
1425 S Sherman Street, Denver, CO 80210
Local realty services provided by:ERA Teamwork Realty
1425 S Sherman Street,Denver, CO 80210
$890,000
- 4 Beds
- 2 Baths
- - sq. ft.
- Single family
- Sold
Listed by: megan douglas
Office: douglas real estate
MLS#:2145987
Source:ML
Sorry, we are unable to map this address
Price summary
- Price:$890,000
About this home
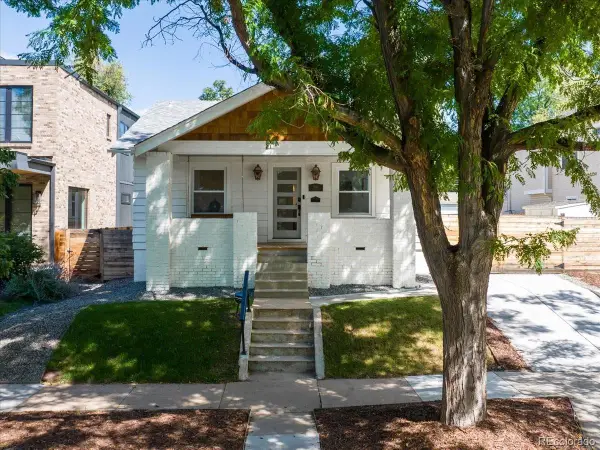
Welcome to the ultimate Platt Park lifestyle! This classic brick bungalow perfectly pairs timeless historic soul with addition creating expansive functional space. From the moment you step onto the inviting front porch and pass through the original carved wooden front door, you’re greeted by a Tudor-style fireplace. Finding multiple main floor living room areas is a true rarity in Platt Park and Wash Park, but this home delivers on every level.
The main floor boasts 3 bedrooms and versatile spaces perfect for today's work-from-home demands. Downstairs, the massive basement offers endless flexibility:configure it as an enviable primary suite (easily fitting a king bed) complete with a walk-in closet & ensuite bath, utilize it as a huge media room or play space, or add minor modifications to create a lucrative short-term rental house-hack.
Step outside into your private backyard oasis to find a stunning, rare wisteria-covered pergola the absolute perfect backdrop for summer evenings and crisp Colorado nights.
Location is everything, and this home sits in the sweet spot of Platt Park. You are 5 blocks from the light rail station for an effortless commute and a short walk away from the iconic Wash Park. Even closer is the vibrant S Pearl Street. Leave the car at home and walk to Denver's finest dining, including Sushi Den, Izakaya Den, & Park Burger. Grab your morning latte at Steam Espresso Bar, explore local boutiques, or spend your Sundays browsing local’s favorite S Pearl St Farmers Market.Nestled just steps from Washington Park (#1 best neighborhood in Denver according to 5280 Magazine's 2026 rankings) & West Washington Park (#2), while sitting proudly in Platt Park (#4).
Whether you’re a professional looking for a stylish urban retreat, out-of-state transplant seeking authentic Denver charm,or downsizing wanting lock-and-leave convenience without sacrificing independent living space,this Platt Park gem is the one you’ve been waiting for. OH Sunday 9-12...
Contact an agent
Home facts
- Year built:1913
- Subdivision & Development:Sherman Avenue
- Listing ID #:2145987
Rooms and interior
- Bedrooms:4
- Total bathrooms:2
- Full bathrooms:2
- Flooring:Carpet, Tile, Wood
- Kitchen Description:Dishwasher, Disposal, Microwave, Oven, Range, Refrigerator
- Basement:Yes
- Basement Description:Crawl Space, Full, Partial, Sump Pump
Heating and cooling
- Cooling:Evaporative Cooling
- Heating:Forced Air
Structure and exterior
- Year built:1913
- Lot Features:Level
- Architectural Style:Bungalow, Traditional, Victorian
- Construction Materials:Brick, Frame
- Exterior Features:Dog Run, Front Porch, Patio, Private Yard
- Levels:1 Story
Schools
- High school:South
- Middle school:Grant
- Elementary school:McKinley-Thatcher
Utilities
- Water:Public
- Sewer:Public Sewer
Finances and disclosures
- Price:$890,000
- Tax amount:$3,979 (2024)
Features and amenities
- Laundry features:Dryer, In Unit, Washer
- Amenities:Carbon Monoxide Detector(s), Smoke Detector(s), Sump Pump
 Based on information submitted to the MLS GRID as of August 24, 2026 07:49 AM. All data is obtained from various sources and may not have been verified by broker or MLS GRID. Supplied Open House information is subject to change without notice. All information should be independently reviewed and verified for accuracy. Properties may or may not be listed by the office/agent presenting the information.
New listings near 1425 S Sherman Street
- Coming Soon
 $570,000Coming Soon4 beds 3 baths1,440 sq. ft.
521 N Osceola Street, Denver, CO 80204
MLS# 1871919Listed by: REALTY ONE GROUP FIVE STAR - Coming Soon
 $1,300,000Coming Soon4 beds 3 baths2,508 sq. ft.
1960 S Marion Street, Denver, CO 80210
MLS# 5780298Listed by: COMPASS - DENVER - Coming Soon
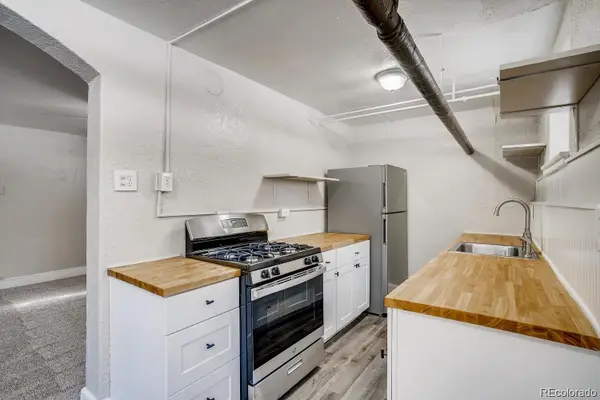 $199,900Coming Soon1 beds 1 baths702 sq. ft.
1050 N Washington Street #1A, Denver, CO 80203
MLS# 9560848Listed by: BROKERS GUILD REAL ESTATE - Coming Soon
 $550,000Coming Soon3 beds 2 baths1,037 sq. ft.
3747 N Franklin Street, Denver, CO 80205
MLS# 2060091Listed by: THE AGENCY - DENVER - Coming Soon
 $719,900Coming Soon3 beds 2 baths2,352 sq. ft.
8070 W 25th Place, Denver, CO 80214
MLS# 4001927Listed by: ENCLUSIVE REAL ESTATE LLC - Coming Soon
 $599,000Coming Soon4 beds 3 baths2,402 sq. ft.
5727 W Ohio Avenue, Denver, CO 80226
MLS# 8385028Listed by: MILEHIMODERN - Coming Soon
 $1,025,000Coming Soon3 beds 2 baths1,761 sq. ft.
3245 Quitman Street, Denver, CO 80212
MLS# 9039062Listed by: REALGROUP, LLC - Coming Soon
 $400,000Coming Soon3 beds 3 baths1,643 sq. ft.
16073 E Warner Place, Denver, CO 80239
MLS# 3202473Listed by: COMPASS - DENVER - Coming SoonOpen Sat, 11am to 3pm
 $785,000Coming Soon3 beds 4 baths2,390 sq. ft.
5974 Dallas Street, Denver, CO 80238
MLS# 3561413Listed by: COMPASS - DENVER - Coming Soon
 $698,500Coming Soon2 beds 2 baths1,607 sq. ft.
8100 E Union Avenue #608, Denver, CO 80237
MLS# 3905880Listed by: HOMESMART


Protect your home and budget from life's surprises with an Assurant Home Warranty, backed by a partner that supports you through every step of homeownership. Explore Plans.
© 2023 - 2026 ERA Franchise Systems LLC. All rights reserved. ERA Franchise Systems LLC fully supports the principles of the Fair Housing Act and the Equal Opportunity Act. ERA, ERA Real Estate powered, and their respective logos are registered service marks of ERA Franchise Systems LLC. Each office is independently owned and operated.