
14581 E 43rd, Denver, CO 80239
Local realty services provided by:LUX Real Estate Company ERA Powered
Listed by: delux team, tony weant
Office: compass - denver
MLS#:5941601
Source:ML
Price summary
- Price:$455,000
- Price per sq. ft.:$299.15
About this home
Fresh updates, flexible space and an attached two car garage, all for $455,000. This south facing corner lot home offers an open main level where the living room flows into a refreshed kitchen featuring new quartz countertops, a new backsplash and brand new stainless steel appliances. White base cabinets pair with new green upper cabinets for a distinctive contemporary look. New vinyl flooring, new bedroom carpet and fresh interior and exterior paint bring a cohesive feel throughout. The main level includes two bedrooms and a completely remodeled full bath. Downstairs, a third bedroom, a completely remodeled three quarter bath and a flexible bonus room offer space to suit your needs, whether for a home office, hobbies, an additional lounge area or a nonconforming bedroom without a window. A wood burning fireplace adds character, while brand new central AC and a newer, serviced furnace and water heater add everyday comfort. The large fenced backyard and freshly regraded front and back yards offer a blank canvas for your landscaping ideas. Convenient to parks, schools and shopping, this corner lot home is separated from I-70 by neighboring homes across the street. Visit in person to appreciate the setting and everything the renovation offers. **This home qualifies for the community reinvestment act providing 1.75% of the loan amount with a cap of $7,000 as a credit towards buyer’s closing costs, pre-paids and discount points. Contact listing agent for more details.**...
Contact an agent
Home facts
- Year built:1981
- Subdivision & Development:Concord
- Listing ID #:5941601
Rooms and interior
- Bedrooms:4
- Total bathrooms:2
- Full bathrooms:1
- Flooring:Carpet, Vinyl
- Kitchen Description:Dishwasher, Microwave, Range, Refrigerator
- Basement Description:Bath/Stubbed, Finished, Full, Interior Entry
- Living area:1,521 sq. ft.
Heating and cooling
- Cooling:Central Air
- Heating:Forced Air, Natural Gas
Structure and exterior
- Roof:Composition
- Year built:1981
- Building area:1,521 sq. ft.
- Lot Features:Corner, Level
- Architectural Style:Traditional
- Construction Materials:Frame
- Exterior Features:Front Porch, Patio, Private Yard
- Foundation Description:Slab
- Levels:1 Story
Schools
- High school:DSST: Elevate Northeast
- Middle school:KIPP Montbello College Prep
- Elementary school:Oakland
Utilities
- Water:Public
- Sewer:Public Sewer
Finances and disclosures
- Price:$455,000
- Price per sq. ft.:$299.15
- Tax amount:$2,320
Features and amenities
- Amenities:Double Pane Windows, Gas Water Heater
Parking
- Garage spaces:2
 Based on information submitted to the MLS GRID as of October 27, 2026 06:03 PM. All data is obtained from various sources and may not have been verified by broker or MLS GRID. Supplied Open House information is subject to change without notice. All information should be independently reviewed and verified for accuracy. Properties may or may not be listed by the office/agent presenting the information.
New listings near 14581 E 43rd
- Coming Soon
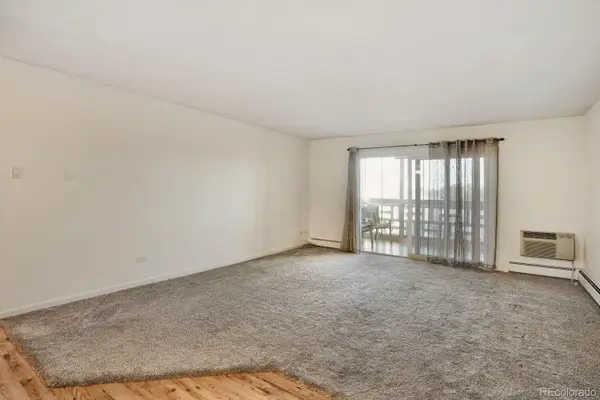 $199,000Coming Soon2 beds 2 baths1,200 sq. ft.
715 S Alton #3C, Denver, CO 80247
MLS# 2438351Listed by: URBAN COMPANIES - Coming Soon
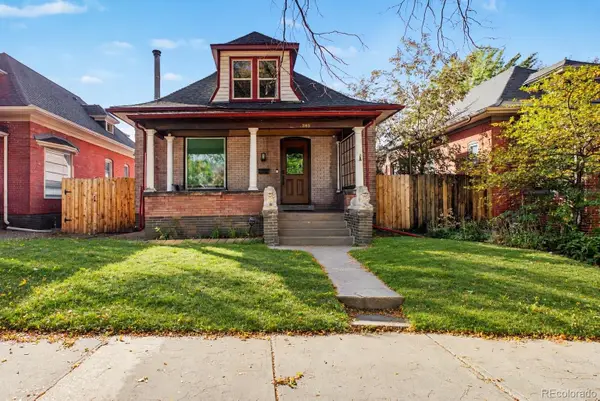 $1,095,000Coming Soon4 beds 3 baths2,418 sq. ft.
285 S Ogden, Denver, CO 80209
MLS# 2472080Listed by: USAJ REALTY - Coming Soon
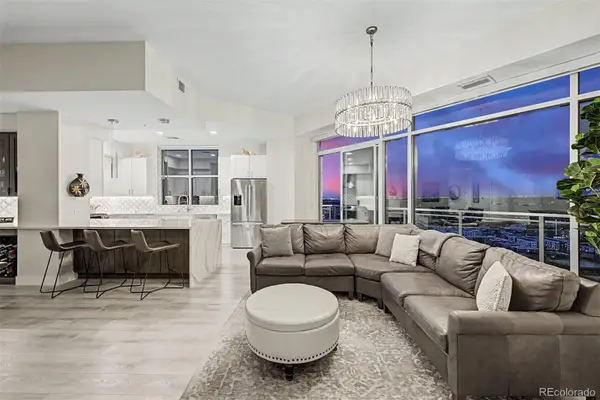 $850,000Coming Soon2 beds 3 baths1,471 sq. ft.
2001 Lincoln #2722, Denver, CO 80202
MLS# 4099957Listed by: USAJ REALTY - Coming Soon
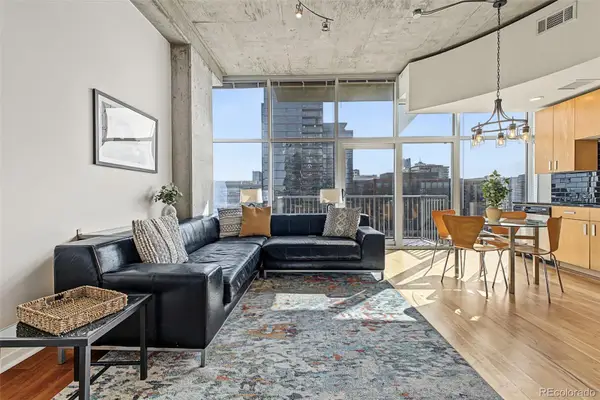 $400,000Coming Soon1 beds 1 baths756 sq. ft.
1700 Bassett #1124, Denver, CO 80202
MLS# 1660131Listed by: USAJ REALTY - Coming Soon
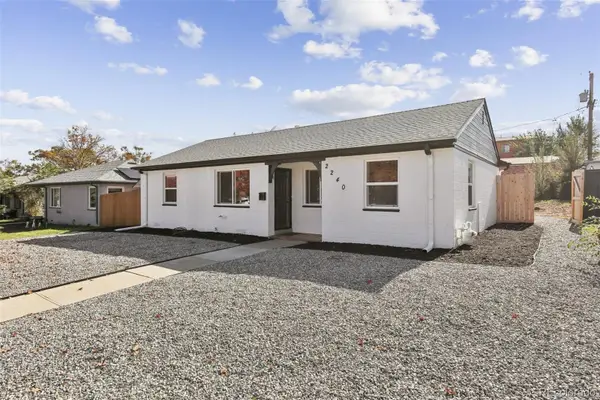 $470,000Coming Soon3 beds 2 baths986 sq. ft.
2240 W Virginia, Denver, CO 80223
MLS# 4906207Listed by: WISDOM REAL ESTATE - Coming Soon
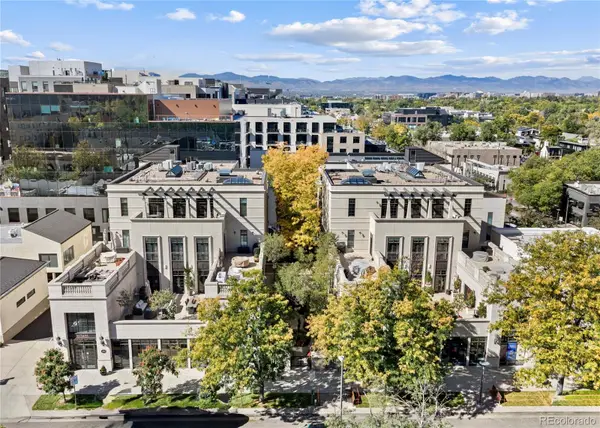 $5,695,000Coming Soon3 beds 3 baths3,080 sq. ft.
251 Steele #4N, Denver, CO 80206
MLS# 4949191Listed by: KENTWOOD REAL ESTATE CHERRY CREEK - Coming Soon
 $979,900Coming Soon5 beds 3 baths3,663 sq. ft.
8775 E 28th, Denver, CO 80238
MLS# 5227047Listed by: EXP REALTY, LLC - Coming Soon
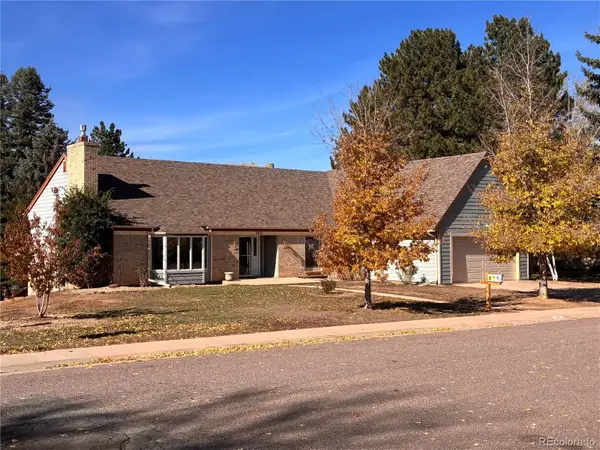 $799,000Coming Soon4 beds 3 baths3,157 sq. ft.
3891 S Xanthia, Denver, CO 80237
MLS# 5822079Listed by: COME ON HOME COLORADO - Coming Soon
 $2,250,000Coming Soon4 beds 6 baths4,833 sq. ft.
2524 Zenobia, Denver, CO 80212
MLS# 7668572Listed by: DOUGLAS ELLIMAN REAL ESTATE - Coming Soon
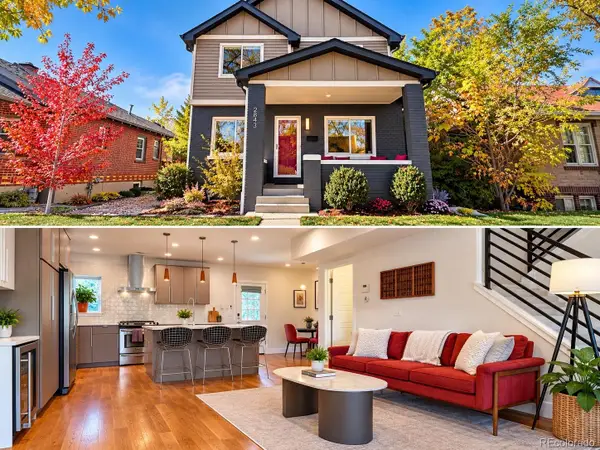 $998,000Coming Soon4 beds 4 baths2,189 sq. ft.
2843 N Milwaukee, Denver, CO 80205
MLS# 8967433Listed by: REDFIN CORPORATION


Protect your home and budget from life's surprises with an Assurant Home Warranty, backed by a partner that supports you through every step of homeownership. Explore Plans.
© 2023 - 2026 ERA Franchise Systems LLC. All rights reserved. ERA Franchise Systems LLC fully supports the principles of the Fair Housing Act and the Equal Opportunity Act. ERA, ERA Real Estate powered, and their respective logos are registered service marks of ERA Franchise Systems LLC. Each office is independently owned and operated.