
1461 S Magnolia Way, Denver, CO 80224
Local realty services provided by:LUX Real Estate Company ERA Powered
Listed by: jordan schwartz
Office: engel & volkers denver
MLS#:4302529
Source:ML
Price summary
- Price:$599,999
- Price per sq. ft.:$292.11
About this home
Meticulously Maintained Turnkey Residence Backing to Open Space –
Discover timeless appeal and thoughtful modernization in this turnkey 1965 residence on an oversized lot backing directly to open space. Lovingly maintained by the same family since 1972 and offered for the first time in over 50 years, the home features approximately $40,000 in recent improvements and exceptional indoor-outdoor living. The main level showcases beautiful hardwood floors, energy-efficient windows, premium blinds, recessed lighting, updated hardware, and an inviting frosted-glass front door. The renovated kitchen features slab granite countertops, undermount double sink, soft-close cabinetry, tile backsplash, stainless-steel appliances, and luxury vinyl flooring. The private backyard is a Colorado retreat, enclosed by a six-foot privacy fence and designed for low-water living. Enjoy a spacious 26.5' x 16.5' stamped-concrete patio beneath a pergola, a second patio currently styled as a meditation garden with room for a future hot tub, gas fire pit with cobalt-blue fire glass, mature trees, drought-friendly landscaping, efficient irrigation, exterior lighting, and storage shed. A newly poured driveway and front walkway complete the exterior. The finished lower level offers high ceilings, updated windows, generous recreation room, two bedrooms including one non-conforming, 3/4 bath, spacious laundry room with washer and dryer, and abundant storage. Major updates provide exceptional peace of mind, including a brand-new Applewood furnace with transferable extended warranty, fully updated electrical wiring and newer panel, newer roof and water heater, brand-new garage door opener, and hardwired Wi-Fi-connected smoke and carbon monoxide detectors integrated with the ADT security system. Ideally located near the Cherry Creek Bike Trail, neighborhood parks, Shops at Virginia Village, I-25, with convenient access to Cherry Creek, Downtown Denver, and the DTC....
Contact an agent
Home facts
- Year built:1965
- Subdivision & Development:Lynwood
- Listing ID #:4302529
Rooms and interior
- Bedrooms:5
- Total bathrooms:3
- Full bathrooms:1
- Half bathrooms:1
- Flooring:Carpet, Linoleum, Tile, Wood
- Kitchen Description:Dishwasher, Disposal, Eat-in Kitchen, Microwave, Oven, Pantry, Range, Range Hood, Refrigerator, Self Cleaning Oven
- Basement:Yes
- Basement Description:Finished, Full
- Living area:2,054 sq. ft.
Heating and cooling
- Cooling:Central Air
- Heating:Forced Air, Natural Gas
- Central air:Yes
Structure and exterior
- Roof:Composition
- Year built:1965
- Building area:2,054 sq. ft.
- Lot area:0.19 Acres
- Lot Features:Level, Open Space, Sprinklers In Front, Sprinklers In Rear
- Architectural Style:Traditional
- Construction Materials:Brick
- Exterior Features:Fire Pit, Garden, Lighting, Patio, Private Yard, Rain Gutters, Smart Irrigation
- Foundation Description:Concrete Perimeter
- Levels:1 Story
Schools
- High school:George Washington
- Middle school:Hill
- Elementary school:McMeen
Utilities
- Water:Public
- Sewer:Public Sewer
Finances and disclosures
- Price:$599,999
- Price per sq. ft.:$292.11
- Tax amount:$3,221 (2025)
Features and amenities
- Laundry features:Dryer, In Unit, Washer
- Amenities:Carbon Monoxide Detector(s), Double Pane Windows, Gas Water Heater, Security System, Smart Cameras, Smoke Detector(s), Video Doorbell, Window Coverings
Parking
- Total parking spaces:1
- Parking description:Concrete Driveway
- Garage:Yes
- Garage spaces:1
 Based on information submitted to the MLS GRID as of September 3, 2026 07:40 PM. All data is obtained from various sources and may not have been verified by broker or MLS GRID. Supplied Open House information is subject to change without notice. All information should be independently reviewed and verified for accuracy. Properties may or may not be listed by the office/agent presenting the information.
New listings near 1461 S Magnolia Way
- Coming Soon
 $375,000Coming Soon2 beds 1 baths715 sq. ft.
1650 S Tejon Street, Denver, CO 80223
MLS# 1869540Listed by: KELLER WILLIAMS DTC - Coming Soon
 $1,225,000Coming Soon4 beds 4 baths3,662 sq. ft.
1907 S Columbine Street, Denver, CO 80210
MLS# 2599951Listed by: COMPASS - DENVER - Coming Soon
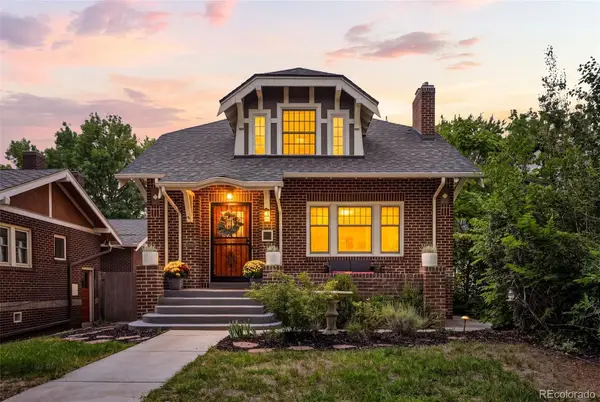 $1,395,000Coming Soon5 beds 4 baths3,271 sq. ft.
605 N Race Street, Denver, CO 80206
MLS# 4578649Listed by: COMPASS - DENVER - Coming Soon
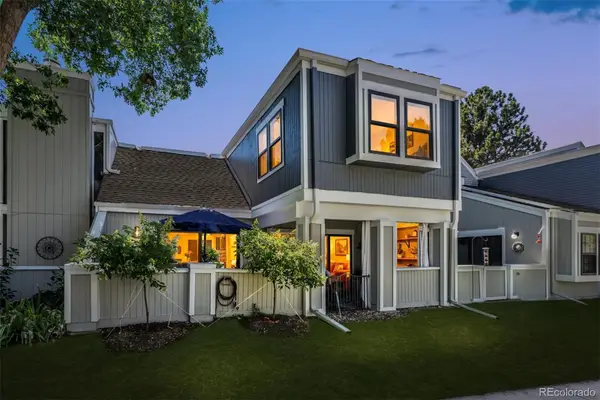 $525,000Coming Soon3 beds 3 baths2,267 sq. ft.
2770 S Elmira Street #38, Denver, CO 80231
MLS# 9331400Listed by: HOMESMART REALTY - Coming Soon
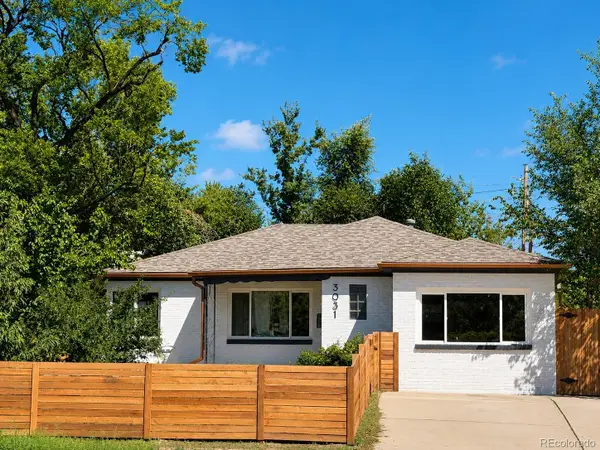 $569,000Coming Soon3 beds 1 baths1,105 sq. ft.
3031 W 20th Avenue, Denver, CO 80211
MLS# 4289549Listed by: ALOHA REAL ESTATE LLC - Coming Soon
 $419,000Coming Soon2 beds 1 baths1,058 sq. ft.
3418 N Clay Street, Denver, CO 80211
MLS# 2451552Listed by: RE/MAX LEADERS - Coming Soon
 $398,000Coming Soon4 beds 3 baths1,964 sq. ft.
2685 S Dayton Way #361, Denver, CO 80231
MLS# 5907757Listed by: HOMESMART REALTY - Coming Soon
 $1,895,000Coming Soon4 beds 4 baths3,878 sq. ft.
4330 E 6th Avenue Parkway, Denver, CO 80220
MLS# 5928236Listed by: LIV SOTHEBY'S INTERNATIONAL REALTY - Coming Soon
 $1,395,000Coming Soon3 beds 3 baths2,597 sq. ft.
1935 W 37th Avenue, Denver, CO 80211
MLS# 7255675Listed by: MILEHIMODERN - Coming Soon
 $254,900Coming Soon1 beds 1 baths678 sq. ft.
4760 S Wadsworth Boulevard #D207, Littleton, CO 80123
MLS# 9603301Listed by: HOMESMART REALTY


Protect your home and budget from life's surprises with an Assurant Home Warranty, backed by a partner that supports you through every step of homeownership. Explore Plans.
© 2023 - 2026 ERA Franchise Systems LLC. All rights reserved. ERA Franchise Systems LLC fully supports the principles of the Fair Housing Act and the Equal Opportunity Act. ERA, ERA Real Estate powered, and their respective logos are registered service marks of ERA Franchise Systems LLC. Each office is independently owned and operated.