
1473 Delgany #1, Denver, CO 80202
Local realty services provided by:ERA Teamwork Realty
1473 Delgany #1,Denver, CO 80202
$750,000
- 2 Beds
- 2 Baths
- 1,233 sq. ft.
- Single family
- Active
Listed by: evan miller, tari wilde
Office: miller wilde real estate llc.
MLS#:9252613
Source:ML
Price summary
- Price:$750,000
- Price per sq. ft.:$608.27
- Monthly HOA dues:$710
About this home
A rare opportunity to own one of downtown Denver’s most distinguished residences. Nestled quietly behind the Museum of Contemporary Art, Art House Lofts is an exclusive collection of just 13 unique luxury townhomes that blend striking contemporary architecture with comfort and privacy. This exceptional two-bedroom + den residence offers a truly one-of-a-kind setting in the heart of LoDo. Walls of floor-to-ceiling glass span both levels, filling the home with natural light. Fresh paint throughout and new carpet in the upstairs bedrooms and bonus room provide a beautifully refreshed backdrop for the next owner. The main level features soaring ceilings and an open layout designed for both everyday living and entertaining, with a well-appointed kitchen featuring stainless steel appliances flowing seamlessly into the living and dining areas. A private, fenced garden-level patio extends the living space outdoors and offers a peaceful retreat just steps from the energy of LoDo. Upstairs, two spacious bedrooms are complemented by two full bathrooms and a versatile bonus room ideal for a home office, den, creative studio or fitness space. The primary suite features an ensuite bath, two closets including a generous walk-in closet, and its own private balcony. Adding exceptional convenience are an oversized parking area with ~2.5 parking spaces and a large private storage unit, amenities rarely found downtown. Enjoy the best of urban living while remaining just removed enough from the action to appreciate the quiet residential setting. From here, Union Station and the A Line train to DIA are nearby, along with Whole Foods, acclaimed restaurants, coffee shops, nightlife, Coors Field, Ball Arena and Empower Field. Cherry Creek and countless additional destinations are easily accessible. Signature architecture, remarkable natural light, private outdoor space and an enviable LoDo location make this a truly special opportunity to own a residence unlike anything else....
Contact an agent
Home facts
- Year built:2006
- Subdivision & Development:LoDo
- Listing ID #:9252613
Rooms and interior
- Bedrooms:2
- Total bathrooms:2
- Full bathrooms:2
- Flooring:Carpet, Tile, Wood
- Kitchen Description:Dishwasher, Disposal, Range, Range Hood, Refrigerator, Wine Cooler
- Living area:1,233 sq. ft.
Heating and cooling
- Cooling:Central Air
- Heating:Forced Air
Structure and exterior
- Roof:Membrane
- Year built:2006
- Building area:1,233 sq. ft.
- Lot Features:Near Public Transit
- Architectural Style:Urban Contemporary
- Exterior Features:Balcony, Patio
- Levels:2 Story
Schools
- High school:West
- Middle school:Strive Federal
- Elementary school:Greenlee
Utilities
- Water:Public
- Sewer:Public Sewer
Finances and disclosures
- Price:$750,000
- Price per sq. ft.:$608.27
- Tax amount:$4,884
Features and amenities
- Laundry features:Dryer, In Unit, Washer
- Amenities:Window Coverings, Window Treatments, Wine Cooler
Parking
- Garage spaces:2
 Based on information submitted to the MLS GRID as of October 27, 2026 06:03 PM. All data is obtained from various sources and may not have been verified by broker or MLS GRID. Supplied Open House information is subject to change without notice. All information should be independently reviewed and verified for accuracy. Properties may or may not be listed by the office/agent presenting the information. ML Member Broker: Carson Om
New listings near 1473 Delgany #1
- Coming Soon
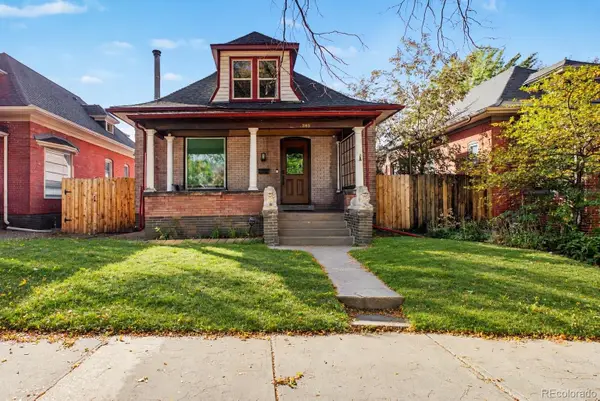 $1,095,000Coming Soon4 beds 3 baths2,418 sq. ft.
285 S Ogden, Denver, CO 80209
MLS# 2472080Listed by: USAJ REALTY - Coming Soon
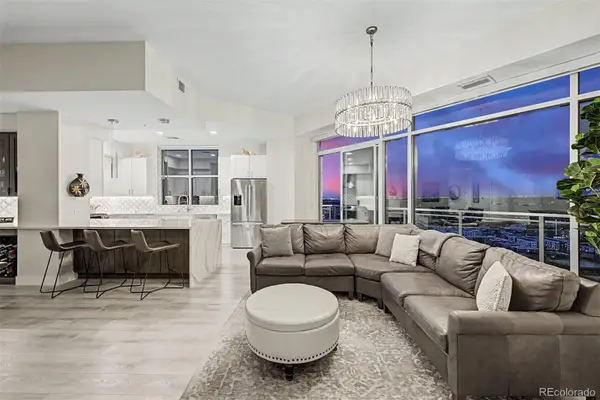 $850,000Coming Soon2 beds 3 baths1,471 sq. ft.
2001 Lincoln #2722, Denver, CO 80202
MLS# 4099957Listed by: USAJ REALTY - Coming Soon
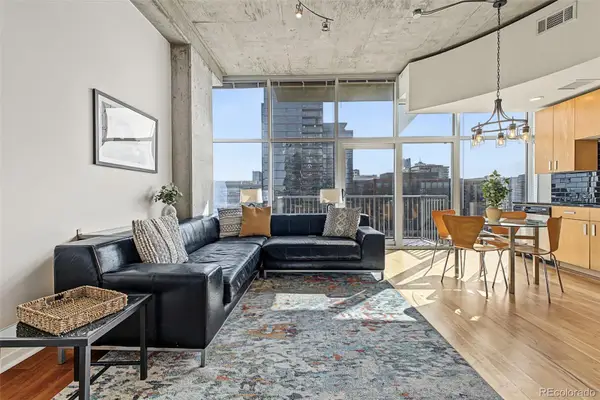 $400,000Coming Soon1 beds 1 baths756 sq. ft.
1700 Bassett #1124, Denver, CO 80202
MLS# 1660131Listed by: USAJ REALTY - Coming Soon
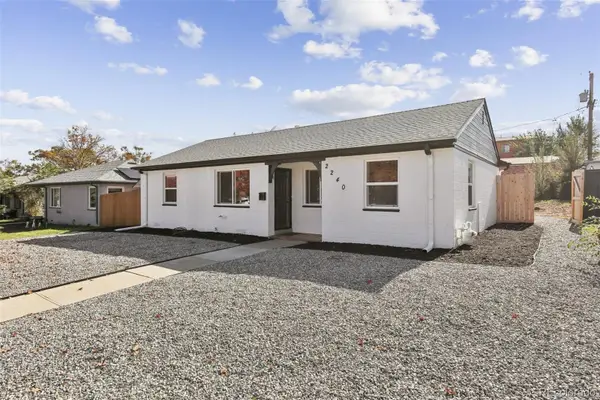 $470,000Coming Soon3 beds 2 baths986 sq. ft.
2240 W Virginia, Denver, CO 80223
MLS# 4906207Listed by: WISDOM REAL ESTATE - Coming Soon
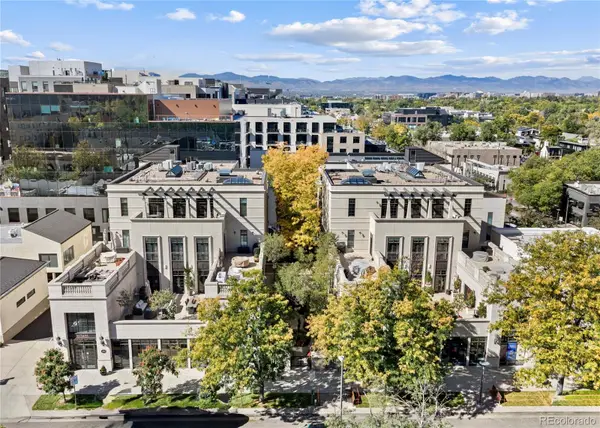 $5,695,000Coming Soon3 beds 3 baths3,080 sq. ft.
251 Steele #4N, Denver, CO 80206
MLS# 4949191Listed by: KENTWOOD REAL ESTATE CHERRY CREEK - Coming Soon
 $979,900Coming Soon5 beds 3 baths3,663 sq. ft.
8775 E 28th, Denver, CO 80238
MLS# 5227047Listed by: EXP REALTY, LLC - Coming Soon
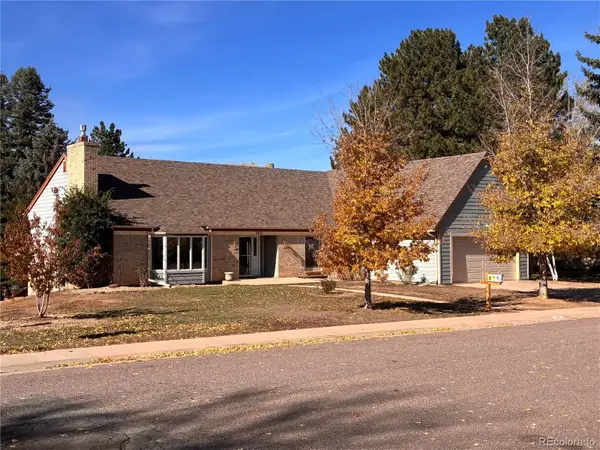 $799,000Coming Soon4 beds 3 baths3,157 sq. ft.
3891 S Xanthia, Denver, CO 80237
MLS# 5822079Listed by: COME ON HOME COLORADO - Coming Soon
 $2,250,000Coming Soon4 beds 6 baths4,833 sq. ft.
2524 Zenobia, Denver, CO 80212
MLS# 7668572Listed by: DOUGLAS ELLIMAN REAL ESTATE - Coming Soon
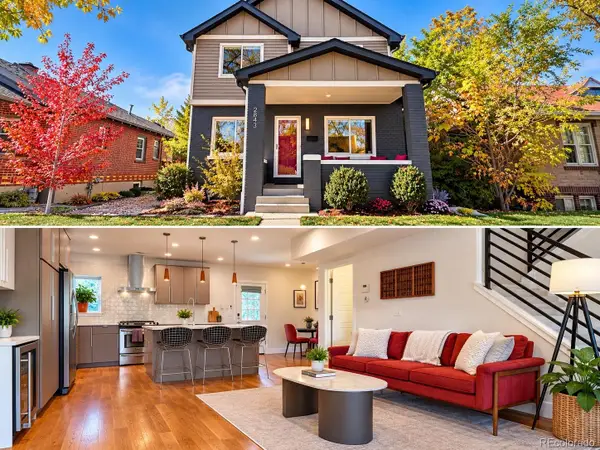 $998,000Coming Soon4 beds 4 baths2,189 sq. ft.
2843 N Milwaukee, Denver, CO 80205
MLS# 8967433Listed by: REDFIN CORPORATION - Coming Soon
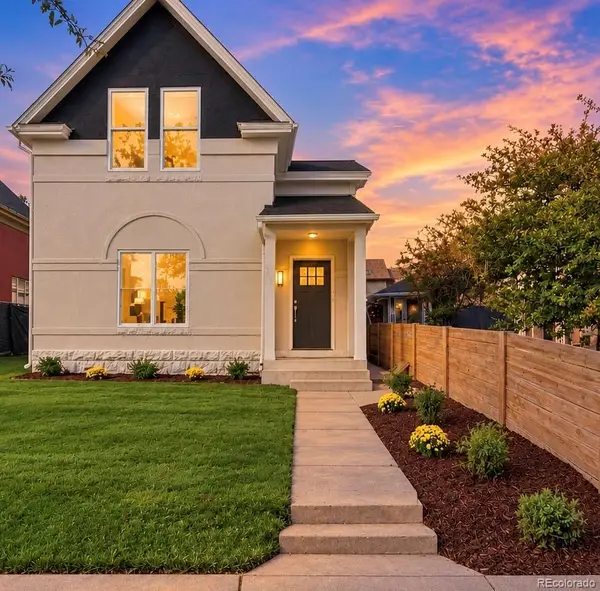 $1,050,000Coming Soon3 beds 2 baths1,834 sq. ft.
3643 Shoshone, Denver, CO 80211
MLS# 1749993Listed by: IRON SPUR REAL ESTATE


Protect your home and budget from life's surprises with an Assurant Home Warranty, backed by a partner that supports you through every step of homeownership. Explore Plans.
© 2023 - 2026 ERA Franchise Systems LLC. All rights reserved. ERA Franchise Systems LLC fully supports the principles of the Fair Housing Act and the Equal Opportunity Act. ERA, ERA Real Estate powered, and their respective logos are registered service marks of ERA Franchise Systems LLC. Each office is independently owned and operated.