
1499 Blake Street #4A, Denver, CO 80202
Local realty services provided by:ERA New Age
Listed by: jenny usaj
Office: usaj realty
MLS#:IR1064003
Source:ML
Price summary
- Price:$625,000
- Price per sq. ft.:$455.21
- Monthly HOA dues:$647
About this home
***2 Parking Spaces***Corner Residence***Floor to Ceiling Windows***City View***Storage***24/7 Security and Front Desk. The parking garage has a tall garage door, heated in winter, and easily accommodating a sprinter van, F-150 Truck or taller SUV/Truck with Ski and Camping toppers. Loft living in the heart of LoDo, this 2-bedroom, 2-bath residence at Palace Lofts offers 1,373 sq ft of open, industrial-inspired space. From the moment you enter, concrete ceilings, exposed ductwork, and a wall of windows set the tone, bringing in natural light and giving the home that true warehouse loft feel. Motorized blinds throughout allow the entire window wall to open at once, adding both convenience and impact. As a corner unit, the space is further enhanced by additional windows, highlighting its defining architectural elements. The layout flows easily between living, dining, and kitchen areas, creating a setup that works just as well for everyday living as it does for entertaining. Warm wood floors ground the space and add contrast to the raw industrial features. The kitchen is centrally positioned, with granite countertops, stainless steel appliances, ample cabinetry, and a large island with seating, keeping everything connected without sacrificing function. The primary suite sits just off the main living area, offering a spacious, private retreat with a full ensuite bath. A second bathroom adds convenience for guests. A private balcony offers a quiet outdoor extension, ideal for morning coffee or unwinding in the evening. In-unit laundry and two tandem garage parking spaces add everyday ease. Palace Lofts offers a 24/7 front desk, fitness center, elevator access, and professional management, all in a secure, well-maintained building - just blocks from Union Station, some of Denver's best restaurants, nightlife, and everyday spots. With a Walk Score of 94, this is true LoDo living. A refined take on classic loft living in one of LoDo's most established buildings....
Contact an agent
Home facts
- Year built:1997
- Subdivision & Development:East Denver Boyds
- Listing ID #:IR1064003
Rooms and interior
- Bedrooms:2
- Total bathrooms:2
- Full bathrooms:1
- Flooring:Wood
- Kitchen Description:Dishwasher, Eat-in Kitchen, Kitchen Island, Oven, Pantry, Refrigerator
- Basement:Yes
- Living area:1,373 sq. ft.
Heating and cooling
- Cooling:Central Air
- Heating:Forced Air
- Central air:Yes
Structure and exterior
- Year built:1997
- Building area:1,373 sq. ft.
- Construction Materials:Brick, Concrete
- Levels:1 Story
Schools
- High school:West
- Middle school:Strive Federal
- Elementary school:Greenlee
Utilities
- Water:Public
- Sewer:Public Sewer
Finances and disclosures
- Price:$625,000
- Price per sq. ft.:$455.21
- Tax amount:$2,991 (2025)
Features and amenities
- Amenities:Smoke Detector(s)
Parking
- Total parking spaces:2
- Garage:Yes
- Garage spaces:2
 Based on information submitted to the MLS GRID as of August 25, 2026 02:34 PM. All data is obtained from various sources and may not have been verified by broker or MLS GRID. Supplied Open House information is subject to change without notice. All information should be independently reviewed and verified for accuracy. Properties may or may not be listed by the office/agent presenting the information.
New listings near 1499 Blake Street #4A
- Coming Soon
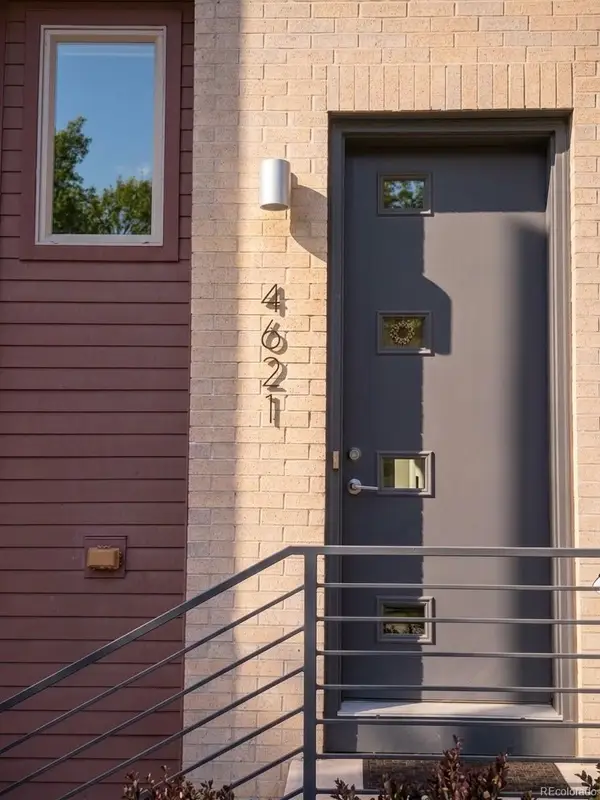 $800,000Coming Soon3 beds 4 baths2,033 sq. ft.
4621 W 50th Avenue, Denver, CO 80212
MLS# 2530068Listed by: WEST AND MAIN HOMES INC - Coming Soon
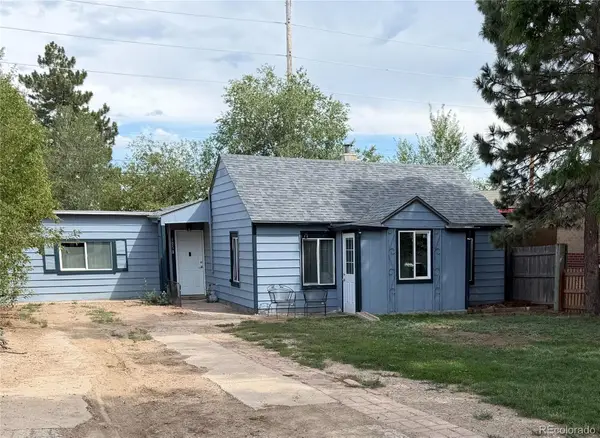 $350,000Coming Soon2 beds 1 baths1,160 sq. ft.
1058 S Raleigh St Street, Denver, CO 80219
MLS# 3354244Listed by: LOKATION - Coming SoonOpen Sat, 10am to 12pm
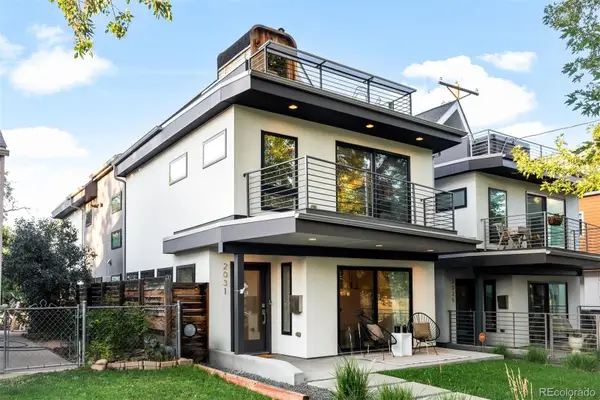 $1,295,000Coming Soon4 beds 4 baths2,800 sq. ft.
2031 W 35th Avenue, Denver, CO 80211
MLS# 5912755Listed by: LIV SOTHEBY'S INTERNATIONAL REALTY - Coming Soon
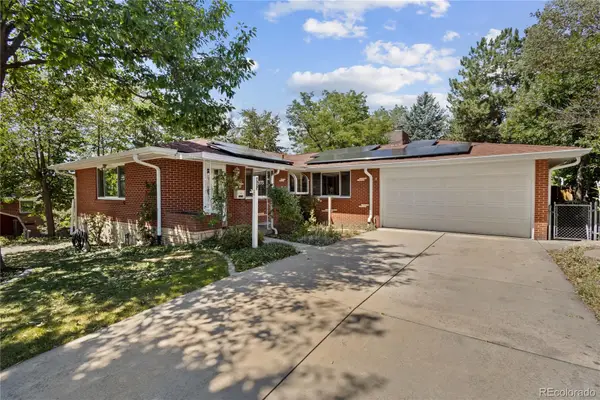 $550,000Coming Soon3 beds 3 baths2,429 sq. ft.
2773 S Mabry Way, Denver, CO 80236
MLS# 4612793Listed by: COMPASS - DENVER - Coming Soon
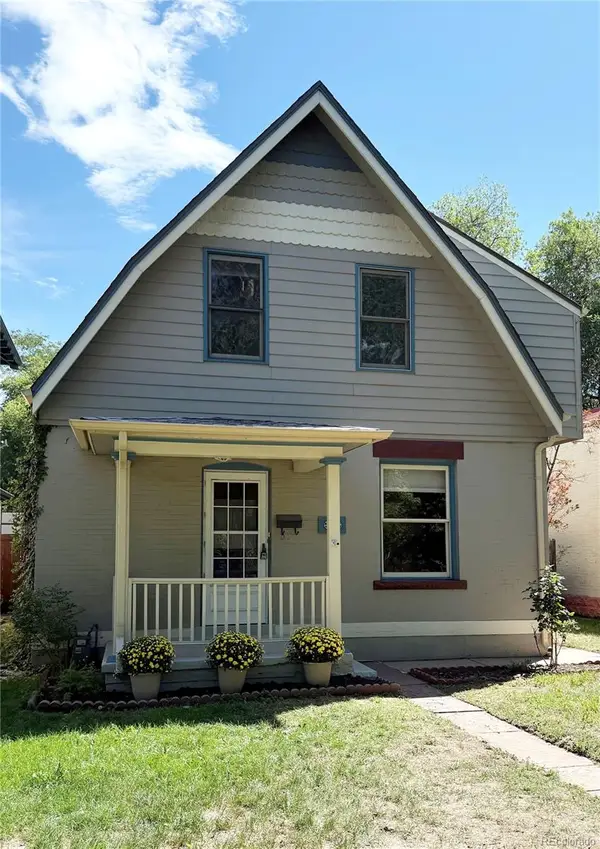 $925,000Coming Soon3 beds 3 baths2,149 sq. ft.
566 S Pennsylvania Street, Denver, CO 80209
MLS# 1944473Listed by: RE/MAX OF CHERRY CREEK - Coming Soon
 $570,000Coming Soon4 beds 3 baths1,440 sq. ft.
521 N Osceola Street, Denver, CO 80204
MLS# 1871919Listed by: REALTY ONE GROUP FIVE STAR - Coming SoonOpen Sun, 12 to 2pm
 $550,000Coming Soon3 beds 2 baths1,037 sq. ft.
3747 N Franklin Street, Denver, CO 80205
MLS# 2060091Listed by: THE AGENCY - DENVER - Coming Soon
 $719,900Coming Soon3 beds 2 baths2,352 sq. ft.
8070 W 25th Place, Denver, CO 80214
MLS# 4001927Listed by: ENCLUSIVE REAL ESTATE LLC - Coming Soon
 $599,000Coming Soon4 beds 3 baths2,402 sq. ft.
5727 W Ohio Avenue, Denver, CO 80226
MLS# 8385028Listed by: MILEHIMODERN - Coming Soon
 $1,025,000Coming Soon3 beds 2 baths1,761 sq. ft.
3245 Quitman Street, Denver, CO 80212
MLS# 9039062Listed by: REALGROUP, LLC


Protect your home and budget from life's surprises with an Assurant Home Warranty, backed by a partner that supports you through every step of homeownership. Explore Plans.
© 2023 - 2026 ERA Franchise Systems LLC. All rights reserved. ERA Franchise Systems LLC fully supports the principles of the Fair Housing Act and the Equal Opportunity Act. ERA, ERA Real Estate powered, and their respective logos are registered service marks of ERA Franchise Systems LLC. Each office is independently owned and operated.