
1499 Blake #6C, Denver, CO 80202
Local realty services provided by:ERA Teamwork Realty
Listed by: margaret kelly costello, non-ires agent
Office: liv sotheby's intl realty
MLS#:IR1064915
Source:ML
Price summary
- Price:$1,100,000
- Price per sq. ft.:$636.57
- Monthly HOA dues:$1,367
About this home
Experience elevated LoDo living at the iconic Palace Lofts, where incredible city and mountain views, exceptional outdoor living, and sophisticated contemporary design come together in one beautifully reimagined residence. This fully renovated two-bedroom, two-bath luxury loft offers 1,715 square feet of refined living space, blending the scale and character of classic loft architecture with the comfort and convenience today's discerning buyers expect.
The open-concept floor plan is bathed in natural light from expansive industrial-style windows, each appointed with crisp white plantation shutters that provide timeless style, privacy, and light control. Soaring ceilings, rich oak plank flooring, designer lighting, exposed brick accents, and a gas fireplace create warm, inviting living spaces that are equally suited for everyday living and effortless entertaining.
Designed to impress, the gourmet kitchen features European-style soft-close cabinetry, premium KitchenAid stainless steel appliances, a five-burner gas cooktop with vent hood, convection oven, wine refrigerator, pantry, and an oversized granite island that naturally becomes the heart of the home. The adjacent dining area easily accommodates intimate dinners or larger gatherings.
French doors from both the great room and the spacious primary suite open to a private terrace, creating a seamless indoor-outdoor lifestyle rarely found in downtown living. Enjoy morning coffee, al fresco dining, evening entertaining, or Colorado's spectacular sunsets while taking in sweeping city and mountain views. The primary suite is a true retreat, offering terrace access, a custom walk-in closet, and a beautifully appointed five-piece bath with a freestanding soaking tub, separate shower, and dual vanities. A generously sized secondary bedroom provides exceptional flexibility for guests, a dedicated home office, or creative workspace and is complemented by an updated three-quarter bath.
Additional highlights include a full-size laundry room, two deeded parking spaces conveniently located near the elevator with room for oversized vehicles, and a dedicated storage unit. Palace Lofts residents enjoy a 24-hour attended lobby, fitness center, conference room, and an expansive rooftop terrace with grilling areas and panoramic views.
Perfectly positioned in the heart of Denver's vibrant LoDo neighborhood, this exceptional residence is just moments from Union Station, Coors Field, Ball Arena, Larimer Square, award-winning restaurants, cafés, breweries, boutique shopping, Whole Foods, and miles of walking and biking trails. Offering luxury finishes, iconic loft architecture, concierge service, and an unbeatable walkable location, this is downtown Denver living at its finest....
Contact an agent
Home facts
- Year built:1997
- Subdivision & Development:East Denver Boyds
- Listing ID #:IR1064915
Rooms and interior
- Bedrooms:2
- Total bathrooms:2
- Full bathrooms:1
- Flooring:Wood
- Bathrooms Description:Five Piece Bath
- Kitchen Description:Bar Fridge, Dishwasher, Disposal, Double Oven, Eat-in Kitchen, Kitchen Island, Microwave, Oven, Pantry, Refrigerator, Self Cleaning Oven
- Living area:1,728 sq. ft.
Heating and cooling
- Cooling:Ceiling Fan(s), Central Air
- Heating:Forced Air
Structure and exterior
- Year built:1997
- Building area:1,728 sq. ft.
- Lot Features:Corner
- Architectural Style:Loft
- Construction Materials:Brick
- Exterior Features:Patio
- Levels:1 Story
Schools
- High school:West
- Middle school:Strive Federal
- Elementary school:Greenlee
Utilities
- Water:Public
- Sewer:Public Sewer
Finances and disclosures
- Price:$1,100,000
- Price per sq. ft.:$636.57
- Tax amount:$5,151
Features and amenities
- Laundry features:Dryer, Washer
- Amenities:Bar Fridge, Window Coverings
 Based on information submitted to the MLS GRID as of October 29, 2026 05:02 PM. All data is obtained from various sources and may not have been verified by broker or MLS GRID. Supplied Open House information is subject to change without notice. All information should be independently reviewed and verified for accuracy. Properties may or may not be listed by the office/agent presenting the information. ML Member Broker: Carson Om
New listings near 1499 Blake #6C
- Coming Soon
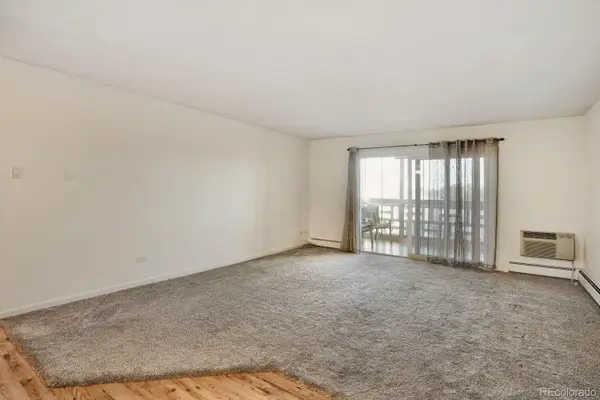 $199,000Coming Soon2 beds 2 baths1,200 sq. ft.
715 S Alton #3C, Denver, CO 80247
MLS# 2438351Listed by: URBAN COMPANIES - Coming Soon
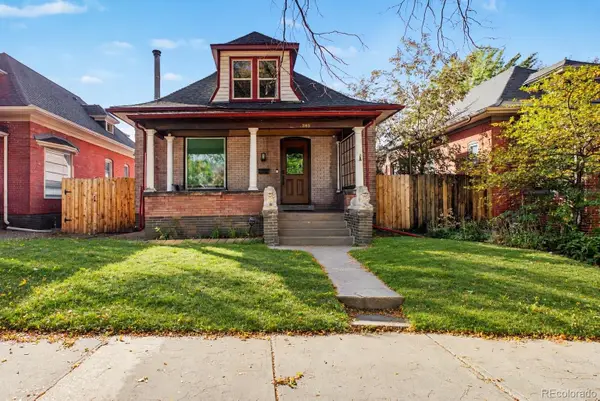 $1,095,000Coming Soon4 beds 3 baths2,418 sq. ft.
285 S Ogden, Denver, CO 80209
MLS# 2472080Listed by: USAJ REALTY - Coming Soon
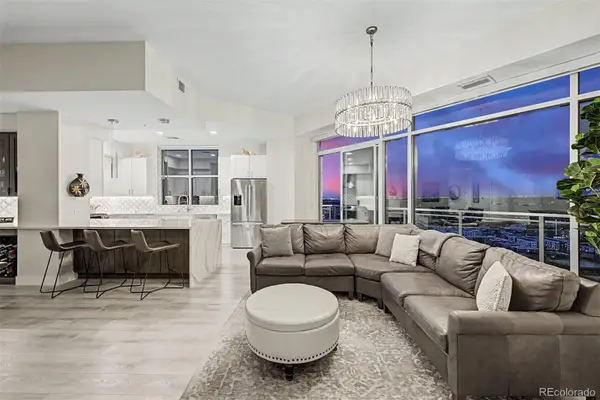 $850,000Coming Soon2 beds 3 baths1,471 sq. ft.
2001 Lincoln #2722, Denver, CO 80202
MLS# 4099957Listed by: USAJ REALTY - Coming Soon
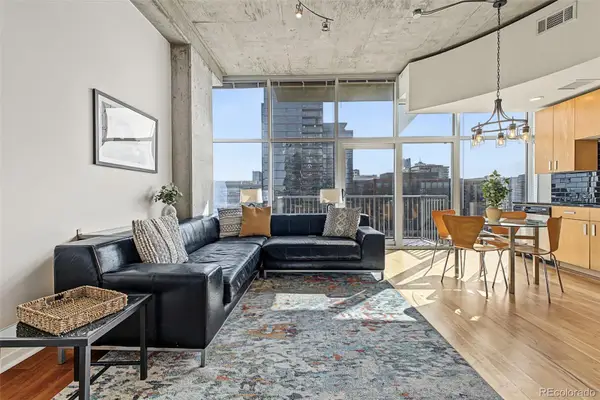 $400,000Coming Soon1 beds 1 baths756 sq. ft.
1700 Bassett #1124, Denver, CO 80202
MLS# 1660131Listed by: USAJ REALTY - Coming Soon
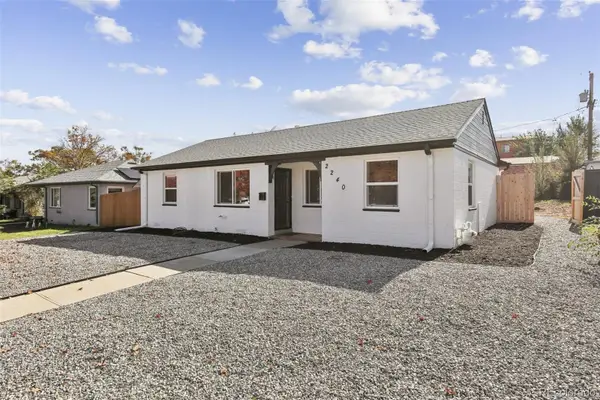 $470,000Coming Soon3 beds 2 baths986 sq. ft.
2240 W Virginia, Denver, CO 80223
MLS# 4906207Listed by: WISDOM REAL ESTATE - Coming Soon
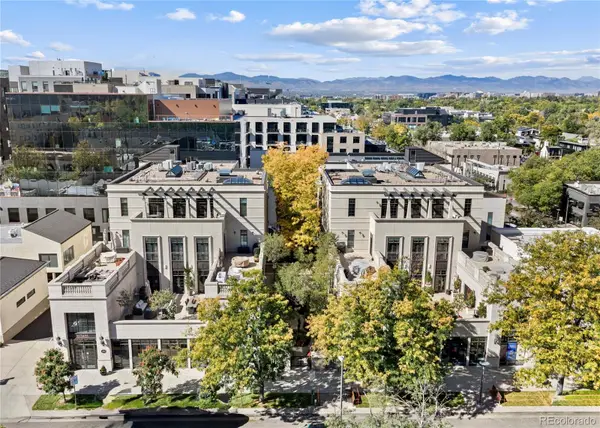 $5,695,000Coming Soon3 beds 3 baths3,080 sq. ft.
251 Steele #4N, Denver, CO 80206
MLS# 4949191Listed by: KENTWOOD REAL ESTATE CHERRY CREEK - Coming Soon
 $979,900Coming Soon5 beds 3 baths3,663 sq. ft.
8775 E 28th, Denver, CO 80238
MLS# 5227047Listed by: EXP REALTY, LLC - Coming Soon
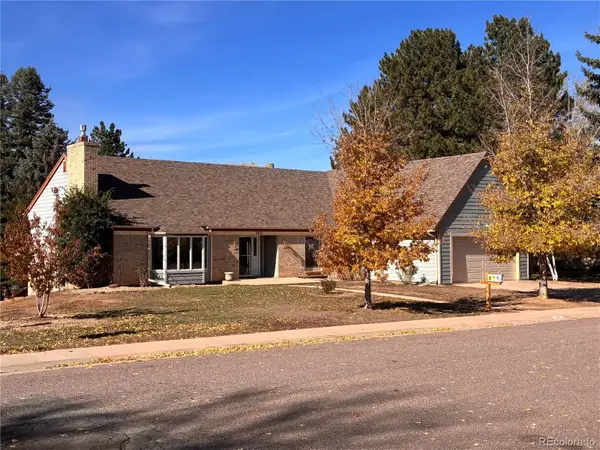 $799,000Coming Soon4 beds 3 baths3,157 sq. ft.
3891 S Xanthia, Denver, CO 80237
MLS# 5822079Listed by: COME ON HOME COLORADO - Coming Soon
 $2,250,000Coming Soon4 beds 6 baths4,833 sq. ft.
2524 Zenobia, Denver, CO 80212
MLS# 7668572Listed by: DOUGLAS ELLIMAN REAL ESTATE - Coming Soon
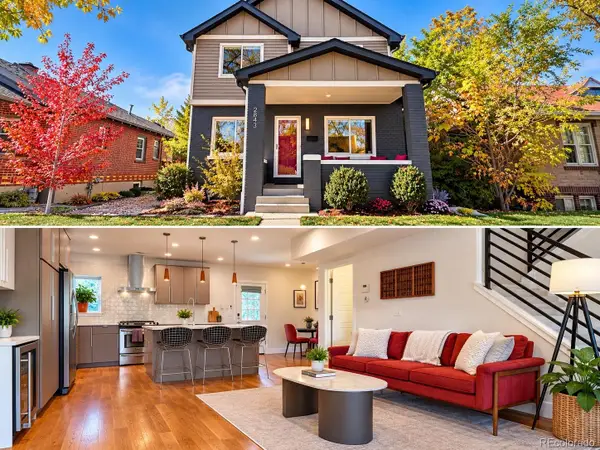 $998,000Coming Soon4 beds 4 baths2,189 sq. ft.
2843 N Milwaukee, Denver, CO 80205
MLS# 8967433Listed by: REDFIN CORPORATION


Protect your home and budget from life's surprises with an Assurant Home Warranty, backed by a partner that supports you through every step of homeownership. Explore Plans.
© 2023 - 2026 ERA Franchise Systems LLC. All rights reserved. ERA Franchise Systems LLC fully supports the principles of the Fair Housing Act and the Equal Opportunity Act. ERA, ERA Real Estate powered, and their respective logos are registered service marks of ERA Franchise Systems LLC. Each office is independently owned and operated.