
1555 California Street #601, Denver, CO 80202
Local realty services provided by:LUX Real Estate Company ERA Powered
1555 California Street #601,Denver, CO 80202
$310,000
- 2 Beds
- 1 Baths
- - sq. ft.
- Condominium
- Sold
Listed by: david rajnak
Office: next real estate
MLS#:7767447
Source:ML
Sorry, we are unable to map this address
Price summary
- Price:$310,000
- Monthly HOA dues:$795
About this home
Wow! The perfect blend of historic character and modern downtown living in this beautifully updated penthouse residence in the iconic Denver Dry Goods Building. This penthouse offers abundant natural light and timeless architectural details that reflect the building's rich history while providing the comfort and convenience of contemporary living. The thoughtfully designed floor plan features an open living space ideal for both everyday living and entertaining. The updated kitchen is equipped with new Samsung stainless steel appliances, offering both style and functionality, while the modern LG washer and dryer provide added convenience. Large windows frame vibrant city views, and the generous primary suite offers a peaceful retreat with ample closet space. One of the most valuable features of this offering is the seller-paid special assessment. A nearly $3 million HOA-wide building improvement assessment, approved and assessed last year, has been paid in full by the seller. The funds will be used for significant capital improvements and upgrades throughout the building, allowing the new owner to enjoy the benefits of these enhancements without the financial burden of the assessment. Residents enjoy secure building access, a fitness center, and an unbeatable location in the heart of downtown Denver. Step outside to restaurants, cafés, shopping, entertainment, professional sports venues, and convenient public transportation. As the transformative revitalization of the 16th Street Mall reaches completion, this neighborhood is entering an exciting new chapter, making this an exceptional opportunity to own in one of Denver's most recognizable historic buildings. Whether you're looking for a primary residence, a stylish downtown retreat, or a smart investment in Denver's thriving urban core, Penthouse 601 offers timeless character, modern updates, and exceptional long-term value in one remarkable package....
Contact an agent
Home facts
- Year built:1903
- Subdivision & Development:LoDo
- Listing ID #:7767447
Rooms and interior
- Bedrooms:2
- Total bathrooms:1
- Full bathrooms:1
Heating and cooling
- Cooling:Central Air
- Heating:Forced Air
- Central air:Yes
Structure and exterior
- Year built:1903
- Architectural Style:Loft
- Construction Materials:Brick
- Levels:1 Story
Schools
- High school:East
- Middle school:Kepner
- Elementary school:Greenlee
Utilities
- Sewer:Community Sewer, Public Sewer
Finances and disclosures
- Price:$310,000
- Tax amount:$1,877 (2025)
Parking
- Total parking spaces:1
- Parking description:Lighted
- Garage:Yes
- Garage spaces:1
 Based on information submitted to the MLS GRID as of August 26, 2026 08:13 AM. All data is obtained from various sources and may not have been verified by broker or MLS GRID. Supplied Open House information is subject to change without notice. All information should be independently reviewed and verified for accuracy. Properties may or may not be listed by the office/agent presenting the information.
New listings near 1555 California Street #601
- Coming Soon
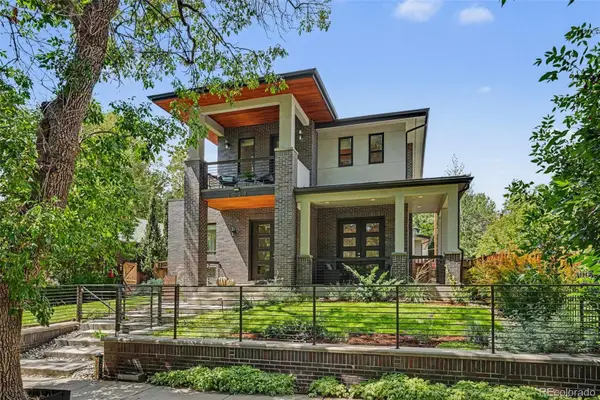 $2,444,131Coming Soon5 beds 5 baths4,680 sq. ft.
3027 Meade Street, Denver, CO 80211
MLS# 3062043Listed by: RE/MAX OF CHERRY CREEK - Coming Soon
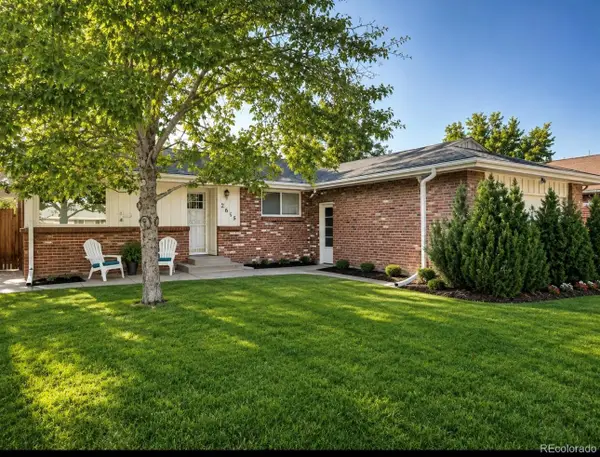 $649,900Coming Soon3 beds 2 baths2,155 sq. ft.
2615 S Jasmine Street, Denver, CO 80222
MLS# 5747724Listed by: CORCORAN PERRY & CO. - Coming Soon
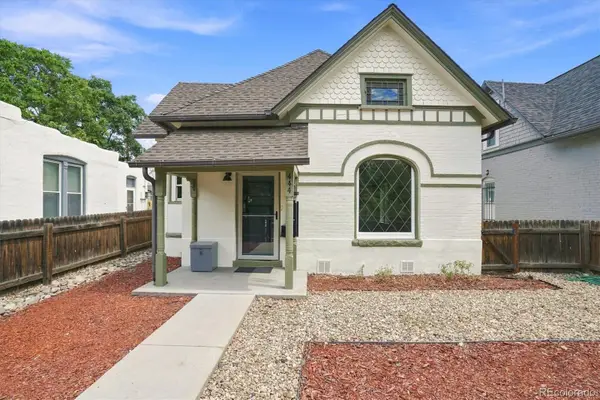 $485,000Coming Soon3 beds 1 baths1,074 sq. ft.
444 Elati Street, Denver, CO 80204
MLS# 1767631Listed by: RE/MAX PROFESSIONALS - Coming SoonOpen Sat, 11am to 1pm
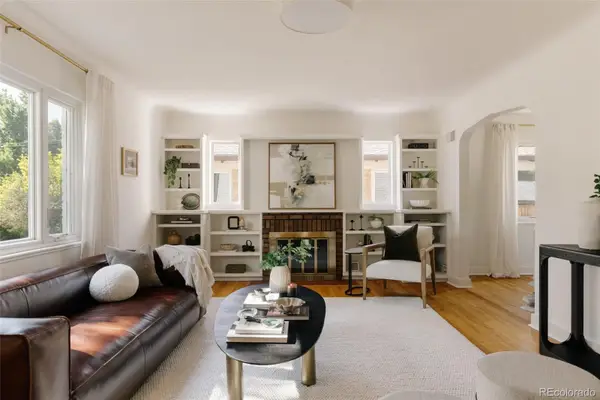 $725,000Coming Soon3 beds 2 baths1,991 sq. ft.
1585 S Josephine Street, Denver, CO 80210
MLS# 3843403Listed by: HATCH REALTY, LLC - Coming Soon
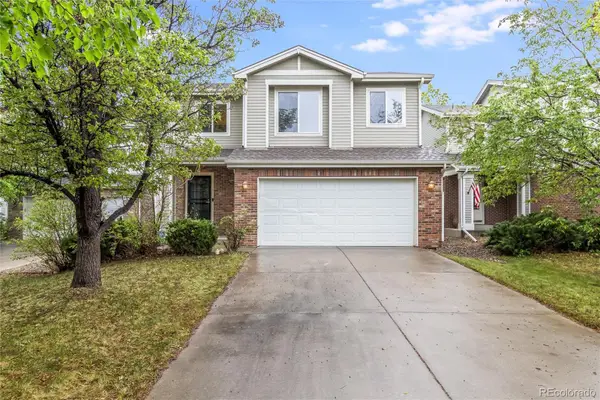 $599,900Coming Soon4 beds 2 baths1,997 sq. ft.
3516 Dexter Court, Denver, CO 80207
MLS# 4831575Listed by: COMPASS - DENVER - Coming Soon
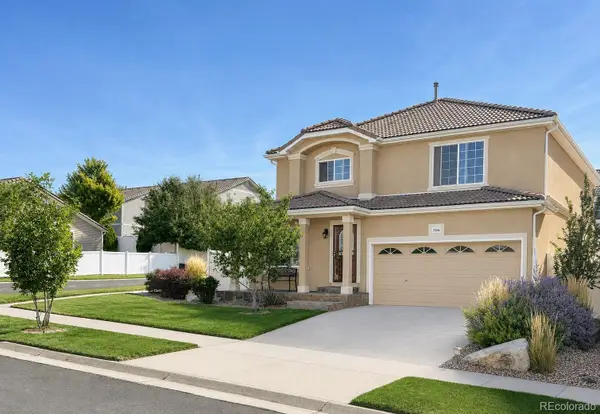 $535,000Coming Soon3 beds 3 baths4,174 sq. ft.
5556 Halifax Court, Denver, CO 80249
MLS# 5248168Listed by: RE/MAX PROFESSIONALS - Coming SoonOpen Sat, 10am to 1pm
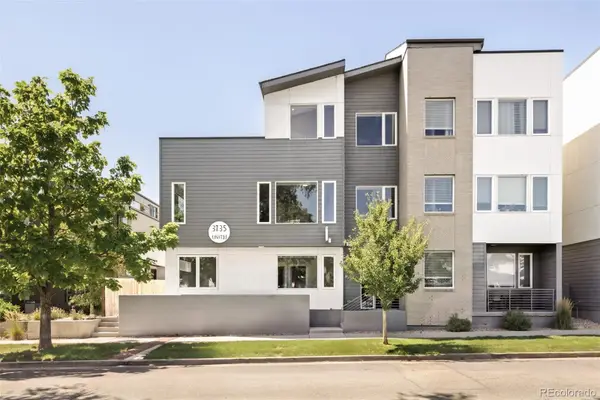 $915,000Coming Soon3 beds 4 baths2,051 sq. ft.
3735 Kalamath Street #2, Denver, CO 80211
MLS# 5783816Listed by: MILEHIMODERN - Coming Soon
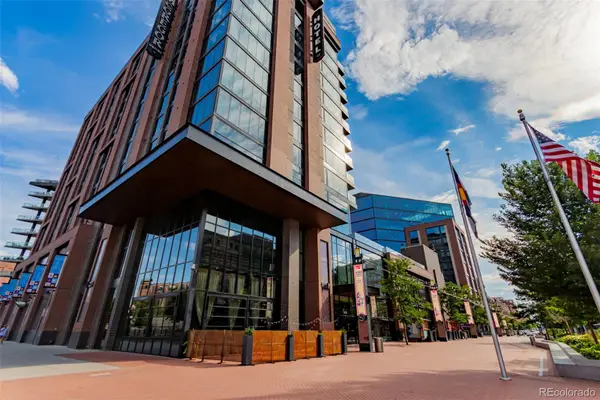 $2,275,000Coming Soon2 beds 3 baths2,273 sq. ft.
1901 Wazee Street #620, Denver, CO 80202
MLS# 6576286Listed by: COMPASS - DENVER - Coming SoonOpen Sat, 10am to 1pm
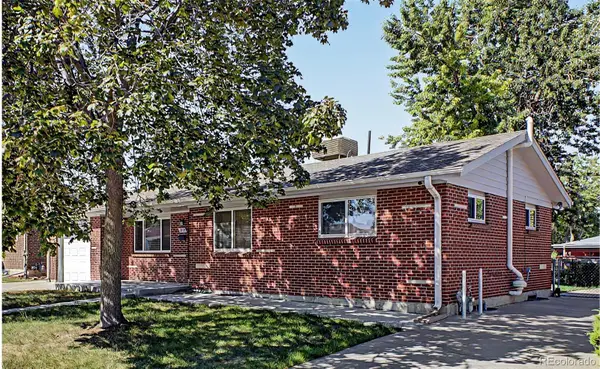 $525,000Coming Soon4 beds 2 baths1,998 sq. ft.
2145 S Fenton Street, Denver, CO 80227
MLS# 1998567Listed by: KELLER WILLIAMS ADVANTAGE REALTY LLC - Coming SoonOpen Sat, 11am to 2pm
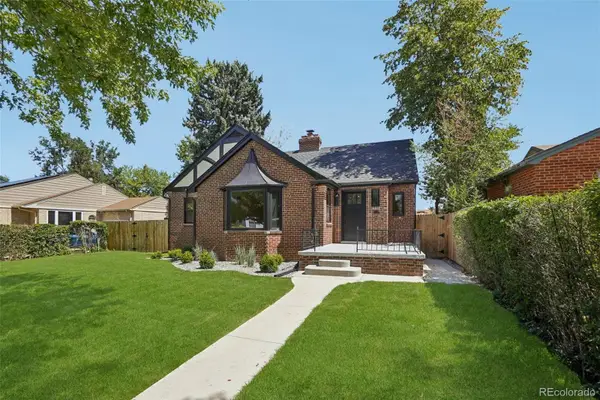 $1,250,000Coming Soon4 beds 3 baths2,884 sq. ft.
2856 N Glencoe Street, Denver, CO 80207
MLS# 3108652Listed by: THRIVE REAL ESTATE GROUP


Protect your home and budget from life's surprises with an Assurant Home Warranty, backed by a partner that supports you through every step of homeownership. Explore Plans.
© 2023 - 2026 ERA Franchise Systems LLC. All rights reserved. ERA Franchise Systems LLC fully supports the principles of the Fair Housing Act and the Equal Opportunity Act. ERA, ERA Real Estate powered, and their respective logos are registered service marks of ERA Franchise Systems LLC. Each office is independently owned and operated.