
1605 S Kearney Street, Denver, CO 80224
Local realty services provided by:ERA New Age
Listed by: tara farrester
Office: modus real estate
MLS#:2285264
Source:ML
Price summary
- Price:$600,000
- Price per sq. ft.:$305.81
About this home
Welcome to this beautifully maintained 3-bedroom, 2-bathroom home offering 1,962 square feet of thoughtfully updated living space on a desirable 5,641 square foot corner lot in Denver’s vibrant Virginia Village neighborhood. With over $41,000 in improvements, this home showcases true pride of ownership and move-in-ready appeal. Inside, you’ll find a bright and inviting layout with fresh LVP flooring flowing throughout the fully renovated basement, completed in 2022 and featuring a stunning remodeled bathroom. The primary bedroom is a standout, highlighted by a charming bay window and new south-facing windows that fill the space with natural light. Additional updates include new front-facing windows, stylish shutters, and a brand-new storm door, enhancing both comfort and curb appeal. The kitchen is equipped with a newer microwave and garbage disposal, offering functionality for everyday living, while the garage has been fully serviced with a new motor, chain rail, and springs, all backed by a 5-year warranty for added peace of mind. Step outside to enjoy the benefits of the spacious corner lot, complete with new gutters and freshly replaced fence, creating a polished and well-maintained yard. Location is where this home truly shines. Enjoy easy access to four nearby parks—Cook Park, Ash Grove Park, Garland Park, and City of Potenza Park—as well as the Cherry Creek Bike Trail, perfect for outdoor enthusiasts. The Shops at Virginia Village are just moments away for daily conveniences. Dining and entertainment options are abundant, with local favorites like Esters, Tia’s Taqueria, The Local Butcher, and several coffee shops all within walking distance. The upcoming Recess Beer Garden, opening Fall 2026, and the nearby Bull & Bush add even more to love, along with a brand-new entertainment district coming to Glendale just 1.9 miles away. This is a rare opportunity to own a thoughtfully updated home in one of Denver’s most connected and evolving neighborhoods....
Contact an agent
Home facts
- Year built:1992
- Listing ID #:2285264
Rooms and interior
- Bedrooms:3
- Total bathrooms:3
- Full bathrooms:1
- Half bathrooms:1
- Flooring:Carpet, Tile, Wood
- Bathrooms Description:Five Piece Bath
- Kitchen Description:Dishwasher, Microwave, Oven, Refrigerator
- Basement:Yes
- Basement Description:Finished, Partial
- Living area:1,962 sq. ft.
Heating and cooling
- Cooling:Central Air
- Heating:Forced Air, Natural Gas
- Central air:Yes
Structure and exterior
- Roof:Composition
- Year built:1992
- Building area:1,962 sq. ft.
- Lot area:0.13 Acres
- Lot Features:Corner, Level, Near Public Transit, Sprinklers In Front, Sprinklers In Rear
- Construction Materials:Frame, Wood Siding
- Exterior Features:Patio, Private Yard
- Foundation Description:Slab
- Levels:2 Story
Schools
- High school:Thomas Jefferson
- Middle school:Hill
- Elementary school:Place Bridge Academy
Utilities
- Water:Public
- Sewer:Public Sewer
Finances and disclosures
- Price:$600,000
- Price per sq. ft.:$305.81
- Tax amount:$2,903 (2024)
Features and amenities
- Amenities:Double Pane Windows
Parking
- Total parking spaces:2
- Garage:Yes
- Garage spaces:2
 Based on information submitted to the MLS GRID as of July 15, 2026 05:12 PM. All data is obtained from various sources and may not have been verified by broker or MLS GRID. Supplied Open House information is subject to change without notice. All information should be independently reviewed and verified for accuracy. Properties may or may not be listed by the office/agent presenting the information.
New listings near 1605 S Kearney Street
- New
 $450,000Active2 beds 1 baths970 sq. ft.
1378 N Ogden Street #7, Denver, CO 80218
MLS# 2693817Listed by: CROSS STREET COLORADO LLC - New
 $675,000Active4 beds 5 baths4,662 sq. ft.
4681 Iran Street, Denver, CO 80249
MLS# 5999714Listed by: MEGASTAR REALTY - Coming Soon
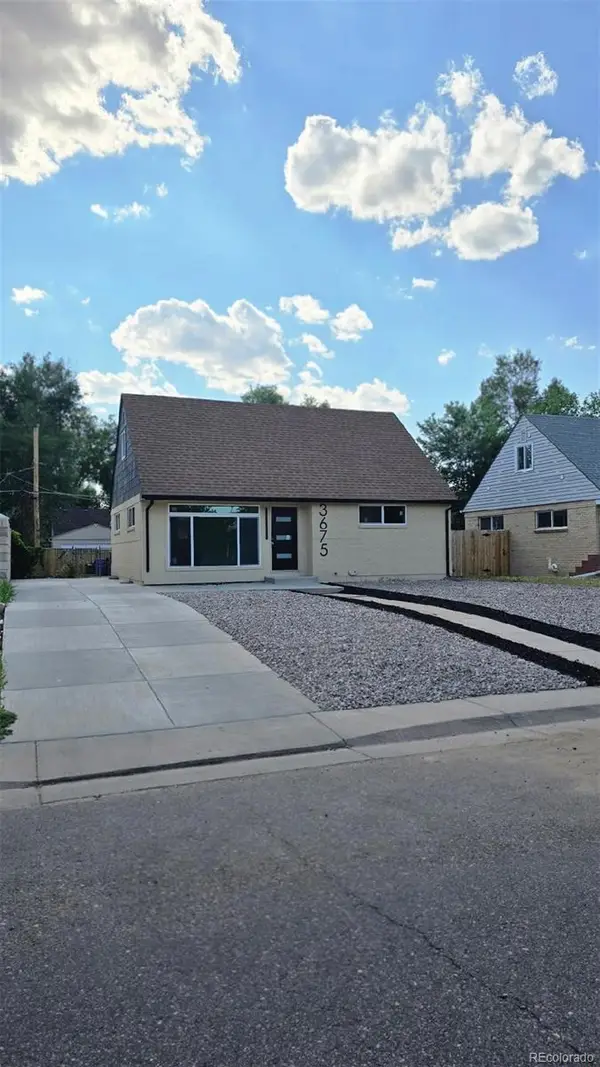 $707,000Coming Soon4 beds 3 baths
3675 Elm Street, Denver, CO 80207
MLS# 3504336Listed by: KELLER WILLIAMS REALTY URBAN ELITE - New
 $479,900Active4 beds 3 baths1,646 sq. ft.
21004 E 41st Place, Denver, CO 80249
MLS# 7795055Listed by: MAVI UNLIMITED INC - New
 $449,900Active3 beds 2 baths1,376 sq. ft.
4500 N Jebel Street, Denver, CO 80249
MLS# 9243431Listed by: HOMESMART - Coming Soon
 $725,000Coming Soon4 beds 2 baths
246 S Grant Street, Denver, CO 80209
MLS# 9610284Listed by: COLDWELL BANKER REALTY 56 - Coming Soon
 $120,000Coming Soon1 beds 1 baths
9700 E Iliff Avenue #110, Denver, CO 80231
MLS# 2462736Listed by: YOUR CASTLE REALTY LLC - Coming Soon
 $649,000Coming Soon2 beds 2 baths
141 N Pennsylvania Street, Denver, CO 80203
MLS# 8585082Listed by: 2415 PROPERTY SOLUTIONS INC - New
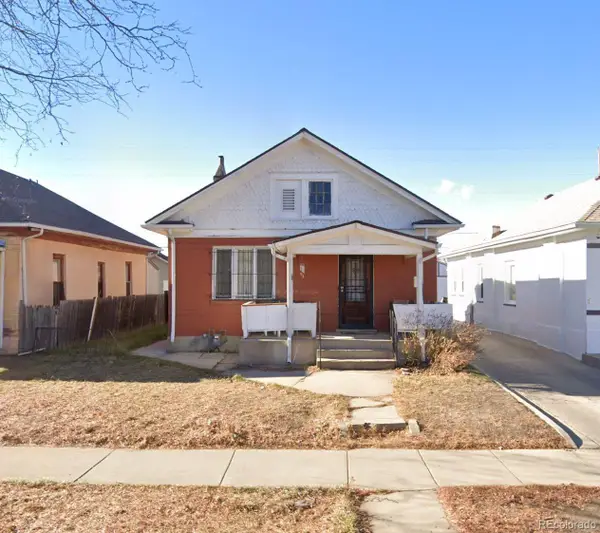 $399,000Active-- beds -- baths864 sq. ft.
1357 Perry Street, Denver, CO 80204
MLS# 9357663Listed by: VISION REAL ESTATE LLC - New
 $1,050,000Active4 beds 3 baths4,171 sq. ft.
2800 S York Street, Denver, CO 80210
MLS# 7440175Listed by: REAL BROKER, LLC DBA REAL


Protect your home and budget from life's surprises with an Assurant Home Warranty, backed by a partner that supports you through every step of homeownership. Explore Plans.
© 2023 - 2026 ERA Franchise Systems LLC. All rights reserved. ERA Franchise Systems LLC fully supports the principles of the Fair Housing Act and the Equal Opportunity Act. ERA, ERA Real Estate powered, and their respective logos are registered service marks of ERA Franchise Systems LLC. Each office is independently owned and operated.