
1615 Harlan Street #2, Denver, CO 80214
Local realty services provided by:ERA New Age
1615 Harlan Street #2,Denver, CO 80214
$620,000
- 3 Beds
- 3 Baths
- 1,679 sq. ft.
- Townhouse
- Active
Listed by: tricia whitaker
Office: generator real estate, llc.
MLS#:2532821
Source:ML
Price summary
- Price:$620,000
- Price per sq. ft.:$369.27
About this home
Modern 3-bedroom, 3-bath home with a thoughtful multi-level layout, flexible living spaces, an attached 2-car garage, and a rooftop deck with panoramic views. The ground floor offers a welcoming foyer, convenient under-stair storage, and a private bedroom with an ensuite bath, ideal for guests, a home office, or a more secluded living space.
Upstairs, the main level opens into a bright, modern floor plan with the kitchen at the center, a generous dining area, and comfortable living space designed to flow easily from everyday life to entertaining. The third floor features two additional bedroom suites, including a spacious primary with a walk-in closet and bath with dual vanities, a private water closet, and an oversized shower with dual shower heads, including a rain shower. The secondary bedroom also includes its own ensuite full bath. Continue upstairs to the rooftop deck for expansive views of the Denver skyline and Front Range.
The location adds another layer of convenience, directly across from Walker Branch Park and just up the road from Edgewater Public Library and Edgewater Fitness Center. Sloan’s Lake is less than half a mile away, and Edgewater Public Market is just 0.6 miles from the front door, putting parks, recreation, dining, and neighborhood favorites all within easy reach....
Contact an agent
Home facts
- Year built:2019
- Subdivision & Development:Edgewater
- Listing ID #:2532821
Rooms and interior
- Bedrooms:3
- Total bathrooms:3
- Full bathrooms:2
- Kitchen Description:Dishwasher, Disposal, Double Oven, Eat-in Kitchen, Kitchen Island, Microwave, Range, Range Hood, Refrigerator
- Living area:1,679 sq. ft.
Heating and cooling
- Cooling:Central Air
- Heating:Forced Air
- Central air:Yes
Structure and exterior
- Year built:2019
- Building area:1,679 sq. ft.
- Lot area:0.02 Acres
- Architectural Style:Contemporary
- Construction Materials:Brick, Stucco, Wood Siding
- Exterior Features:Gas Valve, Rain Gutters, Rooftop
- Levels:3 or More Stories
Schools
- High school:Jefferson
- Middle school:Jefferson
- Elementary school:Edgewater
Utilities
- Water:Public
- Sewer:Public Sewer
Finances and disclosures
- Price:$620,000
- Price per sq. ft.:$369.27
- Tax amount:$3,576 (2025)
Features and amenities
- Laundry features:Dryer, Laundry Closet, Washer
- Amenities:Double Pane Windows, Smart Cameras, Smart Locks, Smart Security System, Tankless Water Heater, Video Doorbell, Window Coverings
Parking
- Total parking spaces:2
- Garage:Yes
- Garage spaces:2
 Based on information submitted to the MLS GRID as of August 21, 2026 04:47 PM. All data is obtained from various sources and may not have been verified by broker or MLS GRID. Supplied Open House information is subject to change without notice. All information should be independently reviewed and verified for accuracy. Properties may or may not be listed by the office/agent presenting the information.
New listings near 1615 Harlan Street #2
- Coming Soon
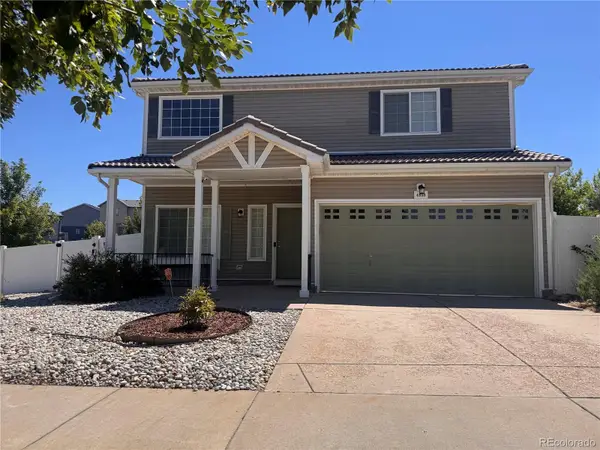 $449,900Coming Soon3 beds 3 baths1,730 sq. ft.
4898 Halifax Street, Denver, CO 80249
MLS# 5440553Listed by: SUSTAIN MORTGAGE & REALTY LLC - Coming Soon
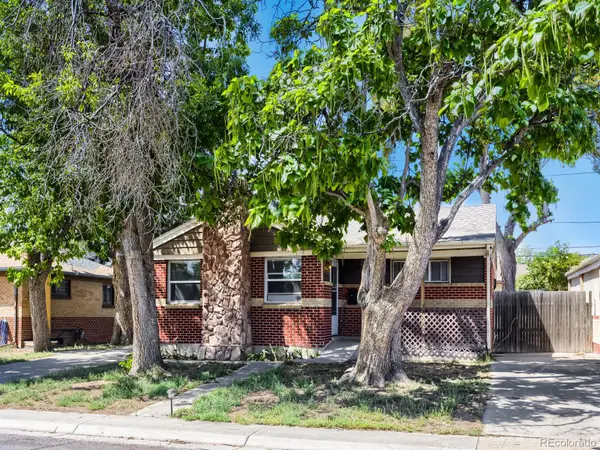 $489,900Coming Soon3 beds 2 baths1,820 sq. ft.
7161 Zuni Street, Denver, CO 80221
MLS# 7272066Listed by: LYVFAB REALTY - Coming Soon
 $399,900Coming Soon2 beds 3 baths1,248 sq. ft.
6504 N Biscay Street, Denver, CO 80249
MLS# 7322933Listed by: THRIVE REAL ESTATE GROUP - Coming Soon
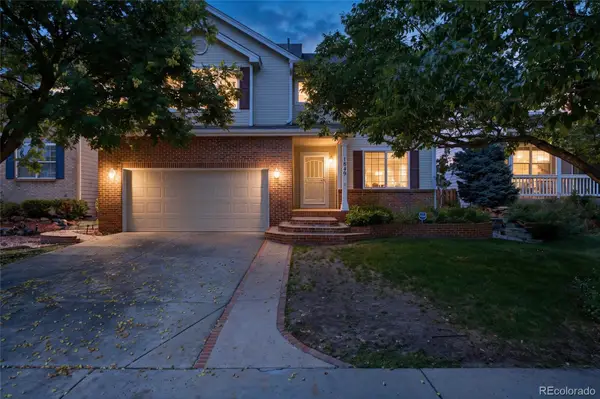 $599,500Coming Soon4 beds 4 baths2,751 sq. ft.
1849 S Ulster Street, Denver, CO 80231
MLS# 8367004Listed by: JOEY BELL-REALTY - Coming Soon
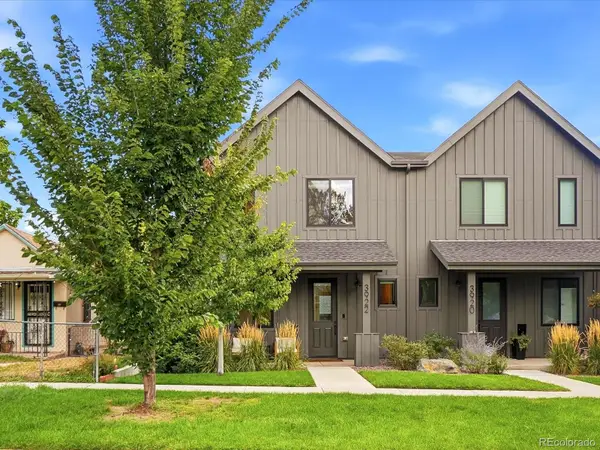 $1,000,000Coming Soon4 beds 4 baths2,750 sq. ft.
3922 Osage Street, Denver, CO 80211
MLS# 9047798Listed by: COMPASS - DENVER - Coming Soon
 $579,000Coming Soon3 beds 3 baths2,588 sq. ft.
19037 Randolph Place, Denver, CO 80249
MLS# 9521721Listed by: WISDOM REAL ESTATE - Coming Soon
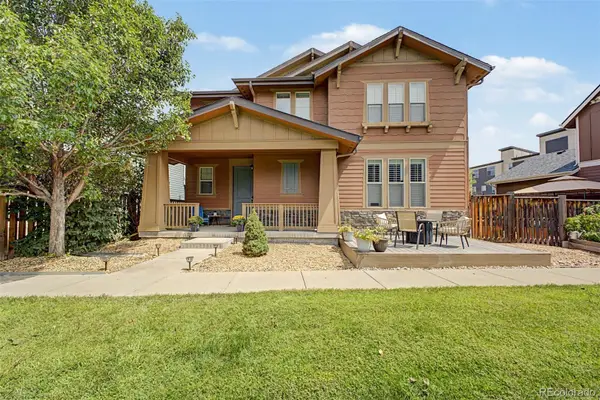 $725,000Coming Soon4 beds 4 baths2,646 sq. ft.
4928 Akron Street, Denver, CO 80238
MLS# 9981517Listed by: 8Z REAL ESTATE - Coming Soon
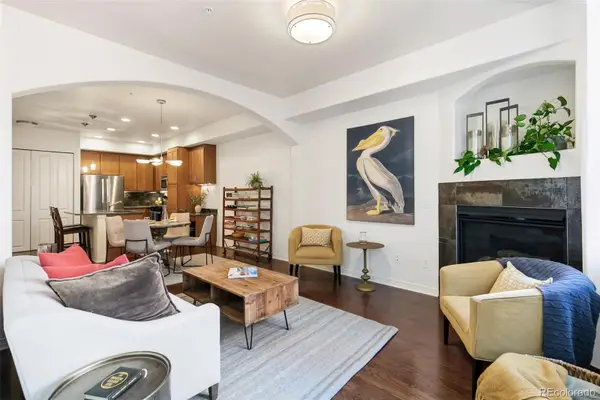 $485,000Coming Soon2 beds 2 baths1,170 sq. ft.
1100 N Grant Street #306, Denver, CO 80203
MLS# 2917664Listed by: COMPASS - DENVER - Coming Soon
 $375,000Coming Soon3 beds 2 baths1,189 sq. ft.
3475 W Dakota Avenue, Denver, CO 80219
MLS# 9274754Listed by: MEGASTAR REALTY - Coming SoonOpen Sat, 12 to 2pm
 $534,900Coming Soon2 beds 2 baths1,044 sq. ft.
475 N Galapago Street #2, Denver, CO 80204
MLS# 3842931Listed by: COMPASS - DENVER


Protect your home and budget from life's surprises with an Assurant Home Warranty, backed by a partner that supports you through every step of homeownership. Explore Plans.
© 2023 - 2026 ERA Franchise Systems LLC. All rights reserved. ERA Franchise Systems LLC fully supports the principles of the Fair Housing Act and the Equal Opportunity Act. ERA, ERA Real Estate powered, and their respective logos are registered service marks of ERA Franchise Systems LLC. Each office is independently owned and operated.