
1623 Saint Paul Street #405, Denver, CO 80206
Local realty services provided by:ERA New Age
1623 Saint Paul Street #405,Denver, CO 80206
$389,000
- 2 Beds
- 1 Baths
- 868 sq. ft.
- Condominium
- Active
Listed by: philip roland, non-ires agent
Office: west and main homes
MLS#:IR1064186
Source:ML
Price summary
- Price:$389,000
- Price per sq. ft.:$448.16
- Monthly HOA dues:$426
About this home
Top-floor living, tree-lined views, and City Park just one block away-this two-bedroom condo puts you right in the middle of everything without giving up a little peace and quiet.Inside, the bright, open layout feels easy and inviting, with new flooring in the living room and kitchen and plenty of space to relax, entertain, or work from home. Step out onto the private balcony for coffee in the morning, fresh air in the afternoon, or a laid-back spot to unwind at the end of the day.The primary bedroom features vaulted ceilings and a walk-in closet, while the second bedroom works equally well as a guest room, office, creative space, or home gym. The bathroom has been refreshed with newly refinished tub and tile, and the conveniently located laundry closet includes the washer and dryer.A secure, dedicated garage space means parking is never a hassle, though you may not need the car very often. City Park, Ferril Lake, Jazz in the Park, the Denver Zoo, and the Denver Museum of Nature & Science are all nearby, along with the restaurants, coffee shops, and neighborhood favorites of City Park West and Uptown....
Contact an agent
Home facts
- Year built:2006
- Listing ID #:IR1064186
Rooms and interior
- Bedrooms:2
- Total bathrooms:1
- Full bathrooms:1
- Kitchen Description:Dishwasher, Disposal, Microwave
- Basement:Yes
- Living area:868 sq. ft.
Heating and cooling
- Cooling:Central Air
- Heating:Forced Air
- Central air:Yes
Structure and exterior
- Roof:Composition, Membrane
- Year built:2006
- Building area:868 sq. ft.
- Construction Materials:Frame
- Exterior Features:Balcony
- Levels:1 Story
Schools
- High school:East
- Middle school:Morey
- Elementary school:Teller
Utilities
- Sewer:Public Sewer
Finances and disclosures
- Price:$389,000
- Price per sq. ft.:$448.16
- Tax amount:$2,223 (2025)
Features and amenities
- Laundry features:Dryer, Washer
- Amenities:Smoke Detector(s)
Parking
- Total parking spaces:1
 Based on information submitted to the MLS GRID as of July 15, 2026 05:12 PM. All data is obtained from various sources and may not have been verified by broker or MLS GRID. Supplied Open House information is subject to change without notice. All information should be independently reviewed and verified for accuracy. Properties may or may not be listed by the office/agent presenting the information.
New listings near 1623 Saint Paul Street #405
- New
 $450,000Active2 beds 1 baths970 sq. ft.
1378 N Ogden Street #7, Denver, CO 80218
MLS# 2693817Listed by: CROSS STREET COLORADO LLC - New
 $675,000Active4 beds 5 baths4,662 sq. ft.
4681 Iran Street, Denver, CO 80249
MLS# 5999714Listed by: MEGASTAR REALTY - Coming Soon
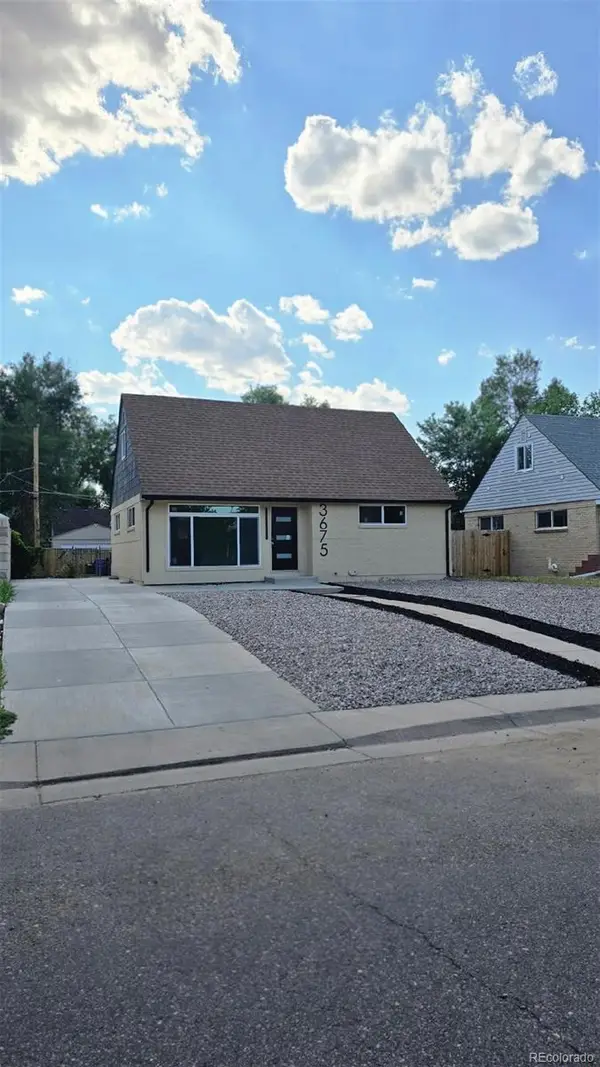 $707,000Coming Soon4 beds 3 baths
3675 Elm Street, Denver, CO 80207
MLS# 3504336Listed by: KELLER WILLIAMS REALTY URBAN ELITE - New
 $479,900Active4 beds 3 baths1,646 sq. ft.
21004 E 41st Place, Denver, CO 80249
MLS# 7795055Listed by: MAVI UNLIMITED INC - New
 $449,900Active3 beds 2 baths1,376 sq. ft.
4500 N Jebel Street, Denver, CO 80249
MLS# 9243431Listed by: HOMESMART - Coming Soon
 $725,000Coming Soon4 beds 2 baths
246 S Grant Street, Denver, CO 80209
MLS# 9610284Listed by: COLDWELL BANKER REALTY 56 - Coming Soon
 $120,000Coming Soon1 beds 1 baths
9700 E Iliff Avenue #110, Denver, CO 80231
MLS# 2462736Listed by: YOUR CASTLE REALTY LLC - Coming Soon
 $649,000Coming Soon2 beds 2 baths
141 N Pennsylvania Street, Denver, CO 80203
MLS# 8585082Listed by: 2415 PROPERTY SOLUTIONS INC - New
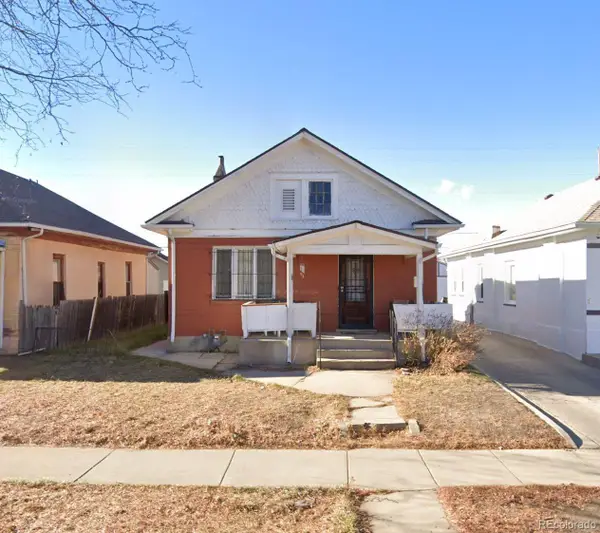 $399,000Active-- beds -- baths864 sq. ft.
1357 Perry Street, Denver, CO 80204
MLS# 9357663Listed by: VISION REAL ESTATE LLC - New
 $1,050,000Active4 beds 3 baths4,171 sq. ft.
2800 S York Street, Denver, CO 80210
MLS# 7440175Listed by: REAL BROKER, LLC DBA REAL


Protect your home and budget from life's surprises with an Assurant Home Warranty, backed by a partner that supports you through every step of homeownership. Explore Plans.
© 2023 - 2026 ERA Franchise Systems LLC. All rights reserved. ERA Franchise Systems LLC fully supports the principles of the Fair Housing Act and the Equal Opportunity Act. ERA, ERA Real Estate powered, and their respective logos are registered service marks of ERA Franchise Systems LLC. Each office is independently owned and operated.