
1654 Utica Street, Denver, CO 80204
Local realty services provided by:RONIN Real Estate Professionals ERA Powered
1654 Utica Street,Denver, CO 80204
$950,000
- 4 Beds
- 4 Baths
- 2,145 sq. ft.
- Townhouse
- Active
Listed by: david dipetro
Office: serhant colorado llc.
MLS#:8576248
Source:ML
Price summary
- Price:$950,000
- Price per sq. ft.:$442.89
About this home
Architecturally stunning and thoughtfully designed, this exceptional modern townhome is tucked within an exclusive enclave of just four luxury residences just moments from Sloan's Lake. Offering more than 2,100 square feet of sophisticated living space, this home blends timeless design, exceptional craftsmanship, and an unbeatable Denver location. The main level begins with a spacious office or fourth bedroom before opening to a chef's kitchen featuring custom cabinetry, premium JennAir appliances, expansive quartz countertops, a large center island, designer lighting, and abundant storage. The open-concept layout flows seamlessly into the dining area and inviting living room, where a striking double-sided fireplace extends to the fully fenced private backyard for exceptional indoor-outdoor living and entertaining. Upstairs, the spacious primary suite offers a private balcony, oversized walk-in closet, and luxurious five-piece spa-inspired bathroom. An additional bedroom with an en-suite bath and a conveniently located laundry room complete the second level. The top floor features a versatile flex space ideal for a media room, home office, fitness studio, or second living area, complete with plumbing for a future wet bar and direct access to the expansive rooftop deck with breathtaking mountain views and unforgettable Colorado sunsets. An additional bedroom and full bathroom complete the upper level. Throughout the home, you'll find smooth-coat walls, wide-plank white oak flooring, designer tile, custom railings, solid-core doors, and thoughtfully curated modern finishes. Fully owned solar panels provide long-term energy savings with no lease or loan to assume. Ideally located near Sloan's Lake, parks, Edgewater Public Market, restaurants, breweries, coffee shops, and Downtown Denver, this home offers luxury, convenience, and low-maintenance living in one of Denver's most sought-after neighborhoods....
Contact an agent
Home facts
- Year built:2019
- Subdivision & Development:Sloans Lake
- Listing ID #:8576248
Rooms and interior
- Bedrooms:4
- Total bathrooms:4
- Full bathrooms:3
- Half bathrooms:1
- Flooring:Tile, Wood
- Kitchen Description:Dishwasher, Disposal, Kitchen Island, Microwave, Oven, Range, Range Hood, Refrigerator
- Living area:2,145 sq. ft.
Heating and cooling
- Cooling:Central Air
- Heating:Forced Air
- Central air:Yes
Structure and exterior
- Roof:Composition, Membrane
- Year built:2019
- Building area:2,145 sq. ft.
- Lot area:0.07 Acres
- Construction Materials:Stone, Stucco
- Exterior Features:Balcony, Covered, Front Porch, Gas Valve, Lighting, Patio, Private Yard, Rooftop
- Levels:3 or More Stories
Schools
- High school:North
- Middle school:Strive Lake
- Elementary school:Colfax
Utilities
- Water:Public
- Sewer:Public Sewer
Finances and disclosures
- Price:$950,000
- Price per sq. ft.:$442.89
- Tax amount:$5,387 (2025)
Features and amenities
- Laundry features:Dryer, Washer
Parking
- Total parking spaces:2
- Garage:Yes
- Garage spaces:2
 Based on information submitted to the MLS GRID as of August 12, 2026 03:47 AM. All data is obtained from various sources and may not have been verified by broker or MLS GRID. Supplied Open House information is subject to change without notice. All information should be independently reviewed and verified for accuracy. Properties may or may not be listed by the office/agent presenting the information.
New listings near 1654 Utica Street
- Coming SoonOpen Sun, 10am to 1pm
 $720,000Coming Soon4 beds 3 baths
791 S Emporia Street, Denver, CO 80247
MLS# 6649711Listed by: RE/MAX PROFESSIONALS - Coming Soon
 $495,000Coming Soon2 beds 4 baths
1212 S Clinton Street, Denver, CO 80247
MLS# 8681887Listed by: MADISON & COMPANY PROPERTIES - Coming Soon
 $218,000Coming Soon2 beds 2 baths
1888 S Jackson Street #406, Denver, CO 80210
MLS# 5422137Listed by: RE/MAX ALLIANCE - New
 $225,000Active1 beds 1 baths462 sq. ft.
2660 Utica Street, Denver, CO 80212
MLS# 6826265Listed by: SCOUT REAL ESTATE GROUP - Coming Soon
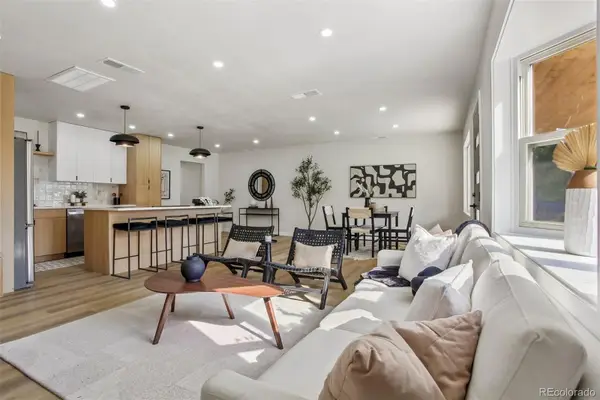 $675,000Coming Soon3 beds 2 baths
3273 S Elm Street, Denver, CO 80222
MLS# 7578138Listed by: GUIDE REAL ESTATE - New
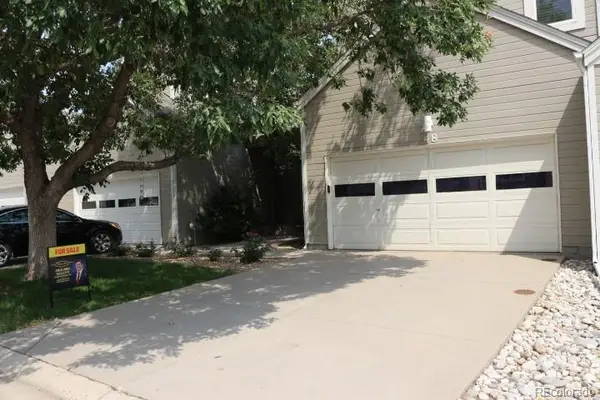 $440,000Active3 beds 3 baths1,534 sq. ft.
15555 E 40th Avenue #48, Denver, CO 80239
MLS# 8621604Listed by: BROKERS GUILD REAL ESTATE - Coming Soon
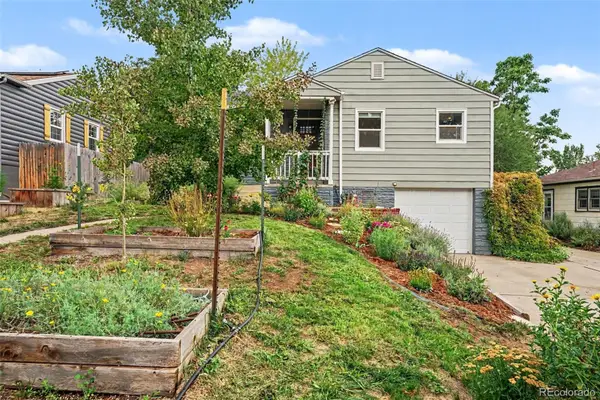 $580,000Coming Soon3 beds 1 baths
5141 Newton Street, Denver, CO 80221
MLS# 8695482Listed by: WEST AND MAIN HOMES INC - New
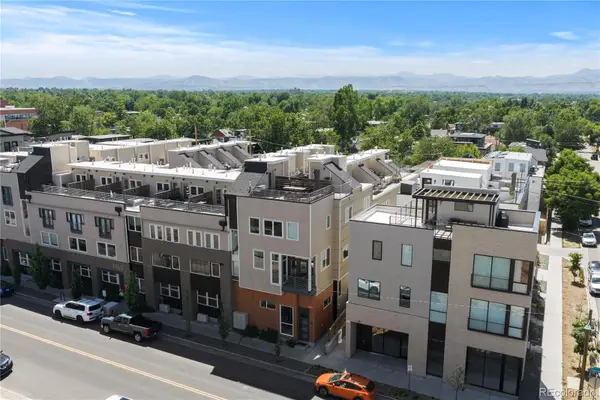 $824,500Active2 beds 3 baths1,649 sq. ft.
4469 Tennyson Street #13, Denver, CO 80212
MLS# 1651794Listed by: SERHANT COLORADO LLC - Coming Soon
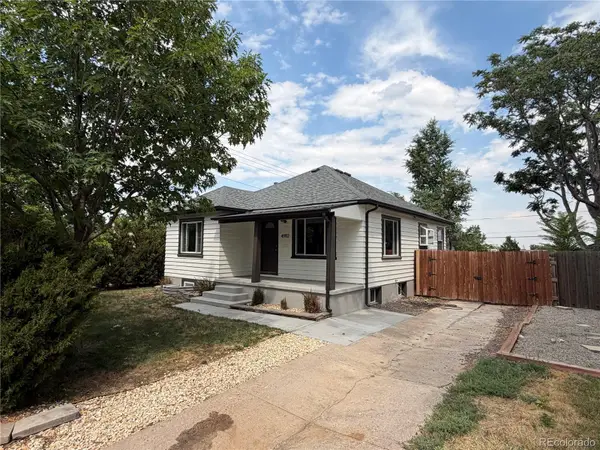 $659,900Coming Soon3 beds 2 baths
4992 Bryant Street, Denver, CO 80221
MLS# 5302715Listed by: HOMESMART - Coming Soon
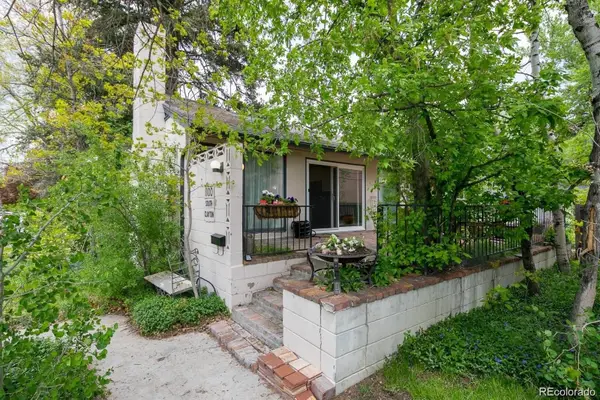 $900,000Coming Soon3 beds 3 baths
1100 S Clayton Street, Denver, CO 80210
MLS# 7226281Listed by: 1 PERCENT LISTS FRONT RANGE REALTY


Protect your home and budget from life's surprises with an Assurant Home Warranty, backed by a partner that supports you through every step of homeownership. Explore Plans.
© 2023 - 2026 ERA Franchise Systems LLC. All rights reserved. ERA Franchise Systems LLC fully supports the principles of the Fair Housing Act and the Equal Opportunity Act. ERA, ERA Real Estate powered, and their respective logos are registered service marks of ERA Franchise Systems LLC. Each office is independently owned and operated.