
1731 S Garland Street, Denver, CO 80232
Local realty services provided by:ERA Shields Real Estate
Listed by: maria irivarren, javier aranda
Office: serhant colorado llc.
MLS#:9850087
Source:ML
Price summary
- Price:$619,000
- Price per sq. ft.:$293.92
About this home
Welcome to 1731 S Garland Street, where fresh design, flexible living, and Lakewood lifestyle come together—just two blocks from Kendrick Lake Park.
This beautifully remodeled home offers five bedrooms and three updated bathrooms, with three bedrooms upstairs and two downstairs. The versatile layout gives you space to host guests, work from home, create a private fitness studio, or design the ultimate media room.
Inside, new luxury vinyl plank flooring, plush carpeting, fresh interior paint, and a new front door set a polished tone. The reimagined kitchen makes a statement with new shaker cabinetry, bronze-finished hardware, quartz countertops, and a crisp white subway tile backsplash. A dedicated buffet wall adds extra storage and prep space—because more countertop is always a good idea. Just beyond, French doors connect the dining room to the backyard, making indoor-outdoor entertaining effortless.
Outside, the spacious yard is ready for your Colorado vision—summer dinners, raised garden beds, cozy firepit nights, or room to play. A storage shed and chicken coop with additional storage bring function and a little urban-homestead charm.
And then there’s the bright, attached two-car garage: generous counter space, abundant storage, and plenty of room for your workshop, gear, and next big project. With fresh exterior paint and thoughtful updates throughout, this home delivers style, space, and serious versatility near one of Lakewood’s favorite parks. Come for the renovation. Stay for the lifestyle....
Contact an agent
Home facts
- Year built:1968
- Subdivision & Development:Woodlake
- Listing ID #:9850087
Rooms and interior
- Bedrooms:5
- Total bathrooms:3
- Full bathrooms:2
- Flooring:Carpet, Tile, Vinyl, Wood
- Kitchen Description:Dishwasher, Microwave, Range, Refrigerator
- Basement:Yes
- Basement Description:Full
- Living area:2,106 sq. ft.
Heating and cooling
- Cooling:Central Air
- Heating:Forced Air
- Central air:Yes
Structure and exterior
- Roof:Composition
- Year built:1968
- Building area:2,106 sq. ft.
- Lot area:0.24 Acres
- Lot Features:Corner
- Architectural Style:Traditional
- Construction Materials:Brick
- Foundation Description:Concrete Perimeter
- Levels:1 Story
Schools
- High school:Bear Creek
- Middle school:Carmody
- Elementary school:Kendrick Lakes
Utilities
- Water:Public
- Sewer:Public Sewer
Finances and disclosures
- Price:$619,000
- Price per sq. ft.:$293.92
- Tax amount:$3,609 (2025)
Features and amenities
- Laundry features:Dryer, Washer
Parking
- Total parking spaces:8
- Parking description:Dry Walled, Exterior Access Door, Gravel, Lighted
- Garage:Yes
- Garage spaces:2
 Based on information submitted to the MLS GRID as of September 15, 2026 02:30 PM. All data is obtained from various sources and may not have been verified by broker or MLS GRID. Supplied Open House information is subject to change without notice. All information should be independently reviewed and verified for accuracy. Properties may or may not be listed by the office/agent presenting the information.
New listings near 1731 S Garland Street
- Coming Soon
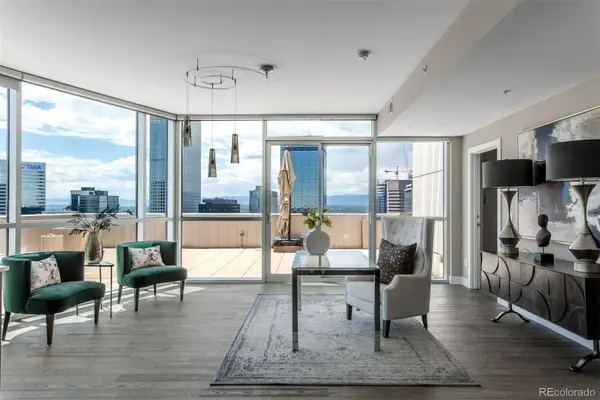 $1,650,000Coming Soon2 beds 3 baths2,561 sq. ft.
2001 Lincoln Street #2823, Denver, CO 80202
MLS# 7250133Listed by: LIV SOTHEBY'S INTERNATIONAL REALTY - Coming Soon
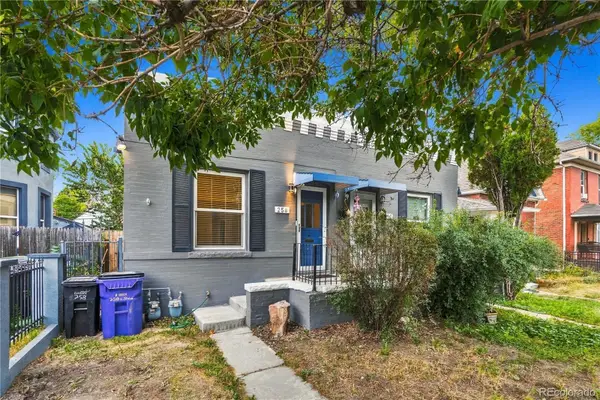 $476,900Coming Soon1 beds 1 baths841 sq. ft.
258 S Sherman Street, Denver, CO 80209
MLS# 2837971Listed by: EXP REALTY, LLC - Coming Soon
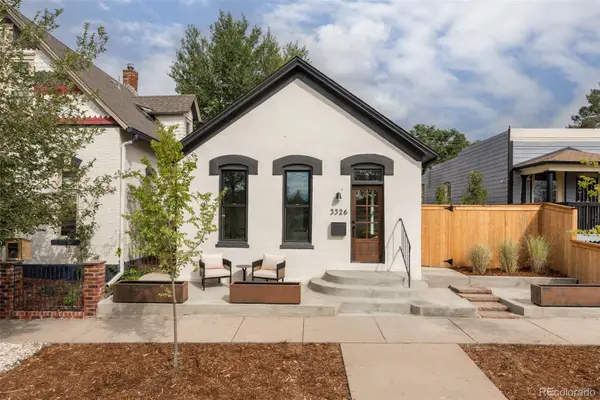 $695,000Coming Soon3 beds 2 baths1,400 sq. ft.
3326 Williams, Denver, CO 80205
MLS# 4802332Listed by: GOODHOUSE REAL ESTATE LLC - Coming Soon
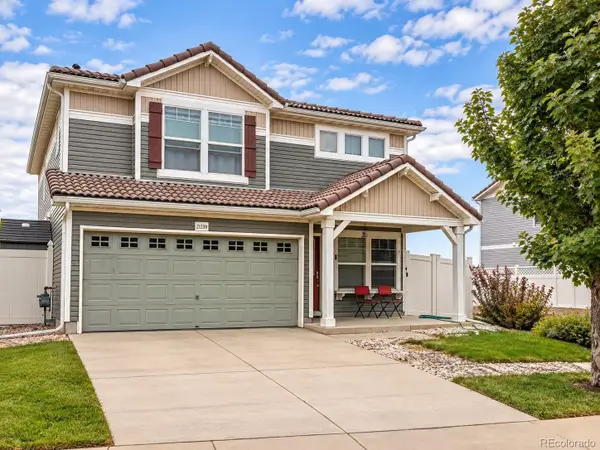 $475,000Coming Soon3 beds 3 baths1,731 sq. ft.
21339 Randolph Place, Denver, CO 80249
MLS# 6203451Listed by: KELLER WILLIAMS ADVANTAGE REALTY LLC - Coming Soon
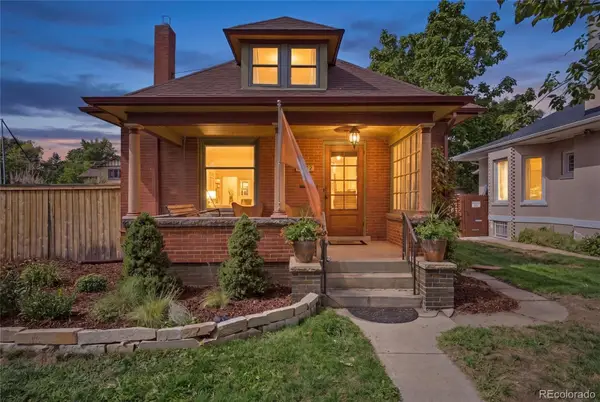 $1,199,000Coming Soon4 beds 2 baths2,301 sq. ft.
4221 Julian Street, Denver, CO 80211
MLS# 3410708Listed by: COMPASS - DENVER - Coming Soon
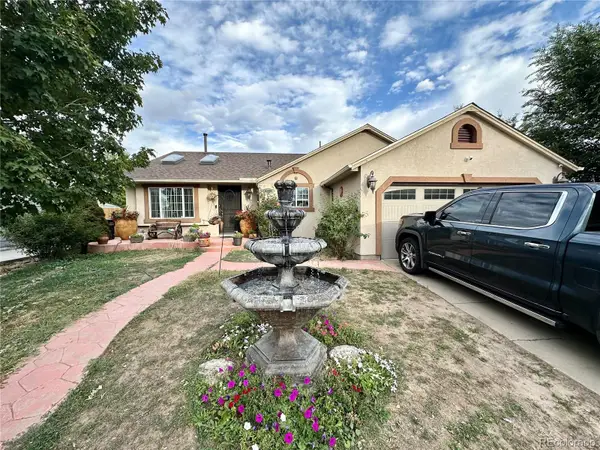 $424,900Coming Soon3 beds 2 baths1,409 sq. ft.
4500 Eugene Way, Denver, CO 80239
MLS# 4518186Listed by: BROKERS GUILD REAL ESTATE - Coming Soon
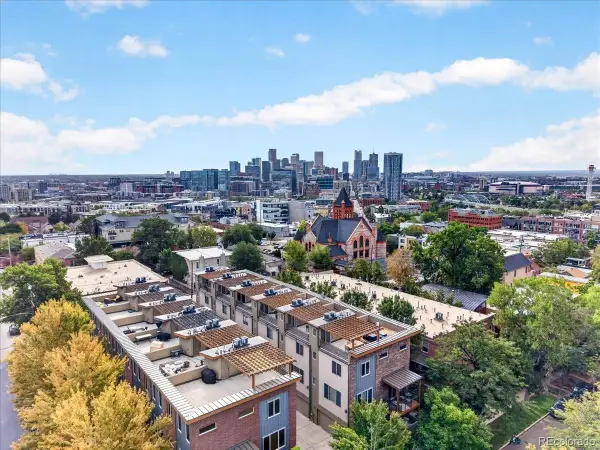 $950,000Coming Soon3 beds 3 baths1,722 sq. ft.
3058 Wyandot Street, Denver, CO 80211
MLS# 3154778Listed by: GUIDE REAL ESTATE - Coming Soon
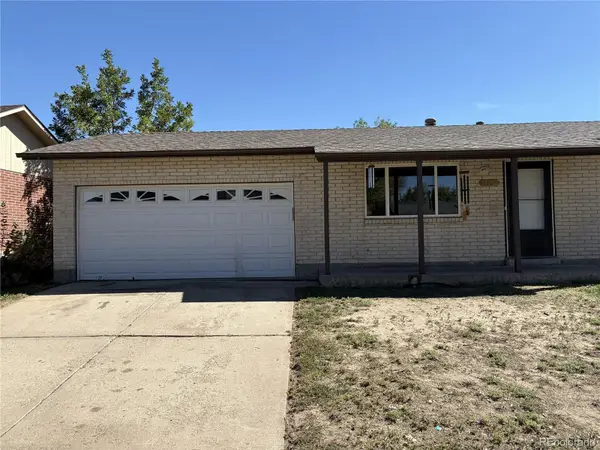 $399,900Coming Soon4 beds 2 baths1,714 sq. ft.
14852 Pensacola Place, Denver, CO 80239
MLS# 2907805Listed by: BROKERS GUILD REAL ESTATE - Coming Soon
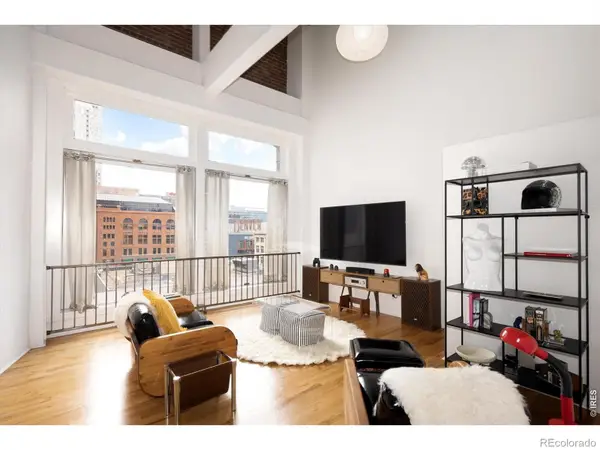 $465,000Coming Soon1 beds 2 baths1,018 sq. ft.
1617 California Street #5B, Denver, CO 80202
MLS# IR1068661Listed by: COMPASS - BOULDER - Coming Soon
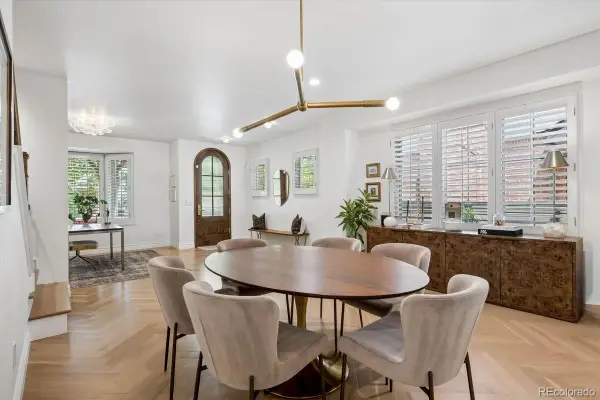 $1,895,000Coming Soon4 beds 4 baths3,751 sq. ft.
120 S Monroe Street, Denver, CO 80209
MLS# 1795529Listed by: LIV SOTHEBY'S INTERNATIONAL REALTY


Protect your home and budget from life's surprises with an Assurant Home Warranty, backed by a partner that supports you through every step of homeownership. Explore Plans.
© 2023 - 2026 ERA Franchise Systems LLC. All rights reserved. ERA Franchise Systems LLC fully supports the principles of the Fair Housing Act and the Equal Opportunity Act. ERA, ERA Real Estate powered, and their respective logos are registered service marks of ERA Franchise Systems LLC. Each office is independently owned and operated.