
1750 Wewatta #1204, Denver, CO 80202
Local realty services provided by:ERA Teamwork Realty
Listed by: jan nelsen
Office: liv sotheby's international realty
MLS#:6655359
Source:ML
Price summary
- Price:$1,050,000
- Price per sq. ft.:$709.94
- Monthly HOA dues:$716
About this home
BRILLIANT, UNOBSTRUCTED UNION STATION + CITY VIEWS! This 12th-floor CORNER residence at The Coloradan stands apart with 1,479 square feet, walls of glass, incredible natural light and some of the best storage you’ll find in downtown living. Floor-to-ceiling windows wrap the south and west sides of the home, creating expansive views over Union Station and the Denver skyline by day and a sparkling city backdrop after dark.
The oversized two-bedroom, two-bath floor plan is beautifully finished with blonde hardwood floors, crisp white cabinetry, quartz countertops, high-end appliances, and a built-in desk. Automated window shades throughout make it easy to control light and privacy with the touch of a button.
And then there are the CLOSETS! Every closet has been professionally designed with built-in drawers, shelving, cubbies, and generous hanging space. The primary suite features a beautifully finished walk-in closet, complemented by a large linen/household closet, an outfitted entry coat closet, and another substantial built-in closet in the guest bedroom. Everything has a place—and plenty of it.
The primary suite enjoys wonderful Union Station and city views along with a beautifully appointed five-piece bath featuring double vanities, a private water closet, and a glass-enclosed wet room combining the walk-in shower and soaking tub.
The Coloradan puts Denver at your feet. Whole Foods Market, Union Station, McGregor Square, Coors Field, Commons Park, Confluence Park, Ball Arena, the Museum of Contemporary Art Denver and the Denver Performing Arts Complex are all within easy reach.
Building amenities include a rooftop pool and hot tub, fire pit, fitness center, owner’s library, fifth-floor terrace and gardens, guest parking, and a 24-hour attended front desk.
And when it’s time to leave town? Walk to Union Station, hop on the A Line, and ride directly to Denver International Airport....
Contact an agent
Home facts
- Year built:2019
- Subdivision & Development:Union Station
- Listing ID #:6655359
Rooms and interior
- Bedrooms:2
- Total bathrooms:2
- Full bathrooms:2
- Flooring:Carpet, Stone, Wood
- Bathrooms Description:Five Piece Bath
- Living area:1,479 sq. ft.
Heating and cooling
- Cooling:Central Air
- Heating:Forced Air
Structure and exterior
- Roof:Membrane
- Year built:2019
- Building area:1,479 sq. ft.
- Architectural Style:Contemporary
- Construction Materials:Brick, Concrete, Metal Siding, Structural Steel
- Exterior Features:Fire Pit, Garden, Gas Grill, Spa/Hot Tub
- Levels:1 Story
Schools
- High school:KIPP Denver Collegiate High School
- Middle school:Strive Federal
- Elementary school:Greenlee
Utilities
- Water:Public
- Sewer:Public Sewer
Finances and disclosures
- Price:$1,050,000
- Price per sq. ft.:$709.94
- Tax amount:$6,220
Features and amenities
- Amenities:Double Pane Windows
- Pool features:Outdoor Pool
Parking
- Garage spaces:2
 Based on information submitted to the MLS GRID as of October 27, 2026 06:03 PM. All data is obtained from various sources and may not have been verified by broker or MLS GRID. Supplied Open House information is subject to change without notice. All information should be independently reviewed and verified for accuracy. Properties may or may not be listed by the office/agent presenting the information. ML Member Broker: Carson Om
New listings near 1750 Wewatta #1204
- Coming Soon
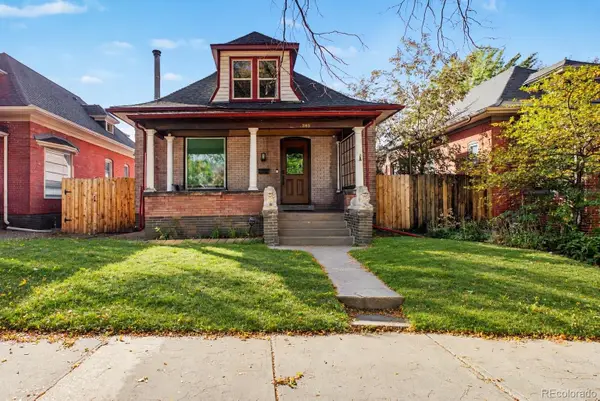 $1,095,000Coming Soon4 beds 3 baths2,418 sq. ft.
285 S Ogden, Denver, CO 80209
MLS# 2472080Listed by: USAJ REALTY - Coming Soon
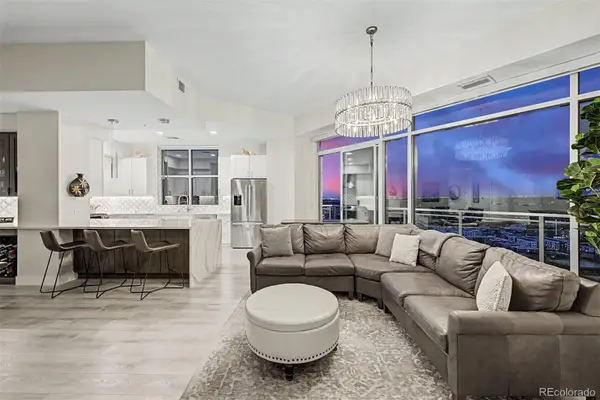 $850,000Coming Soon2 beds 3 baths1,471 sq. ft.
2001 Lincoln #2722, Denver, CO 80202
MLS# 4099957Listed by: USAJ REALTY - Coming Soon
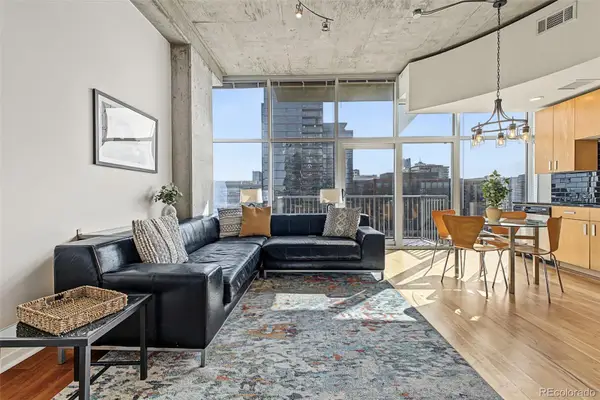 $400,000Coming Soon1 beds 1 baths756 sq. ft.
1700 Bassett #1124, Denver, CO 80202
MLS# 1660131Listed by: USAJ REALTY - Coming Soon
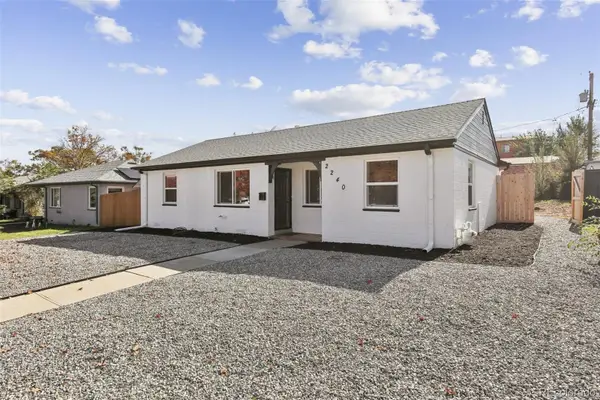 $470,000Coming Soon3 beds 2 baths986 sq. ft.
2240 W Virginia, Denver, CO 80223
MLS# 4906207Listed by: WISDOM REAL ESTATE - Coming Soon
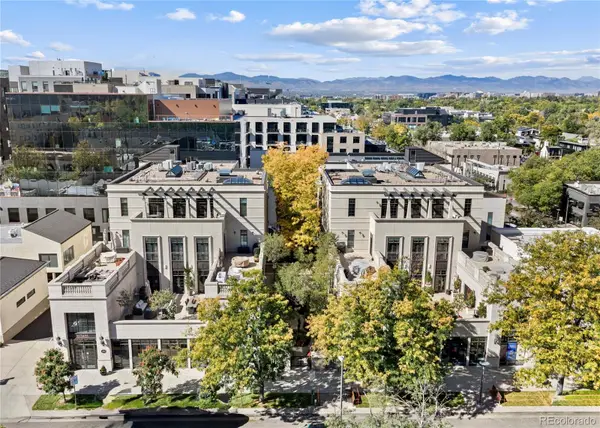 $5,695,000Coming Soon3 beds 3 baths3,080 sq. ft.
251 Steele #4N, Denver, CO 80206
MLS# 4949191Listed by: KENTWOOD REAL ESTATE CHERRY CREEK - Coming Soon
 $979,900Coming Soon5 beds 3 baths3,663 sq. ft.
8775 E 28th, Denver, CO 80238
MLS# 5227047Listed by: EXP REALTY, LLC - Coming Soon
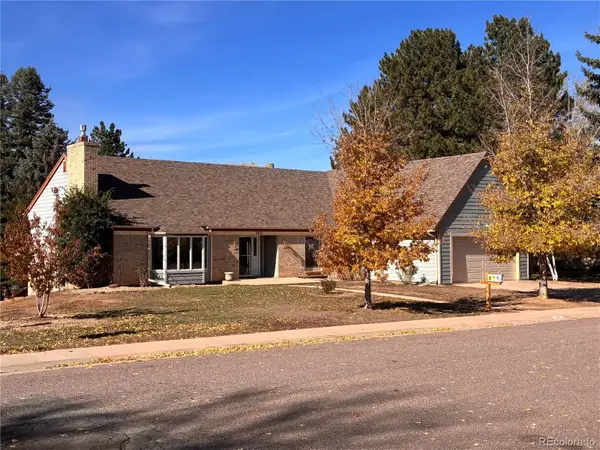 $799,000Coming Soon4 beds 3 baths3,157 sq. ft.
3891 S Xanthia, Denver, CO 80237
MLS# 5822079Listed by: COME ON HOME COLORADO - Coming Soon
 $2,250,000Coming Soon4 beds 6 baths4,833 sq. ft.
2524 Zenobia, Denver, CO 80212
MLS# 7668572Listed by: DOUGLAS ELLIMAN REAL ESTATE - Coming Soon
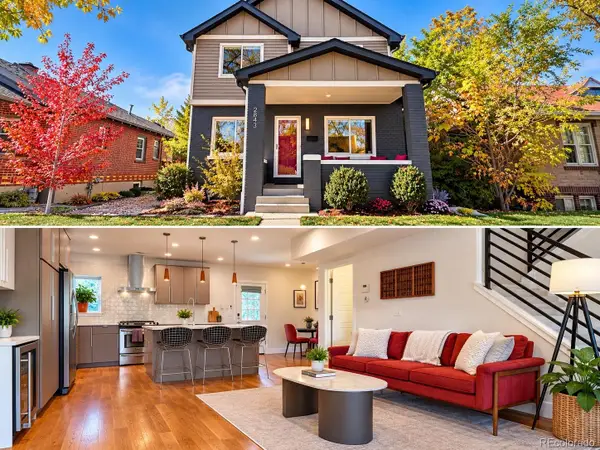 $998,000Coming Soon4 beds 4 baths2,189 sq. ft.
2843 N Milwaukee, Denver, CO 80205
MLS# 8967433Listed by: REDFIN CORPORATION - Coming Soon
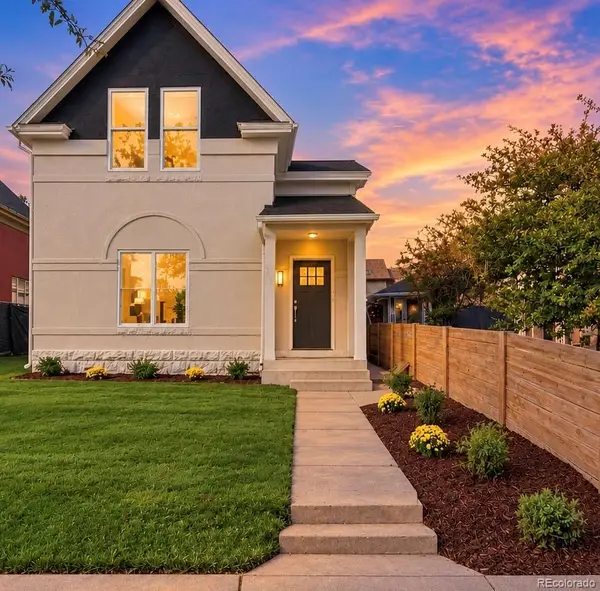 $1,050,000Coming Soon3 beds 2 baths1,834 sq. ft.
3643 Shoshone, Denver, CO 80211
MLS# 1749993Listed by: IRON SPUR REAL ESTATE


Protect your home and budget from life's surprises with an Assurant Home Warranty, backed by a partner that supports you through every step of homeownership. Explore Plans.
© 2023 - 2026 ERA Franchise Systems LLC. All rights reserved. ERA Franchise Systems LLC fully supports the principles of the Fair Housing Act and the Equal Opportunity Act. ERA, ERA Real Estate powered, and their respective logos are registered service marks of ERA Franchise Systems LLC. Each office is independently owned and operated.