
1750 Wewatta #1409, Denver, CO 80202
Local realty services provided by:ERA Teamwork Realty
Listed by: wendy heath santeramo
Office: homesmart realty
MLS#:4037470
Source:ML
Price summary
- Price:$824,500
- Price per sq. ft.:$682.53
- Monthly HOA dues:$627
About this home
RARE MOUNTAIN-HORIZON VIEWS, a coveted 14th-floor setting, and a thoughtfully designed split-bedroom floor plan combine to create one of The Coloradan's most compelling lifestyle opportunities. EXPLORE THE FULL RESIDENCE 1409 EXPERIENCE AT ELEVATEDCOLORADAN1409.COM. A refined urban retreat perched high above Denver's most connected neighborhood. This two-bedroom, two-bath residence is framed by expansive northwest-facing windows that capture natural light and showcase rare mountain horizon sunsets. This exceptional residence offers the perfect balance of sophisticated lock-and-leave living and elevated design. At the heart of the home, the chef-inspired kitchen features quartz countertops, premium Bosch appliances, a gas cooktop, contemporary cabinetry, and an inviting dining space. The split-bedroom floor plan offers an ideal combination of privacy and flexibility. With bedrooms positioned on opposite wings of the residence, the layout is ideal for overnight guests, multigenerational living, a home office, or simply creating separate spaces while maintaining privacy. The serene primary suite offers a private sanctuary in the sky, complete with a five-piece wet-room bath and an impressive walk-in closet. The secondary suite is complemented by an adjacent full bath with dual access from both the bedroom and main living area. The Coloradan offers Class A amenities, including a rooftop pool and spa deck, outdoor BBQ area, an elegant 18th-floor club lounge, a state-of-the-art fitness center, community garden terrace, secure parking, 24/7 security, and on-site management. As the only luxury condominium community directly connected to Union Station, residents enjoy unparalleled access to light rail and the A-Line to Denver International Airport. Flexible parking options and exceptional walkability make a car-free lifestyle effortless. Award-winning restaurants, coffee shops, Whole Foods, parks, cocktail lounges, and sports/entertainment venues are all just steps away....
Contact an agent
Home facts
- Year built:2019
- Subdivision & Development:LoDo/Union Station
- Listing ID #:4037470
Rooms and interior
- Bedrooms:2
- Total bathrooms:2
- Full bathrooms:2
- Flooring:Carpet, Tile, Wood
- Bathrooms Description:Five Piece Bath
- Kitchen Description:Convection Oven, Cooktop, Dishwasher, Disposal, Eat-in Kitchen, Freezer, Microwave, Oven, Range Hood, Refrigerator, Self Cleaning Oven, Smart Appliances
- Living area:1,208 sq. ft.
Heating and cooling
- Cooling:Central Air
- Heating:Forced Air
Structure and exterior
- Roof:Membrane
- Year built:2019
- Building area:1,208 sq. ft.
- Lot Features:Master Planned, Near Public Transit
- Architectural Style:Contemporary, Urban Contemporary
- Construction Materials:Brick, Concrete, Frame
- Exterior Features:Barbecue, Fire Pit, Garden, Gas Grill, Lighting, Spa/Hot Tub
- Levels:3 or More Stories
Schools
- High school:West
- Middle school:Strive Federal
- Elementary school:Greenlee
Utilities
- Water:Public
- Sewer:Public Sewer
Finances and disclosures
- Price:$824,500
- Price per sq. ft.:$682.53
- Tax amount:$5,129
Features and amenities
- Laundry features:Dryer, In Unit, Washer
- Amenities:Double Pane Windows, Elevator, Smart Appliances, Window Coverings
- Pool features:Outdoor Pool
Parking
- Garage spaces:2
 Based on information submitted to the MLS GRID as of October 27, 2026 06:03 PM. All data is obtained from various sources and may not have been verified by broker or MLS GRID. Supplied Open House information is subject to change without notice. All information should be independently reviewed and verified for accuracy. Properties may or may not be listed by the office/agent presenting the information. ML Member Broker: Carson Om
New listings near 1750 Wewatta #1409
- Coming Soon
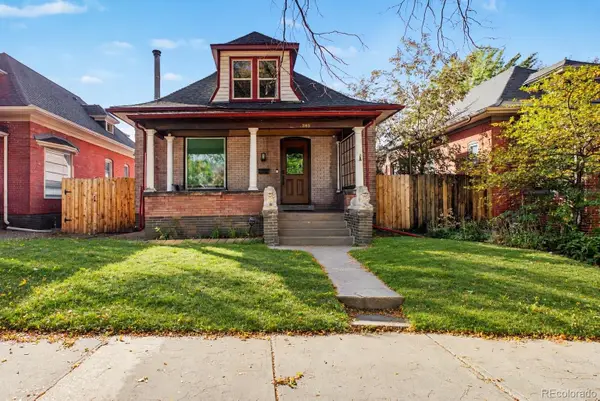 $1,095,000Coming Soon4 beds 3 baths2,418 sq. ft.
285 S Ogden, Denver, CO 80209
MLS# 2472080Listed by: USAJ REALTY - Coming Soon
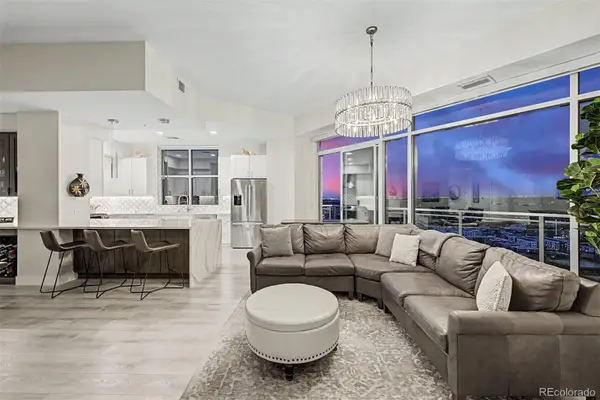 $850,000Coming Soon2 beds 3 baths1,471 sq. ft.
2001 Lincoln #2722, Denver, CO 80202
MLS# 4099957Listed by: USAJ REALTY - Coming Soon
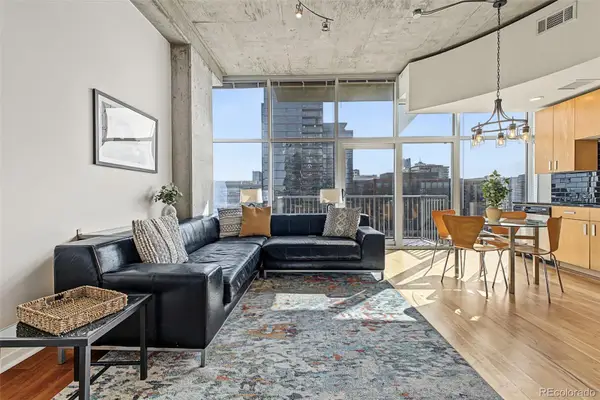 $400,000Coming Soon1 beds 1 baths756 sq. ft.
1700 Bassett #1124, Denver, CO 80202
MLS# 1660131Listed by: USAJ REALTY - Coming Soon
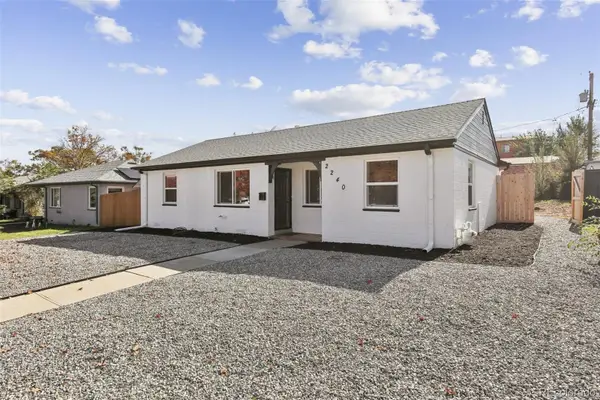 $470,000Coming Soon3 beds 2 baths986 sq. ft.
2240 W Virginia, Denver, CO 80223
MLS# 4906207Listed by: WISDOM REAL ESTATE - Coming Soon
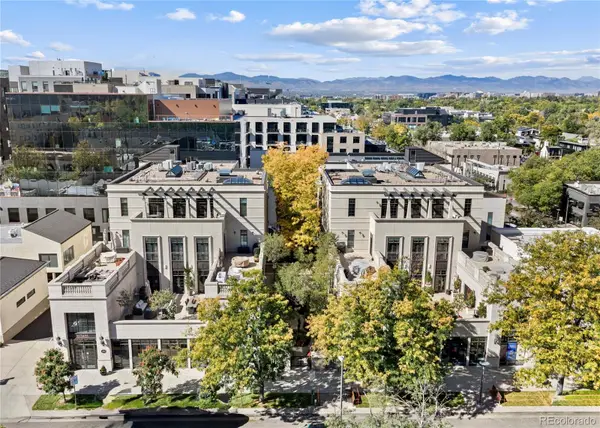 $5,695,000Coming Soon3 beds 3 baths3,080 sq. ft.
251 Steele #4N, Denver, CO 80206
MLS# 4949191Listed by: KENTWOOD REAL ESTATE CHERRY CREEK - Coming Soon
 $979,900Coming Soon5 beds 3 baths3,663 sq. ft.
8775 E 28th, Denver, CO 80238
MLS# 5227047Listed by: EXP REALTY, LLC - Coming Soon
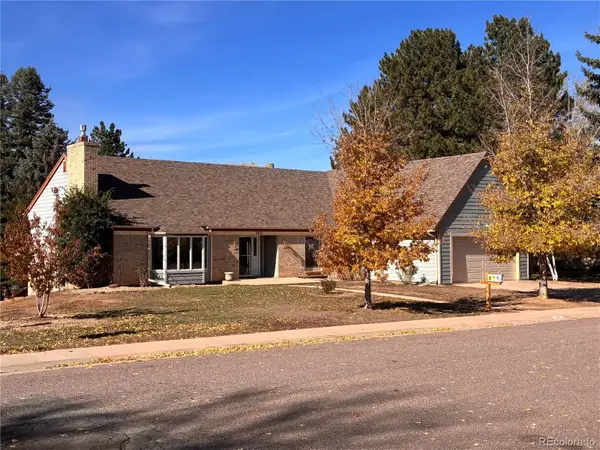 $799,000Coming Soon4 beds 3 baths3,157 sq. ft.
3891 S Xanthia, Denver, CO 80237
MLS# 5822079Listed by: COME ON HOME COLORADO - Coming Soon
 $2,250,000Coming Soon4 beds 6 baths4,833 sq. ft.
2524 Zenobia, Denver, CO 80212
MLS# 7668572Listed by: DOUGLAS ELLIMAN REAL ESTATE - Coming Soon
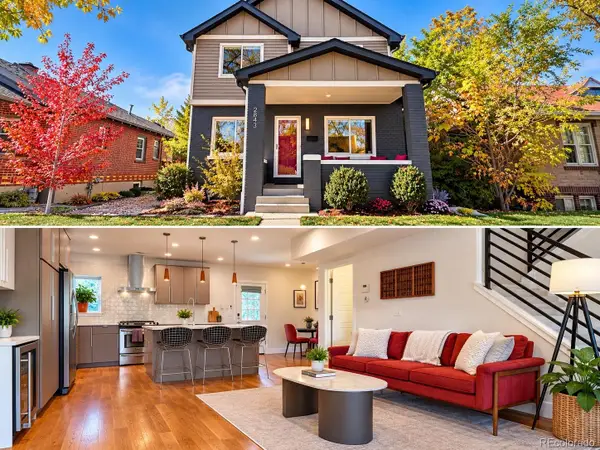 $998,000Coming Soon4 beds 4 baths2,189 sq. ft.
2843 N Milwaukee, Denver, CO 80205
MLS# 8967433Listed by: REDFIN CORPORATION - Coming Soon
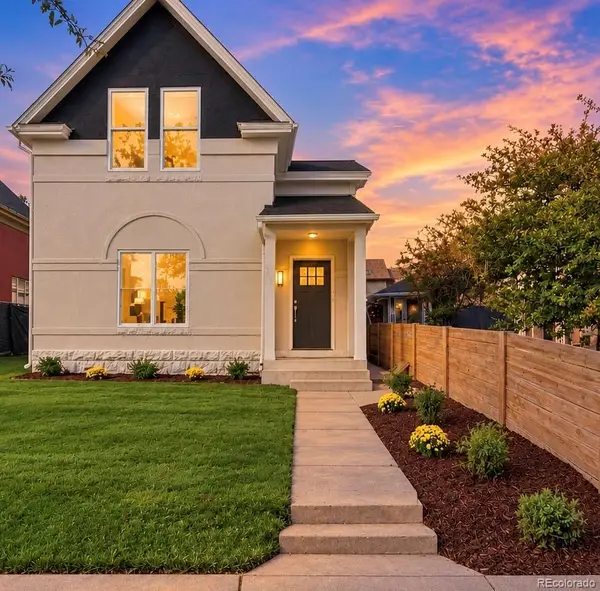 $1,050,000Coming Soon3 beds 2 baths1,834 sq. ft.
3643 Shoshone, Denver, CO 80211
MLS# 1749993Listed by: IRON SPUR REAL ESTATE


Protect your home and budget from life's surprises with an Assurant Home Warranty, backed by a partner that supports you through every step of homeownership. Explore Plans.
© 2023 - 2026 ERA Franchise Systems LLC. All rights reserved. ERA Franchise Systems LLC fully supports the principles of the Fair Housing Act and the Equal Opportunity Act. ERA, ERA Real Estate powered, and their respective logos are registered service marks of ERA Franchise Systems LLC. Each office is independently owned and operated.