
1753 S Grant, Denver, CO 80210
Local realty services provided by:ERA Shields Real Estate
Upcoming open houses
- Fri, Nov 2002:00 pm - 04:00 pm
Listed by: winston wu
Office: compass - denver
MLS#:4781847
Source:ML
Price summary
- Price:$1,170,000
- Price per sq. ft.:$613.72
About this home
Set in the center of Platt Park on one of its most desirable and quietest streets, this reimagined bungalow offers walkability to South Pearl Street’s restaurants, boutiques, farmers market, parks, and light rail, with easy access to Washington Park, Cherry Creek, and I-25. Inside, classic character meets high-design, highlighted by craftsmanship, including Matarazzo quartzite countertops and solid white oak soft-close shaker cabinetry repeated across the kitchen, all three bathrooms, and the lower-level wet bar and counters. The chef’s kitchen features premium stainless steel appliances, dramatic countertops with a full-height backsplash, solid brass hardware, and under-cabinet lighting. A guest powder room sits just off the kitchen, while refinished original hardwood floors flow throughout the main level. Natural hand-applied limewash interior wall paint, new Craftsman-inspired windows, art lighting, and a handmade tile fireplace elevate every space. The main-level primary suite offers a spa-inspired full bathroom w/a soaking tub, floor-to-ceiling tiled shower, and custom solid oak closet cabinetry. The bright lower level features 2 bedrooms, a spacious second living area, a flexible office alcove with a closet, and a wet bar (or future kitchenette) with a premium Miele washer & dryer, and wine cooler. This space offers outstanding potential as a private guest suite or income-producing rental. The rear features a heated, insulated sunroom with expansive 8ft sliding glass doors, creating an inviting space for everyday dining, entertaining, or showcasing an impressive collection of houseplants. The backyard is ideal for relaxing with gorgeous mature trees, annuals, perennials, and mature plantings, while the detached garage offers generous room for parking, storage, bikes, and gear, plus additional off-street parking. Thoughtfully redesigned while honoring its original character, this home delivers designer-quality finishes and the walkable Platt Park lifestyle....
Contact an agent
Home facts
- Year built:1926
- Subdivision & Development:Platt Park
- Listing ID #:4781847
Rooms and interior
- Bedrooms:3
- Total bathrooms:3
- Full bathrooms:1
- Half bathrooms:1
- Flooring:Laminate, Wood
- Kitchen Description:Dishwasher, Disposal, Microwave, Oven, Range, Range Hood, Refrigerator
- Basement Description:Daylight, Full
- Living area:1,906 sq. ft.
Heating and cooling
- Cooling:Central Air
- Heating:Forced Air
Structure and exterior
- Roof:Composition
- Year built:1926
- Building area:1,906 sq. ft.
- Lot Features:Level
- Architectural Style:Bungalow
- Construction Materials:Brick
- Exterior Features:Covered, Front Porch, Lighting, Private Yard, Rooftop
- Levels:1 Story
Schools
- High school:South
- Middle school:Grant
- Elementary school:McKinley-Thatcher
Utilities
- Water:Public
- Sewer:Public Sewer
Finances and disclosures
- Price:$1,170,000
- Price per sq. ft.:$613.72
- Tax amount:$3,955
Features and amenities
- Laundry features:Dryer, In Unit, Washer
- Amenities:Bay Window(s), Double Pane Windows, Tankless Water Heater
Parking
- Garage spaces:1
 Based on information submitted to the MLS GRID as of November 16, 2026 11:11 PM. All data is obtained from various sources and may not have been verified by broker or MLS GRID. Supplied Open House information is subject to change without notice. All information should be independently reviewed and verified for accuracy. Properties may or may not be listed by the office/agent presenting the information.
New listings near 1753 S Grant
- Coming Soon
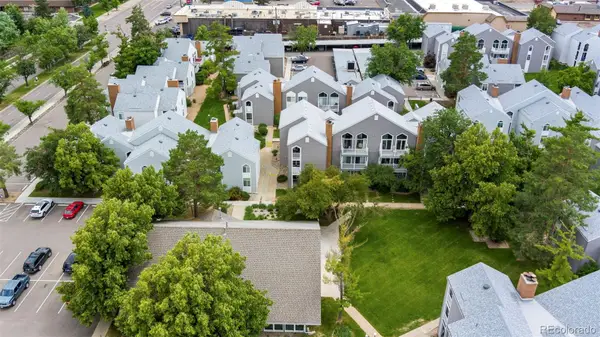 $280,000Coming Soon2 beds 2 baths1,029 sq. ft.
3353 S Monaco #A, Denver, CO 80222
MLS# 4343052Listed by: ENGEL AND VOLKERS: CASTLE ROCK & CASTLE PINES - Coming Soon
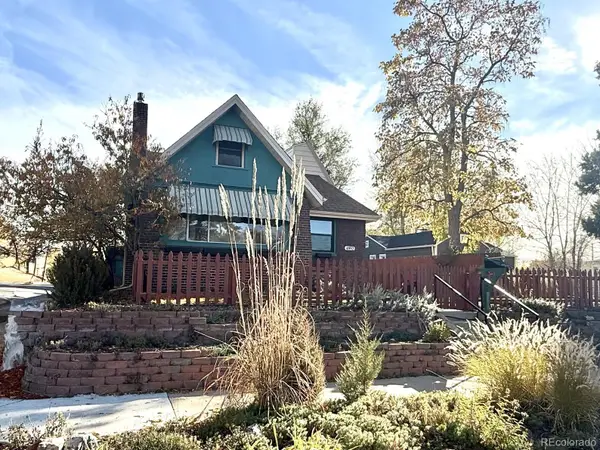 $809,000Coming Soon4 beds 2 baths2,100 sq. ft.
4892 Perry, Denver, CO 80212
MLS# 4983656Listed by: RED CHAIR REALTY ADVISORS LLC - Coming Soon
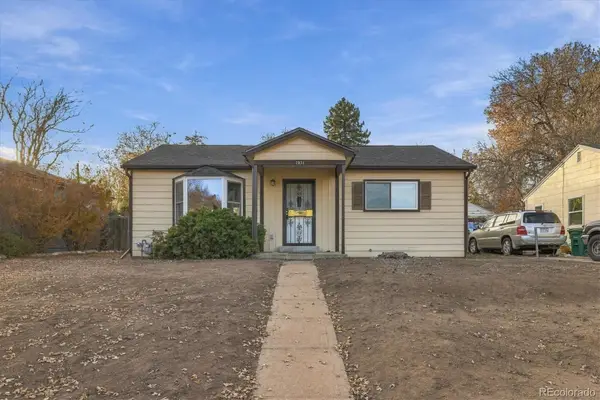 $300,000Coming Soon2 beds 1 baths845 sq. ft.
2031 S King, Denver, CO 80219
MLS# 5138678Listed by: ORCHARD BROKERAGE LLC - Coming Soon
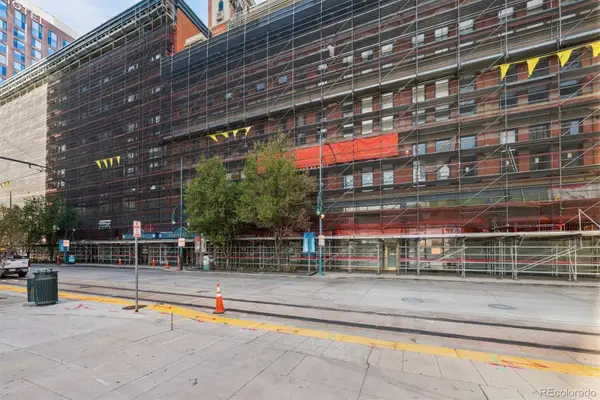 $399,900Coming Soon2 beds 2 baths1,645 sq. ft.
1555 California #402, Denver, CO 80202
MLS# 5501790Listed by: RE/MAX PROFESSIONALS - Coming Soon
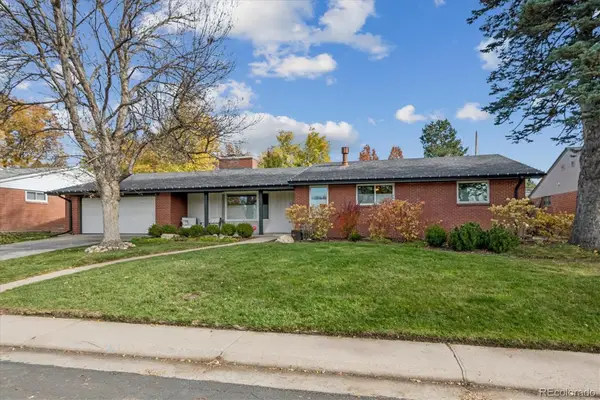 $1,700,000Coming Soon6 beds 3 baths3,445 sq. ft.
3202 S Josephine, Denver, CO 80210
MLS# 9131159Listed by: GATHER REALTY - Coming Soon
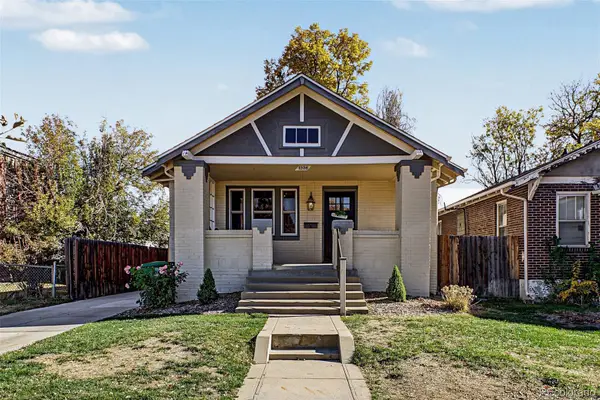 $745,000Coming Soon4 beds 2 baths2,258 sq. ft.
1336 Stuart, Denver, CO 80204
MLS# 1952620Listed by: USAJ REALTY - Coming SoonOpen Sat, 11am to 1pm
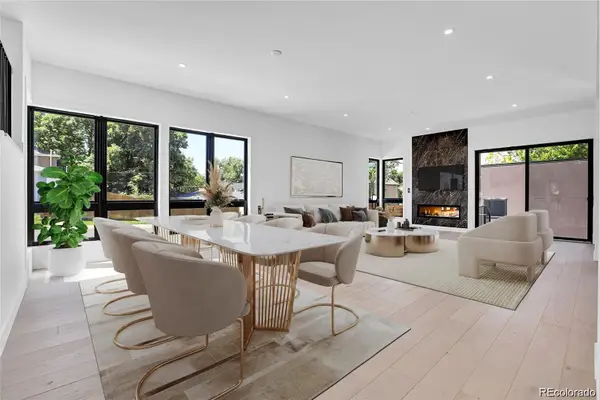 $2,945,000Coming Soon5 beds 5 baths5,340 sq. ft.
1491 S York, Denver, CO 80210
MLS# 4425483Listed by: BROKERS GUILD HOMES - Coming Soon
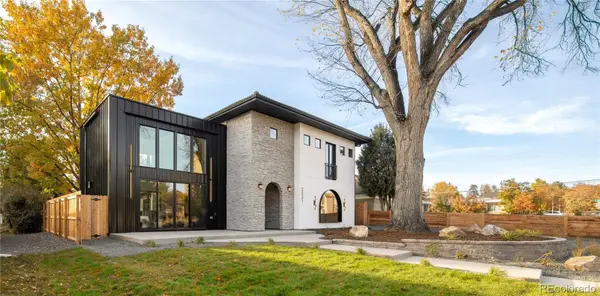 $2,275,000Coming Soon4 beds 5 baths3,572 sq. ft.
2531 Perry, Denver, CO 80212
MLS# 5159141Listed by: MILEHIMODERN - Coming SoonOpen Sat, 1 to 3pm
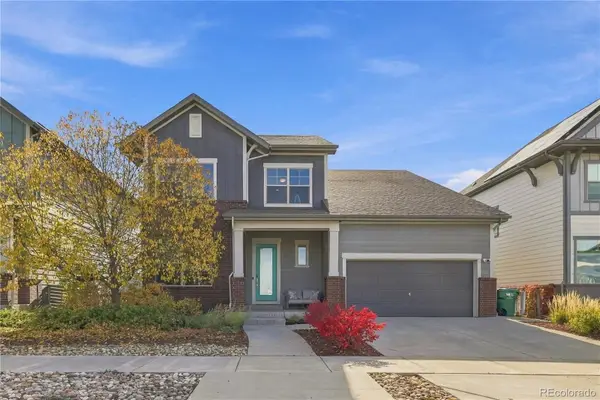 $950,000Coming Soon4 beds 4 baths3,602 sq. ft.
1508 W 66th, Denver, CO 80221
MLS# 8039099Listed by: KELLER WILLIAMS DTC - Coming Soon
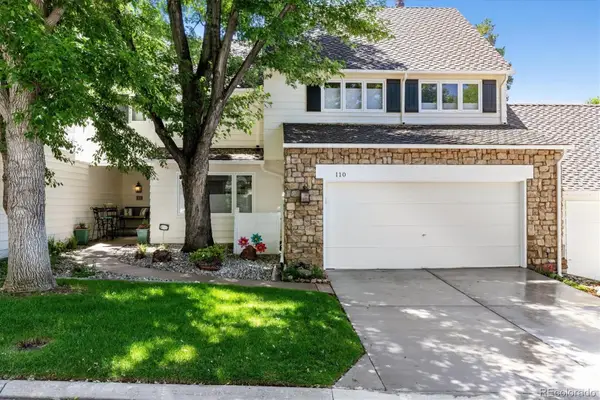 $899,500Coming Soon3 beds 4 baths3,840 sq. ft.
4505 S Yosemite #110, Denver, CO 80237
MLS# 2125156Listed by: RE/MAX PROFESSIONALS


Protect your home and budget from life's surprises with an Assurant Home Warranty, backed by a partner that supports you through every step of homeownership. Explore Plans.
© 2023 - 2026 ERA Franchise Systems LLC. All rights reserved. ERA Franchise Systems LLC fully supports the principles of the Fair Housing Act and the Equal Opportunity Act. ERA, ERA Real Estate powered, and their respective logos are registered service marks of ERA Franchise Systems LLC. Each office is independently owned and operated.