
1801 Wynkoop Street #203, Denver, CO 80202
Local realty services provided by:LUX Real Estate Company ERA Powered
Listed by: cindy dassinger
Office: metro home finders
MLS#:8515278
Source:ML
Price summary
- Price:$500,000
- Price per sq. ft.:$458.3
- Monthly HOA dues:$590
About this home
This spacious loft in Denver’s historic Ice House puts you right in the heart of LoDo, just steps from McGregor Square, Coors Field, Union Station, Larimer Square, light rail, restaurants, bars and nightlife. Whether you’re catching a Rockies game, meeting friends for dinner, or heading across town, so much of downtown Denver is right outside your door!
Built in the early 1900s and listed on the National Register of Historic Places, the Ice House is known for its original architecture and history. Inside, exposed brick walls, high concrete ceilings, natural wood floors and large arched windows give the loft a look and feel you simply don’t find in newer buildings. The oversized windows bring in plenty of natural light and add to the open feel of the space.
The open floor plan provides a good-sized living area with plenty of options for arranging your furniture. The kitchen features stainless steel appliances, generous cabinet and counter space, and more storage than you might expect in a downtown loft.
The private bedroom has two closets and its own full bathroom with a soaking tub. BONUS: A separate half bath is available for guests. The unit also includes a washer and dryer, so there’s no need for shared laundry.
A deeded parking space in the secure, access-controlled garage and a private storage locker are included. Building amenities include a fitness center and an updated rooftop deck with gas grills, seating areas and wide city views.
Be sure to compare this property to other downtown lofts and recent sales. Owner-carry financing may be considered with acceptable terms....
Contact an agent
Home facts
- Year built:1895
- Subdivision & Development:LoDo
- Listing ID #:8515278
Rooms and interior
- Bedrooms:1
- Total bathrooms:2
- Full bathrooms:1
- Half bathrooms:1
- Flooring:Wood
- Kitchen Description:Dishwasher, Eat-in Kitchen, Microwave, Oven, Refrigerator
- Living area:1,091 sq. ft.
Heating and cooling
- Cooling:Central Air
- Heating:Forced Air
- Central air:Yes
Structure and exterior
- Roof:Concrete
- Year built:1895
- Building area:1,091 sq. ft.
- Lot Features:Historical District
- Architectural Style:Mid-Century Modern
- Construction Materials:Brick
- Exterior Features:Gas Grill, Patio
- Foundation Description:Slab
- Levels:1 Story
Schools
- High school:Southwest Early College
- Middle school:Compass Academy
- Elementary school:Greenlee
Utilities
- Water:Public
- Sewer:Public Sewer
Finances and disclosures
- Price:$500,000
- Price per sq. ft.:$458.3
- Tax amount:$2,911 (2024)
Features and amenities
- Laundry features:Dryer, In Unit, Washer
- Amenities:Secured Garage/Parking, Security Entrance, Window Coverings
Parking
- Total parking spaces:1
- Garage:Yes
- Garage spaces:1
 Based on information submitted to the MLS GRID as of August 13, 2026 02:33 PM. All data is obtained from various sources and may not have been verified by broker or MLS GRID. Supplied Open House information is subject to change without notice. All information should be independently reviewed and verified for accuracy. Properties may or may not be listed by the office/agent presenting the information.
New listings near 1801 Wynkoop Street #203
- New
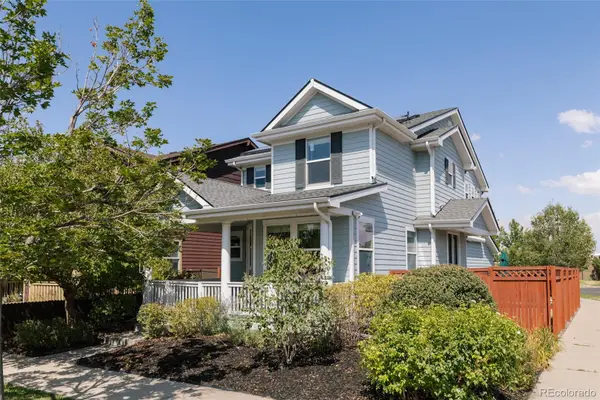 $769,000Active4 beds 4 baths2,401 sq. ft.
3606 Willow Street, Denver, CO 80238
MLS# 1757332Listed by: SERHANT COLORADO LLC - New
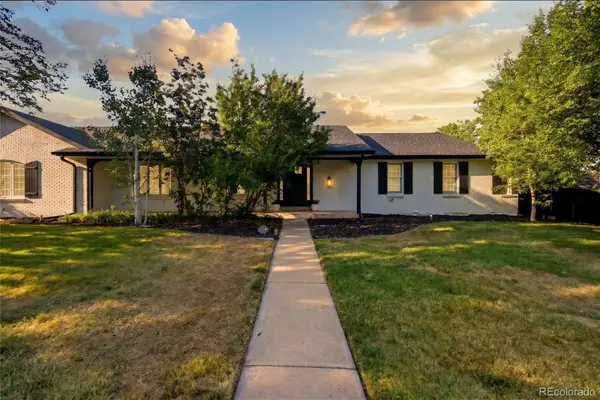 $1,259,000Active5 beds 4 baths5,640 sq. ft.
8659 E Kenyon Avenue, Denver, CO 80237
MLS# 2885565Listed by: SERHANT COLORADO LLC - Coming Soon
 $1,200,000Coming Soon4 beds 2 baths
392 S Clarkson Street, Denver, CO 80209
MLS# 2979818Listed by: LOKATION REAL ESTATE - Open Sat, 11am to 1pmNew
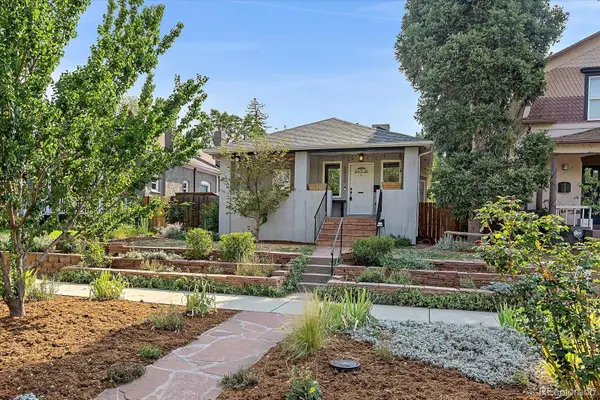 $888,000Active4 beds 3 baths1,495 sq. ft.
2920 N Race Street, Denver, CO 80205
MLS# 3703875Listed by: RE/MAX ALLIANCE - New
 $249,900Active2 beds 2 baths1,019 sq. ft.
8600 E Alameda Avenue #206, Denver, CO 80247
MLS# 6187580Listed by: HOMESMART - New
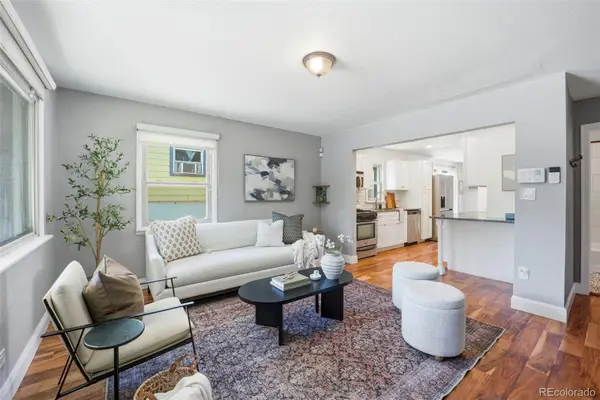 $450,000Active3 beds 2 baths1,021 sq. ft.
665 Perry Street, Denver, CO 80204
MLS# 6744878Listed by: SERHANT COLORADO LLC - New
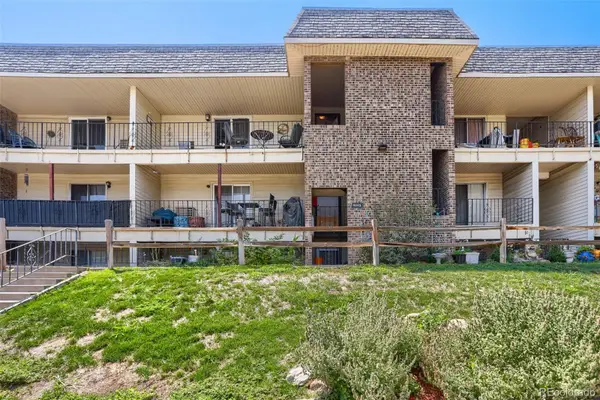 $200,000Active2 beds 2 baths927 sq. ft.
4645 S Lowell Boulevard #F, Denver, CO 80236
MLS# 7774334Listed by: MADISON & COMPANY PROPERTIES - New
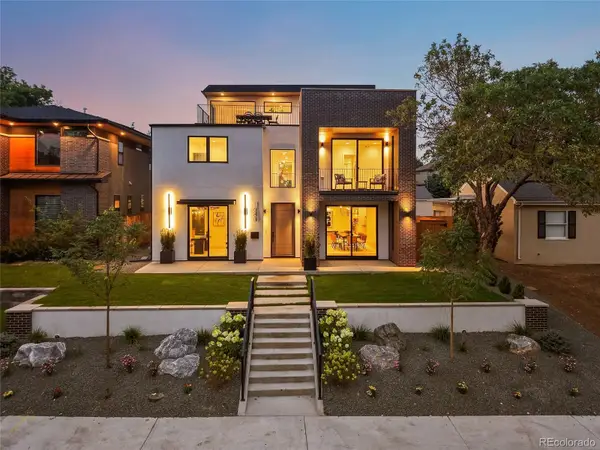 $2,600,000Active6 beds 6 baths6,155 sq. ft.
1680 S Madison Street, Denver, CO 80210
MLS# 7848518Listed by: COMPASS - DENVER - Coming Soon
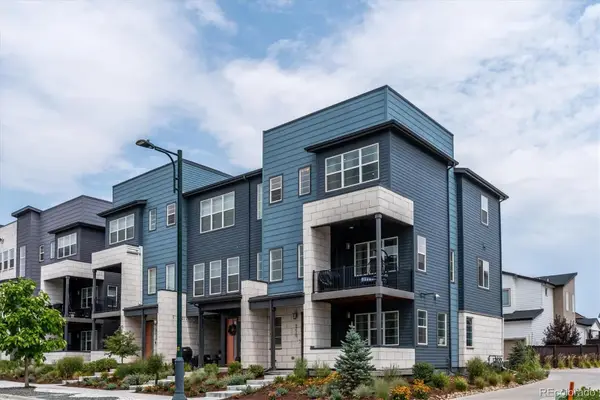 $625,000Coming Soon4 beds 4 baths
6220 N Dayton Court, Denver, CO 80238
MLS# 8201513Listed by: RE/MAX PROFESSIONALS - New
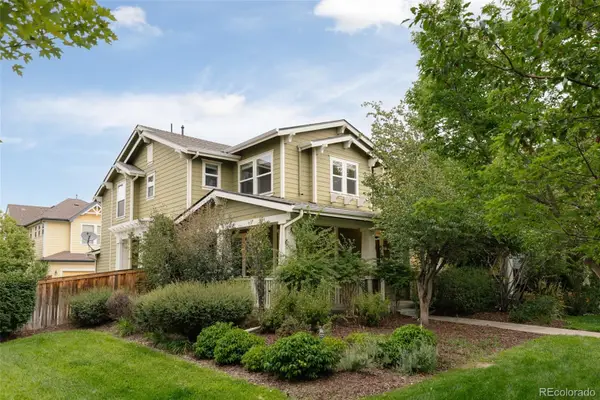 $675,000Active3 beds 3 baths1,745 sq. ft.
3469 Florence Way, Denver, CO 80238
MLS# 8679330Listed by: SERHANT COLORADO LLC


Protect your home and budget from life's surprises with an Assurant Home Warranty, backed by a partner that supports you through every step of homeownership. Explore Plans.
© 2023 - 2026 ERA Franchise Systems LLC. All rights reserved. ERA Franchise Systems LLC fully supports the principles of the Fair Housing Act and the Equal Opportunity Act. ERA, ERA Real Estate powered, and their respective logos are registered service marks of ERA Franchise Systems LLC. Each office is independently owned and operated.