
1801 Wynkoop #608, Denver, CO 80202
Local realty services provided by:RONIN Real Estate Professionals ERA Powered
1801 Wynkoop #608,Denver, CO 80202
$1,375,000
- 2 Beds
- 2 Baths
- 2,084 sq. ft.
- Single family
- Active
Listed by: coleen sanders
Office: compass - denver
MLS#:2707629
Source:ML
Price summary
- Price:$1,375,000
- Price per sq. ft.:$659.79
- Monthly HOA dues:$1,053
About this home
A large, multi-level private rooftop patio and terrace with mountain and city views opens off this corner loft at the Ice House Lofts in LoDo. It's big enough for entertaining and quiet enough for coffee on a Sunday. Inside, the exposed brick and concrete of the original warehouse set the tone, with arched brick entryways between rooms, and the living room, dining area and kitchen are one open space. The home has been fully updated, with the original hardwood floors refinished, custom lighting, and remodeled baths. New oven, speed oven, induction cooktop and dishwasher installed in 2022. There are two bedrooms, each with a large closet, two baths, and a den that makes a good office (and has a murphy bed). Coors Field, Larimer Square, Whole Foods and the river trails at Commons Park are all close by. When you travel, the A Line to the airport is a block away at Union Station, and Bustang runs to the mountains. A pedestrian bridge is planned on Wynkoop that will connect LoDo to the new neighborhood around Ball Arena. It's also an easy place to lock up and leave. The building has an elevator, 24-hour security and a 24-hour fitness room, and the HOA covers gas, water, trash, snow removal and exterior maintenance. You get two side-by-side parking spaces, a climate-controlled storage cage and bike storage, and dogs are allowed. The Ice House was built in 1903 to supply ice to Denver and is on the National Register of Historic Places....
Contact an agent
Home facts
- Year built:1895
- Subdivision & Development:LoDo
- Listing ID #:2707629
Rooms and interior
- Bedrooms:2
- Total bathrooms:2
- Full bathrooms:1
- Flooring:Tile, Wood
- Bathrooms Description:Five Piece Bath
- Kitchen Description:Cooktop, Dishwasher, Disposal, Double Oven, Eat-in Kitchen, Freezer, Kitchen Island, Microwave, Oven, Pantry, Range Hood, Refrigerator
- Living area:2,084 sq. ft.
Heating and cooling
- Cooling:Central Air
- Heating:Forced Air
Structure and exterior
- Roof:Membrane
- Year built:1895
- Building area:2,084 sq. ft.
- Architectural Style:Loft
- Construction Materials:Brick, Cement Siding, Structural Steel
- Exterior Features:Balcony, Patio, Rooftop
- Levels:3 or More Stories
Schools
- High school:Compassion Road Academy
- Middle school:Strive Westwood
- Elementary school:Greenlee
Utilities
- Water:Public
- Sewer:Public Sewer
Finances and disclosures
- Price:$1,375,000
- Price per sq. ft.:$659.79
- Tax amount:$9,216
Features and amenities
- Amenities:Elevator
Parking
- Garage spaces:2
 Based on information submitted to the MLS GRID as of October 27, 2026 06:02 PM. All data is obtained from various sources and may not have been verified by broker or MLS GRID. Supplied Open House information is subject to change without notice. All information should be independently reviewed and verified for accuracy. Properties may or may not be listed by the office/agent presenting the information.
New listings near 1801 Wynkoop #608
- Coming Soon
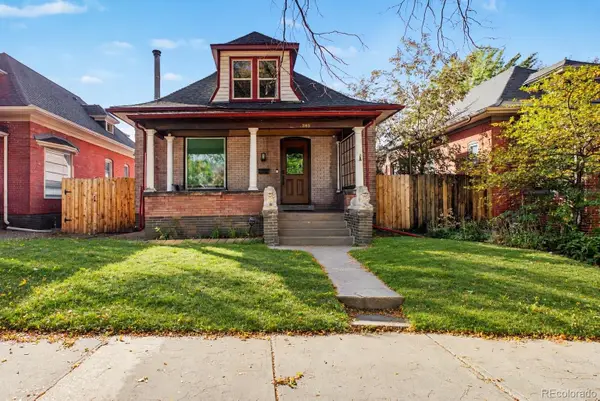 $1,095,000Coming Soon4 beds 3 baths2,418 sq. ft.
285 S Ogden, Denver, CO 80209
MLS# 2472080Listed by: USAJ REALTY - Coming Soon
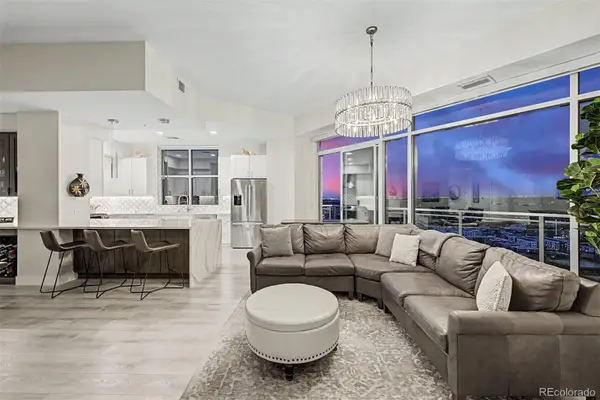 $850,000Coming Soon2 beds 3 baths1,471 sq. ft.
2001 Lincoln #2722, Denver, CO 80202
MLS# 4099957Listed by: USAJ REALTY - Coming Soon
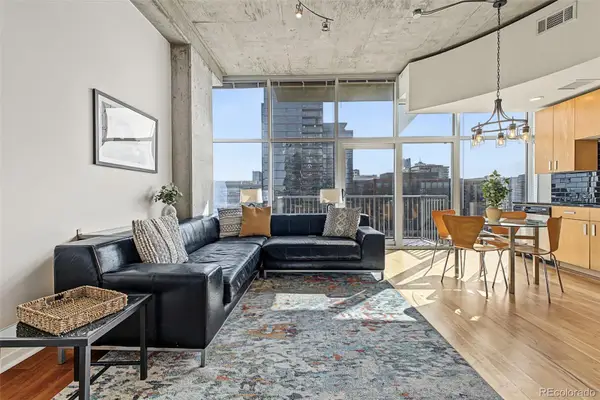 $400,000Coming Soon1 beds 1 baths756 sq. ft.
1700 Bassett #1124, Denver, CO 80202
MLS# 1660131Listed by: USAJ REALTY - Coming Soon
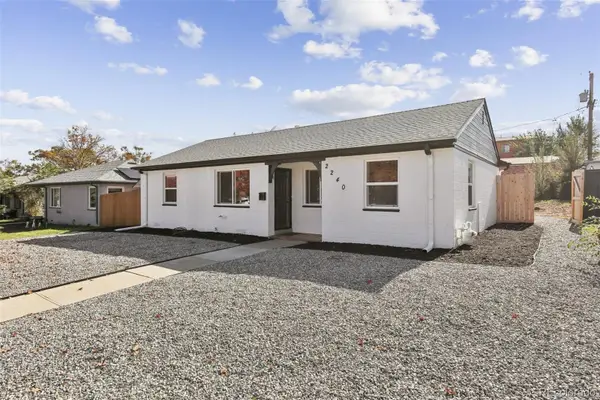 $470,000Coming Soon3 beds 2 baths986 sq. ft.
2240 W Virginia, Denver, CO 80223
MLS# 4906207Listed by: WISDOM REAL ESTATE - Coming Soon
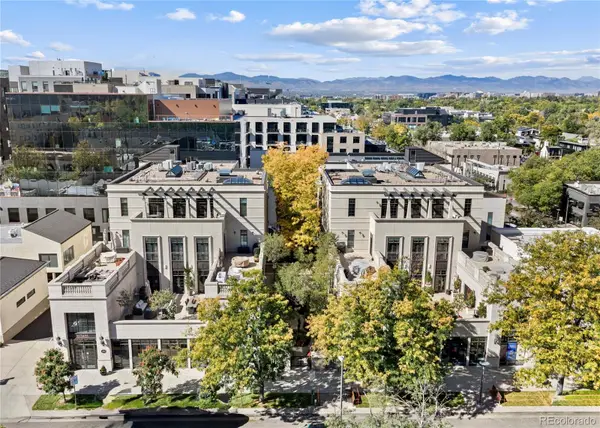 $5,695,000Coming Soon3 beds 3 baths3,080 sq. ft.
251 Steele #4N, Denver, CO 80206
MLS# 4949191Listed by: KENTWOOD REAL ESTATE CHERRY CREEK - Coming Soon
 $979,900Coming Soon5 beds 3 baths3,663 sq. ft.
8775 E 28th, Denver, CO 80238
MLS# 5227047Listed by: EXP REALTY, LLC - Coming Soon
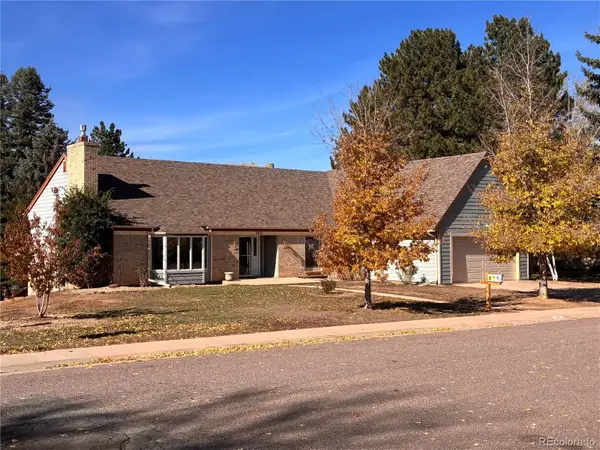 $799,000Coming Soon4 beds 3 baths3,157 sq. ft.
3891 S Xanthia, Denver, CO 80237
MLS# 5822079Listed by: COME ON HOME COLORADO - Coming Soon
 $2,250,000Coming Soon4 beds 6 baths4,833 sq. ft.
2524 Zenobia, Denver, CO 80212
MLS# 7668572Listed by: DOUGLAS ELLIMAN REAL ESTATE - Coming Soon
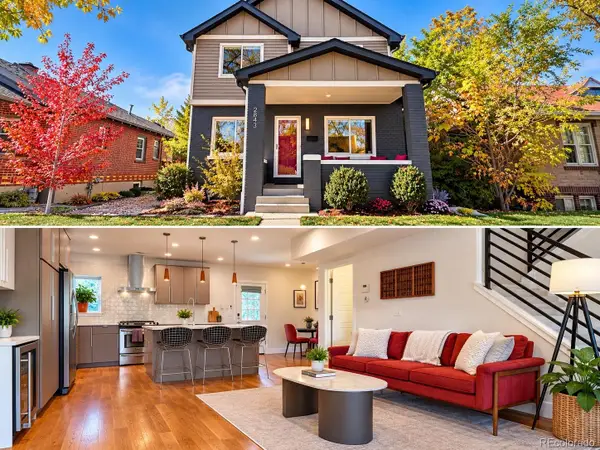 $998,000Coming Soon4 beds 4 baths2,189 sq. ft.
2843 N Milwaukee, Denver, CO 80205
MLS# 8967433Listed by: REDFIN CORPORATION - Coming Soon
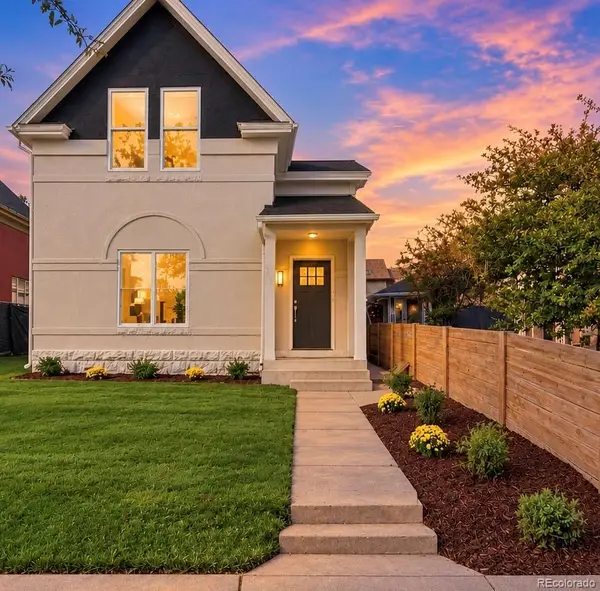 $1,050,000Coming Soon3 beds 2 baths1,834 sq. ft.
3643 Shoshone, Denver, CO 80211
MLS# 1749993Listed by: IRON SPUR REAL ESTATE


Protect your home and budget from life's surprises with an Assurant Home Warranty, backed by a partner that supports you through every step of homeownership. Explore Plans.
© 2023 - 2026 ERA Franchise Systems LLC. All rights reserved. ERA Franchise Systems LLC fully supports the principles of the Fair Housing Act and the Equal Opportunity Act. ERA, ERA Real Estate powered, and their respective logos are registered service marks of ERA Franchise Systems LLC. Each office is independently owned and operated.