
1818 S Quebec Way #5-2, Denver, CO 80231
Local realty services provided by:RONIN Real Estate Professionals ERA Powered
Listed by: scott brasfield
Office: thrive real estate group
MLS#:9186546
Source:ML
Price summary
- Price:$289,000
- Price per sq. ft.:$231.76
- Monthly HOA dues:$475
About this home
Welcome home to this 2BR/2BA townhome in an amazing location with direct access to the High Line Canal Trail an is located just a short drive to countless shopping and dining areas! The attached one-car garage is an incredible feature and it includes substantial storage in the adjacent basement laundry room that comes included with both a washer and a dryer. This quiet community is loved by all and the HOA amenities feature an outdoor pool and hot tub. The open floorplan features laminate flooring throughout, a living room fireplace, and updated kitchen countertops and newer kitchen appliances. This is an excellent entry point for buyers looking to add their own touches while enjoying one of Denver's most walkable neighborhoods with close access to DTC, I-25, and 225 so that your daily commute is a breeze! Come check this one out today!
Contact an agent
Home facts
- Year built:1985
- Subdivision & Development:Indian Creek
- Listing ID #:9186546
Rooms and interior
- Bedrooms:2
- Total bathrooms:2
- Full bathrooms:1
- Half bathrooms:1
- Flooring:Laminate, Tile
- Kitchen Description:Cooktop, Dishwasher, Disposal, Microwave, Oven, Pantry, Range, Refrigerator
- Basement:Yes
- Basement Description:Exterior Entry, Interior Entry, Unfinished
- Living area:1,247 sq. ft.
Heating and cooling
- Cooling:Central Air
- Heating:Forced Air
- Central air:Yes
Structure and exterior
- Roof:Shingle
- Year built:1985
- Building area:1,247 sq. ft.
- Construction Materials:Block, Wood Siding
- Exterior Features:Balcony
- Foundation Description:Block
- Levels:2 Story
Schools
- High school:George Washington
- Middle school:Hill
- Elementary school:McMeen
Utilities
- Water:Public
- Sewer:Public Sewer
Finances and disclosures
- Price:$289,000
- Price per sq. ft.:$231.76
- Tax amount:$1,907 (2025)
Features and amenities
- Laundry features:Dryer, In Unit, Washer
- Amenities:Gas Water Heater, Skylight(s)
Parking
- Total parking spaces:1
- Parking description:Asphalt
- Garage:Yes
- Garage spaces:1
 Based on information submitted to the MLS GRID as of August 20, 2026 09:45 PM. All data is obtained from various sources and may not have been verified by broker or MLS GRID. Supplied Open House information is subject to change without notice. All information should be independently reviewed and verified for accuracy. Properties may or may not be listed by the office/agent presenting the information.
New listings near 1818 S Quebec Way #5-2
- Coming Soon
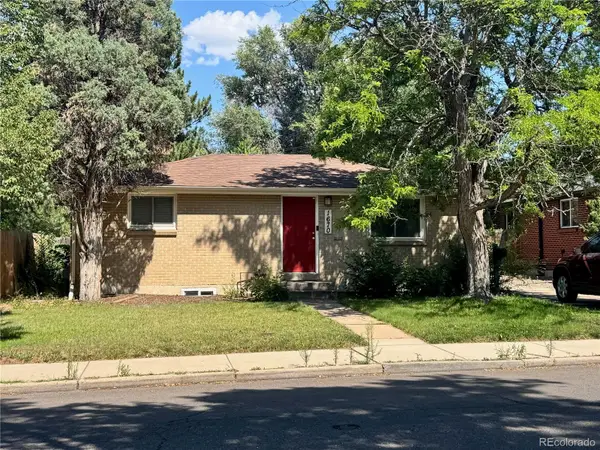 $599,900Coming Soon4 beds 2 baths1,624 sq. ft.
1670 S Franklin Street, Denver, CO 80210
MLS# 2442357Listed by: LIV SOTHEBY'S INTERNATIONAL REALTY - Coming SoonOpen Wed, 11am to 2pm
 $4,495,000Coming Soon6 beds 6 baths8,937 sq. ft.
211 S Cherry Street, Denver, CO 80246
MLS# 3726399Listed by: COMPASS - DENVER - Coming Soon
 $534,900Coming Soon2 beds 2 baths1,044 sq. ft.
Address Withheld By Seller, ,
MLS# 3842931Listed by: COMPASS - DENVER - Coming Soon
 $1,495,000Coming Soon5 beds 5 baths3,855 sq. ft.
2225 S Dexter Street, Denver, CO 80222
MLS# 4341538Listed by: BROKERS GUILD HOMES - Coming Soon
 $399,900Coming Soon2 beds 2 baths1,575 sq. ft.
906 S Yukon Street, Denver, CO 80226
MLS# 4867113Listed by: LISTINGS.COM - Coming Soon
 $460,000Coming Soon4 beds 2 baths1,808 sq. ft.
4480 N Jebel Street, Denver, CO 80249
MLS# 5618402Listed by: YOUR CASTLE REAL ESTATE INC - Coming Soon
 $355,000Coming Soon2 beds 1 baths959 sq. ft.
3850 E 17th Avenue #5, Denver, CO 80206
MLS# 7408300Listed by: THE AGENCY - DENVER - Coming Soon
 $475,000Coming Soon2 beds 2 baths1,476 sq. ft.
7777 E 23rd Avenue #1403, Denver, CO 80238
MLS# 9381337Listed by: FULCRUM REAL ESTATE - Coming Soon
 $1,599,000Coming Soon4 beds 5 baths3,913 sq. ft.
1619 Yates Street, Denver, CO 80204
MLS# 9671339Listed by: MODUS REAL ESTATE - Coming Soon
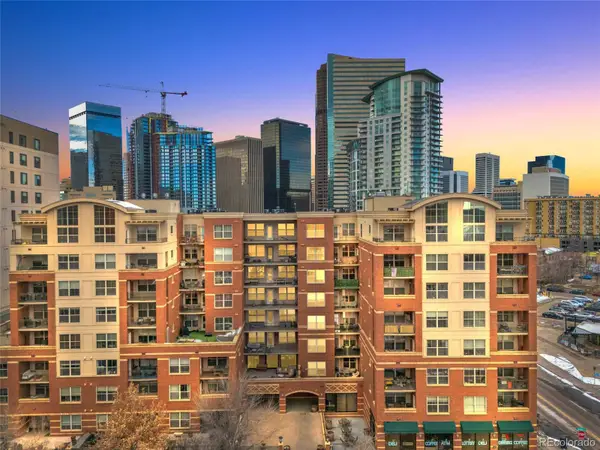 $375,000Coming Soon1 beds 2 baths836 sq. ft.
1975 N Grant Street #325, Denver, CO 80203
MLS# 5540292Listed by: SERHANT COLORADO LLC


Protect your home and budget from life's surprises with an Assurant Home Warranty, backed by a partner that supports you through every step of homeownership. Explore Plans.
© 2023 - 2026 ERA Franchise Systems LLC. All rights reserved. ERA Franchise Systems LLC fully supports the principles of the Fair Housing Act and the Equal Opportunity Act. ERA, ERA Real Estate powered, and their respective logos are registered service marks of ERA Franchise Systems LLC. Each office is independently owned and operated.