
1818 S Quebec Way #9-7, Denver, CO 80231
Local realty services provided by:RONIN Real Estate Professionals ERA Powered
Listed by: amy cammack
Office: your castle real estate inc
MLS#:6861262
Source:ML
Price summary
- Price:$360,000
- Price per sq. ft.:$238.41
- Monthly HOA dues:$475
About this home
Skip the parking lot views — this townhome faces the Highline Canal Trail, offering a peaceful, green outlook instead of the typical lot-facing unit. Freshly painted throughout and move-in ready, this home features two spacious ensuite bedrooms, each with its own full bath and walk-in closet — ideal for roommates, guests, or a private home office setup. The inviting living room boasts a cozy gas fireplace with an elegant mantel, rich hardwood floors, and abundant natural light streaming in through large windows. A vaulted ceiling adds to the airy feel, while the adjoining dining area opens directly onto a private balcony complete with a retractable awning — perfect for morning coffee or evening relaxation. The kitchen offers ample cabinetry, generous counter space, and a functional layout ready for your personal touch. Skylights bring in extra natural light, enhancing the home's bright, open feel throughout. A rare and highly sought-after 2-CAR GARAGE adds exceptional convenience and storage, a true standout feature for this community. Step right out to the Highline Canal Trail for walking, running, or biking, and enjoy community amenities including a sparkling pool and hot tub — ideal for relaxing on warm Colorado days. Ideally located near shopping, dining, and major commuter routes, this home offers a rare combination of tranquility and accessibility. Don't miss your chance to own this move-in-ready gem backing to one of Denver's most beloved trail systems!...
Contact an agent
Home facts
- Year built:1984
- Subdivision & Development:Indian Creek
- Listing ID #:6861262
Rooms and interior
- Bedrooms:2
- Total bathrooms:3
- Full bathrooms:2
- Half bathrooms:1
- Flooring:Tile, Vinyl, Wood
- Kitchen Description:Dishwasher, Microwave, Refrigerator, Self Cleaning Oven
- Basement:Yes
- Basement Description:Finished
- Living area:1,510 sq. ft.
Heating and cooling
- Cooling:Central Air
- Heating:Forced Air, Natural Gas
- Central air:Yes
Structure and exterior
- Roof:Composition
- Year built:1984
- Building area:1,510 sq. ft.
- Construction Materials:Brick, Wood Siding
- Exterior Features:Balcony
- Levels:2 Story
Schools
- High school:George Washington
- Middle school:Hill
- Elementary school:McMeen
Utilities
- Water:Public
- Sewer:Public Sewer
Finances and disclosures
- Price:$360,000
- Price per sq. ft.:$238.41
- Tax amount:$2,133 (2025)
Features and amenities
- Laundry features:Dryer, In Unit, Washer
- Amenities:Double Pane Windows, Window Coverings
Parking
- Total parking spaces:2
- Garage:Yes
- Garage spaces:2
 Based on information submitted to the MLS GRID as of August 25, 2026 02:34 PM. All data is obtained from various sources and may not have been verified by broker or MLS GRID. Supplied Open House information is subject to change without notice. All information should be independently reviewed and verified for accuracy. Properties may or may not be listed by the office/agent presenting the information.
New listings near 1818 S Quebec Way #9-7
- Coming Soon
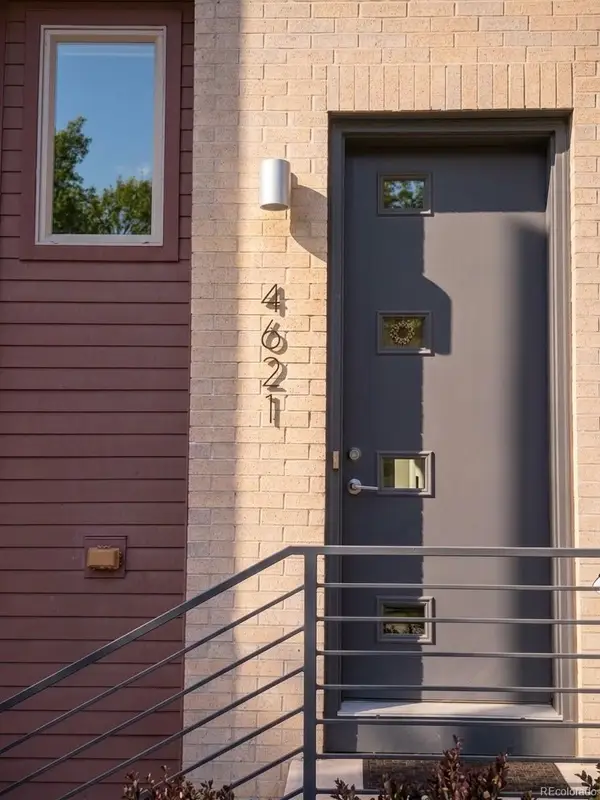 $800,000Coming Soon3 beds 4 baths2,033 sq. ft.
4621 W 50th Avenue, Denver, CO 80212
MLS# 2530068Listed by: WEST AND MAIN HOMES INC - Coming Soon
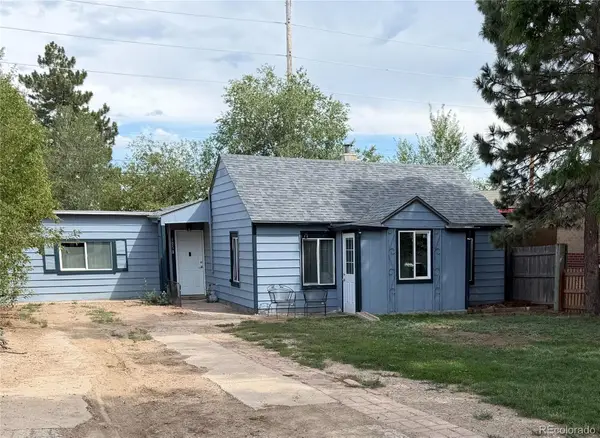 $350,000Coming Soon2 beds 1 baths1,160 sq. ft.
1058 S Raleigh St Street, Denver, CO 80219
MLS# 3354244Listed by: LOKATION - Coming SoonOpen Sat, 10am to 12pm
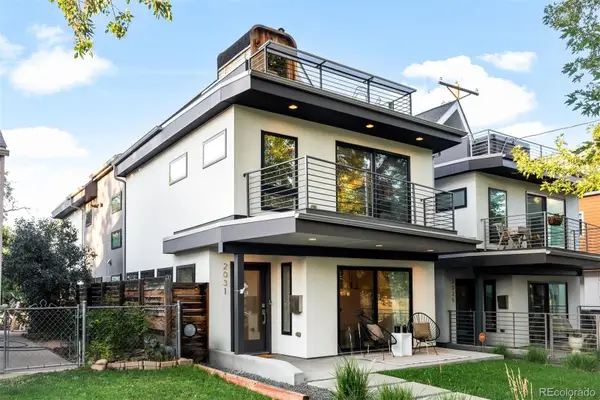 $1,295,000Coming Soon4 beds 4 baths2,800 sq. ft.
2031 W 35th Avenue, Denver, CO 80211
MLS# 5912755Listed by: LIV SOTHEBY'S INTERNATIONAL REALTY - Coming Soon
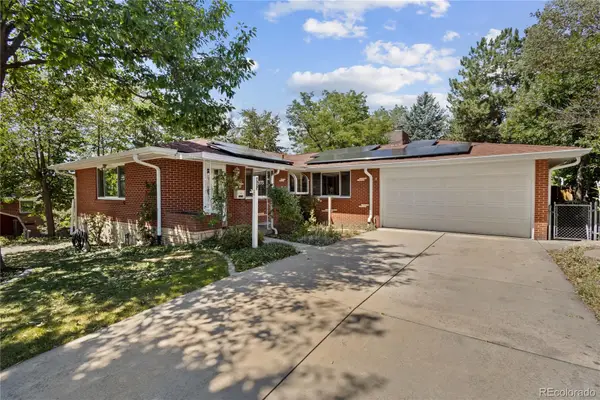 $550,000Coming Soon3 beds 3 baths2,429 sq. ft.
2773 S Mabry Way, Denver, CO 80236
MLS# 4612793Listed by: COMPASS - DENVER - Coming Soon
 $925,000Coming Soon3 beds 3 baths2,149 sq. ft.
566 S Pennsylvania Street, Denver, CO 80209
MLS# 1944473Listed by: RE/MAX OF CHERRY CREEK - Coming Soon
 $570,000Coming Soon4 beds 3 baths1,440 sq. ft.
521 N Osceola Street, Denver, CO 80204
MLS# 1871919Listed by: REALTY ONE GROUP FIVE STAR - Coming SoonOpen Sun, 12 to 2pm
 $550,000Coming Soon3 beds 2 baths1,037 sq. ft.
3747 N Franklin Street, Denver, CO 80205
MLS# 2060091Listed by: THE AGENCY - DENVER - Coming Soon
 $719,900Coming Soon3 beds 2 baths2,352 sq. ft.
8070 W 25th Place, Denver, CO 80214
MLS# 4001927Listed by: ENCLUSIVE REAL ESTATE LLC - Coming Soon
 $599,000Coming Soon4 beds 3 baths2,402 sq. ft.
5727 W Ohio Avenue, Denver, CO 80226
MLS# 8385028Listed by: MILEHIMODERN - Coming Soon
 $1,025,000Coming Soon3 beds 2 baths1,761 sq. ft.
3245 Quitman Street, Denver, CO 80212
MLS# 9039062Listed by: REALGROUP, LLC


Protect your home and budget from life's surprises with an Assurant Home Warranty, backed by a partner that supports you through every step of homeownership. Explore Plans.
© 2023 - 2026 ERA Franchise Systems LLC. All rights reserved. ERA Franchise Systems LLC fully supports the principles of the Fair Housing Act and the Equal Opportunity Act. ERA, ERA Real Estate powered, and their respective logos are registered service marks of ERA Franchise Systems LLC. Each office is independently owned and operated.