
188 S Dale Court, Denver, CO 80219
Local realty services provided by:RONIN Real Estate Professionals ERA Powered
188 S Dale Court,Denver, CO 80219
$310,000
- 4 Beds
- 2 Baths
- - sq. ft.
- Single family
- Sold
Listed by: samuel rodriguez jr
Office: 1 percent lists mile high
MLS#:2932195
Source:ML
Sorry, we are unable to map this address
Price summary
- Price:$310,000
About this home
Investor opportunity in Denver's Valverde neighborhood with real value-add potential. The main level offers two bedrooms and a bath, while the basement adds two more bedrooms, a second bath, kitchenette, dedicated laundry, and a flexible bonus room that could work as an office, all served by its own separate entrance. That layout is a natural setup for rental income or multi-generational living. Fully fenced front and back yards and a detached two-car garage with alley access. Close to shopping, dining, parks, and major highways. Home needs work and is sold as-is, a clean setup for a flip or long-term rental.
Contact an agent
Home facts
- Year built:1952
- Subdivision & Development:Valverde
- Listing ID #:2932195
Rooms and interior
- Bedrooms:4
- Total bathrooms:2
- Flooring:Carpet, Tile, Wood
- Kitchen Description:Dishwasher, Disposal, Microwave, Oven
- Basement:Yes
- Basement Description:Partial
Heating and cooling
- Heating:Forced Air
Structure and exterior
- Roof:Composition
- Year built:1952
- Lot Features:Level
- Construction Materials:Frame, Wood Siding
- Exterior Features:Covered, Front Porch, Patio, Private Yard
- Levels:1 Story
Schools
- High school:KIPP Denver Collegiate High School
- Middle school:Strive Westwood
- Elementary school:Munroe
Utilities
- Water:Public
- Sewer:Public Sewer
Finances and disclosures
- Price:$310,000
- Tax amount:$2,566 (2025)
Features and amenities
- Amenities:Smoke Detector(s)
Parking
- Total parking spaces:2
- Garage:Yes
- Garage spaces:2
 Based on information submitted to the MLS GRID as of August 13, 2026 07:50 AM. All data is obtained from various sources and may not have been verified by broker or MLS GRID. Supplied Open House information is subject to change without notice. All information should be independently reviewed and verified for accuracy. Properties may or may not be listed by the office/agent presenting the information.
New listings near 188 S Dale Court
- Coming Soon
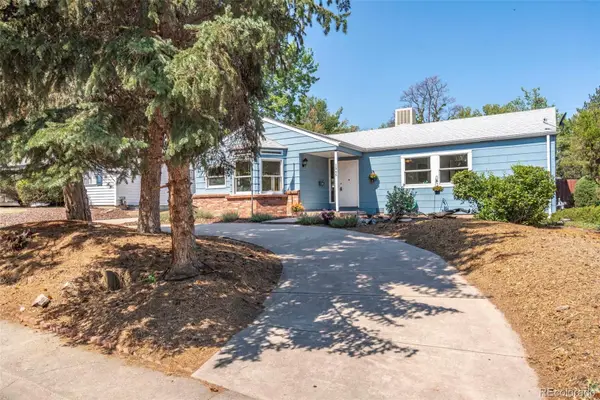 $475,000Coming Soon3 beds 2 baths
1245 S Grape Street, Denver, CO 80246
MLS# 7793714Listed by: GRANT REAL ESTATE COMPANY - Coming Soon
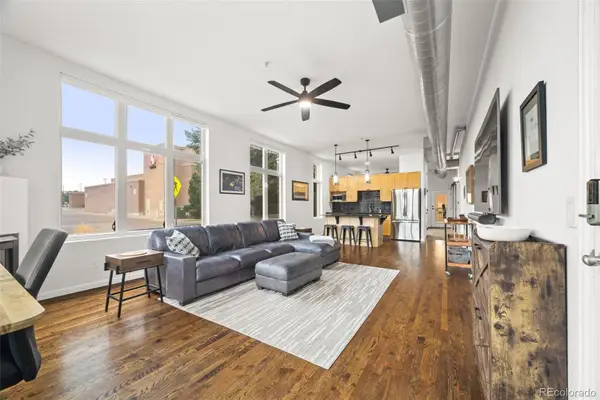 $349,900Coming Soon1 beds 1 baths
7525 E 1st Place #1111, Denver, CO 80230
MLS# 9685358Listed by: ED PRATHER REAL ESTATE - Coming Soon
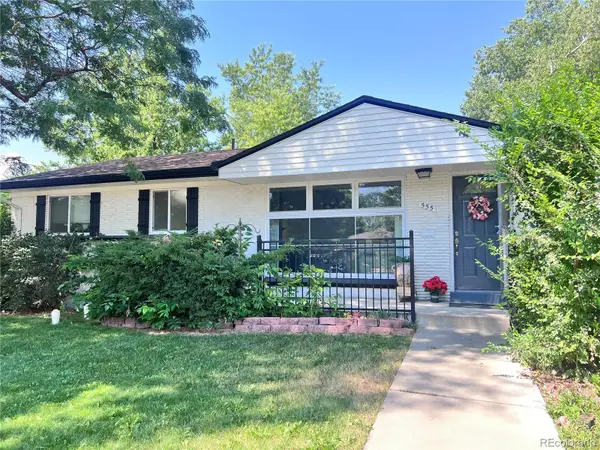 $645,000Coming Soon5 beds 3 baths
555 Everett Street, Denver, CO 80226
MLS# 6981686Listed by: LOKATION - Coming Soon
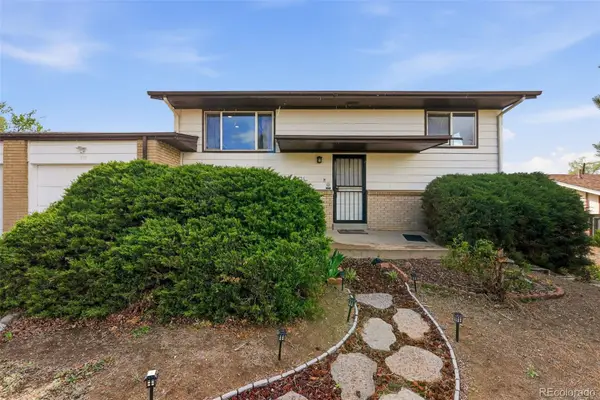 $477,000Coming Soon4 beds 2 baths
971 S Yarrow Street, Denver, CO 80226
MLS# 9416457Listed by: COMPASS - DENVER - New
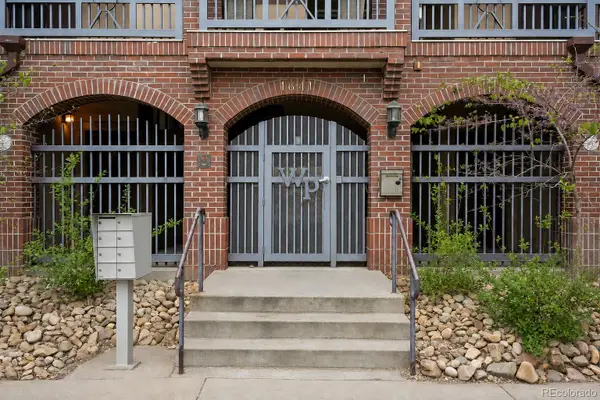 $350,000Active2 beds 1 baths715 sq. ft.
1641 N Washington Street #A, Denver, CO 80203
MLS# 2030132Listed by: COMPASS COLORADO, LLC - BOULDER - New
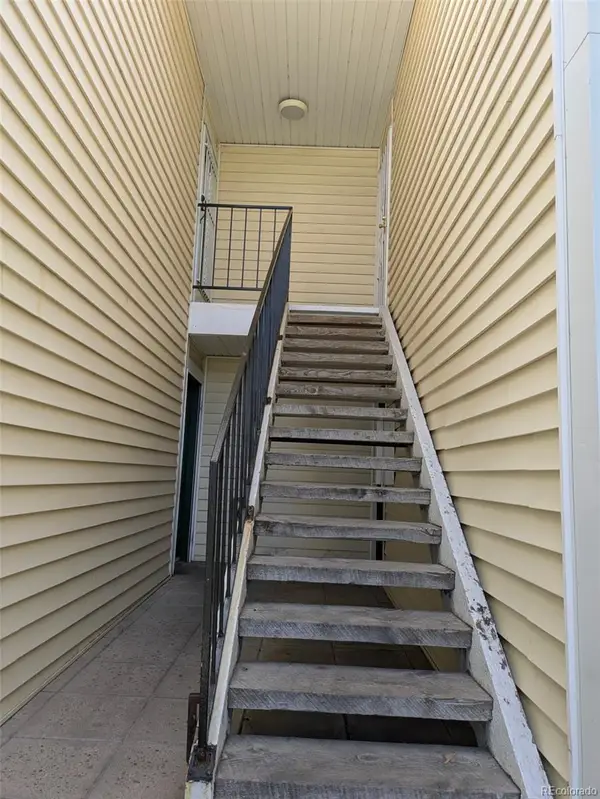 $240,000Active2 beds 2 baths948 sq. ft.
8555 Fairmount Drive #J, Denver, CO 80247
MLS# 9914237Listed by: THE CROSSROADS R.E. TEAM - Coming Soon
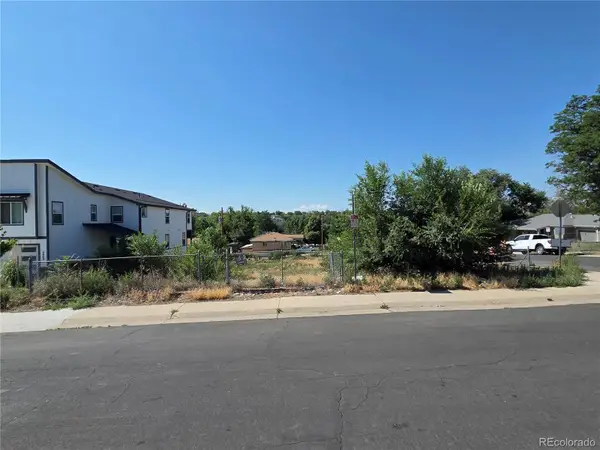 $399,000Coming Soon-- Acres
890 Winona Court, Denver, CO 80204
MLS# 2507409Listed by: RE/MAX LEADERS - Open Sat, 12 to 1:30pmNew
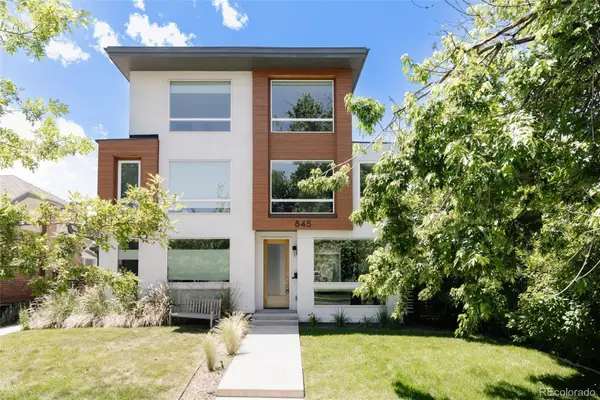 $1,099,000Active4 beds 5 baths2,900 sq. ft.
845 S Logan Street, Denver, CO 80209
MLS# 2572836Listed by: SERHANT COLORADO LLC - Coming Soon
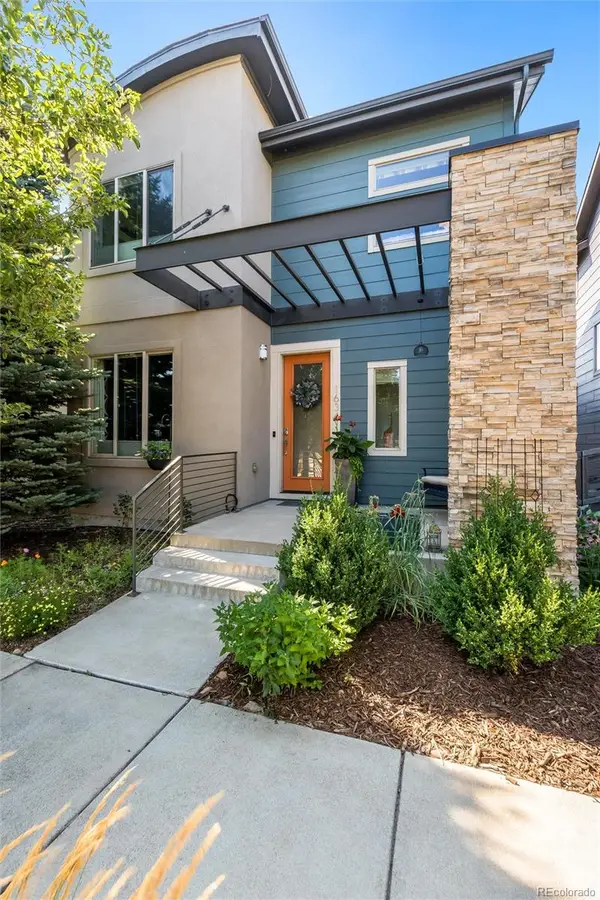 $725,000Coming Soon3 beds 4 baths
1634 W 67th Avenue, Denver, CO 80221
MLS# 8294028Listed by: JASON MITCHELL REAL ESTATE COLORADO, LLC - New
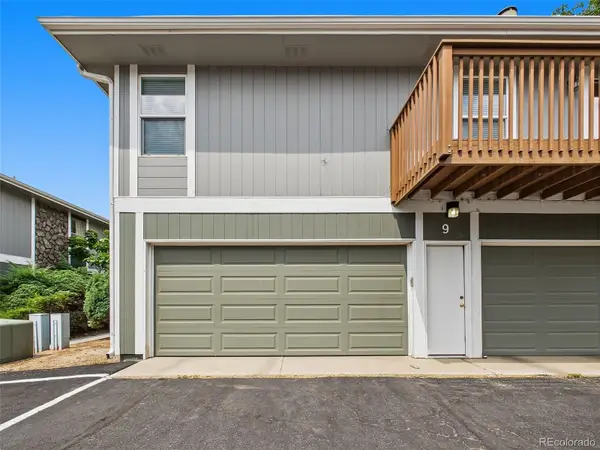 $265,000Active2 beds 2 baths968 sq. ft.
9901 E Evans Avenue #9C, Denver, CO 80247
MLS# 4010628Listed by: GREAT PLACE REAL ESTATE INC


Protect your home and budget from life's surprises with an Assurant Home Warranty, backed by a partner that supports you through every step of homeownership. Explore Plans.
© 2023 - 2026 ERA Franchise Systems LLC. All rights reserved. ERA Franchise Systems LLC fully supports the principles of the Fair Housing Act and the Equal Opportunity Act. ERA, ERA Real Estate powered, and their respective logos are registered service marks of ERA Franchise Systems LLC. Each office is independently owned and operated.