
1985 Fenton Street, Denver, CO 80214
Local realty services provided by:ERA Teamwork Realty
1985 Fenton Street,Denver, CO 80214
$830,000
- 4 Beds
- 3 Baths
- 1,988 sq. ft.
- Single family
- Active
Listed by: kimberly johnson
Office: keller williams realty downtown llc.
MLS#:2239638
Source:ML
Price summary
- Price:$830,000
- Price per sq. ft.:$417.51
About this home
Back on market due to no fault of the sellers or the home! Buyers did not do an inspection or turn in earnest money. Just cold feet.
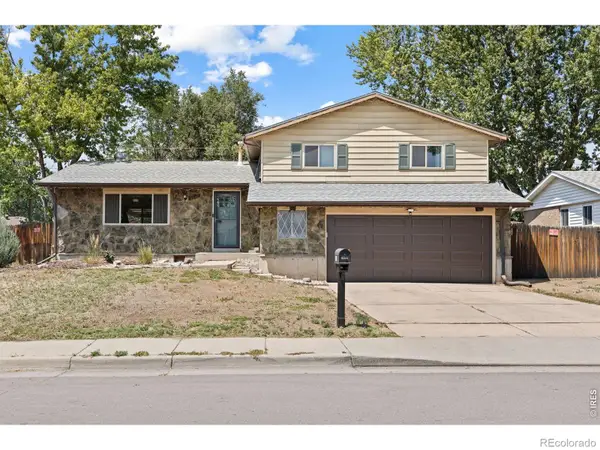
Welcome to 1985 Fenton Street, a fully renovated 4-bedroom, 3-bath home in one of Edgewater’s most walkable locations. With 1,988 square feet all above grade and a lot just shy of 11,000 square feet, this property offers a rare combination of updated interior space, everyday convenience, and a backyard that is hard to find this close to Sloan’s Lake!
Inside, the home has been thoughtfully updated including refurbished hardwood floors throughout. The kitchen features stainless steel appliances, quartz countertops, and a clean, modern feel that connects easily with the main living spaces. The primary suite includes a large closet and private ensuite bath, creating a comfortable retreat within the home.
Outdoor living is a major standout. A covered front porch gives the home a welcoming feel from the street, while the covered back patio creates an easy place to gather, grill, or unwind. The oversized backyard offers room to garden, entertain, play, or simply enjoy having extra space in the heart of Edgewater, with front and back sprinkler systems already in place.
The oversized attached two-car garage adds even more function, with street access, plenty of storage, and room for a workbench, bikes, gear, or hobbies.
The location is hard to beat. You are just two blocks from Edgewater Public Market, three blocks from Target, Ace Hardware, King Soopers, and a wide mix of restaurants, coffee shops, bars, and fitness studios. Sloan’s Lake Park is less than half a mile away, giving you easy access to one of Denver’s best outdoor spaces without giving up the convenience of a connected neighborhood setting and quiet, dead-end street!...
Contact an agent
Home facts
- Year built:1951
- Subdivision & Development:Edgewater
- Listing ID #:2239638
Rooms and interior
- Bedrooms:4
- Total bathrooms:3
- Full bathrooms:2
- Flooring:Wood
- Kitchen Description:Dishwasher, Oven, Pantry, Range, Range Hood, Refrigerator
- Basement:Yes
- Basement Description:Crawl Space
- Living area:1,988 sq. ft.
Heating and cooling
- Cooling:Central Air
- Heating:Forced Air
- Central air:Yes
Structure and exterior
- Roof:Composition
- Year built:1951
- Building area:1,988 sq. ft.
- Lot area:0.25 Acres
- Lot Features:Landscaped, Sprinklers In Front, Sprinklers In Rear
- Construction Materials:Stucco
- Exterior Features:Covered, Front Porch, Patio
- Foundation Description:Concrete Perimeter
- Levels:2 Story
Schools
- High school:Jefferson
- Middle school:Jefferson
- Elementary school:Edgewater
Utilities
- Water:Public
- Sewer:Public Sewer
Finances and disclosures
- Price:$830,000
- Price per sq. ft.:$417.51
- Tax amount:$3,313 (2025)
Features and amenities
- Laundry features:In Unit
- Amenities:Carbon Monoxide Detector(s), Double Pane Windows, Smoke Detector(s)
Parking
- Total parking spaces:2
- Parking description:Asphalt, Concrete Driveway, Oversized
- Garage:Yes
- Garage spaces:2
 Based on information submitted to the MLS GRID as of August 12, 2026 02:31 PM. All data is obtained from various sources and may not have been verified by broker or MLS GRID. Supplied Open House information is subject to change without notice. All information should be independently reviewed and verified for accuracy. Properties may or may not be listed by the office/agent presenting the information.
New listings near 1985 Fenton Street
- New
 $179,900Active1 beds 1 baths855 sq. ft.
625 S Alton Way #7D, Denver, CO 80247
MLS# 2582757Listed by: CROSS STREET COLORADO LLC - Coming Soon
 $165,000Coming Soon-- beds 1 baths
1350 Josephin Street #203, Denver, CO 80206
MLS# 3622994Listed by: SERHANT COLORADO LLC - New
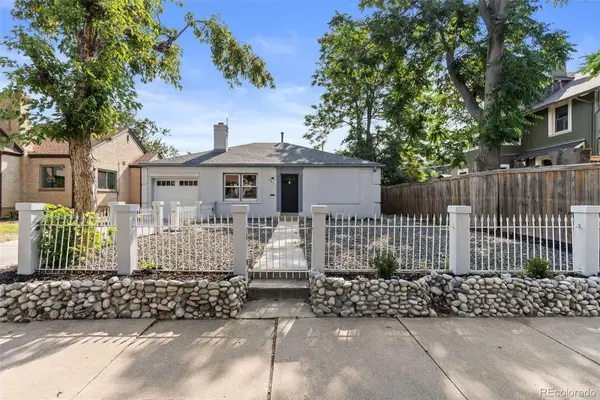 $700,000Active2 beds 2 baths1,118 sq. ft.
2612 Albion Street, Denver, CO 80207
MLS# 3660390Listed by: REAL BROKER, LLC DBA REAL - New
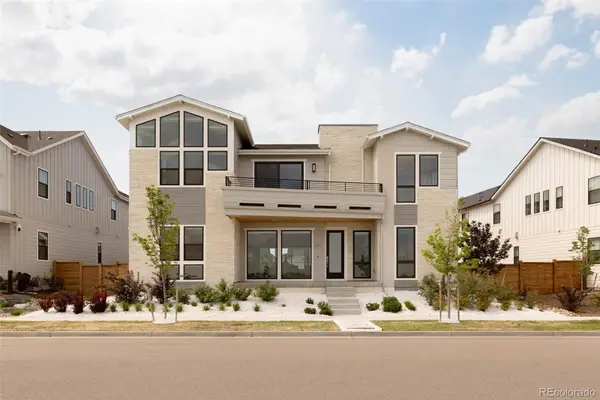 $2,200,000Active7 beds 7 baths6,458 sq. ft.
9968 E 63rd Drive, Denver, CO 80238
MLS# 3711499Listed by: SERHANT COLORADO LLC - Coming Soon
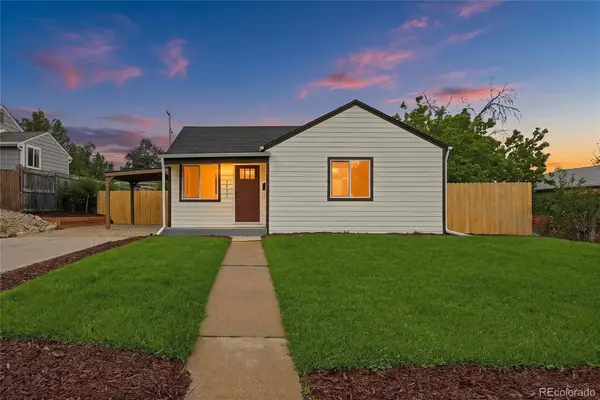 $465,000Coming Soon2 beds 1 baths
1735 S Shoshone Street, Denver, CO 80223
MLS# 4691844Listed by: KELLER WILLIAMS REALTY DOWNTOWN LLC - New
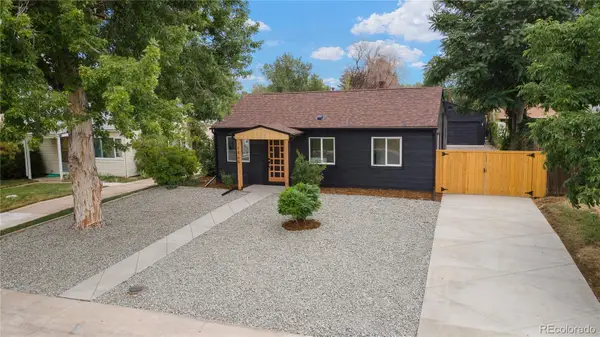 $535,000Active3 beds 2 baths1,250 sq. ft.
1960 S King Street, Denver, CO 80219
MLS# 6723688Listed by: MEGASTAR REALTY - Coming Soon
 $615,000Coming Soon3 beds 2 baths
1463 Dahlia Street #2, Denver, CO 80220
MLS# 9800888Listed by: FIVE FOUR REAL ESTATE, LLC - New
 $599,000Active3 beds 3 baths2,284 sq. ft.
2965 S Teller Street, Denver, CO 80227
MLS# IR1066290Listed by: COMPASS-DENVER - Coming Soon
 $625,000Coming Soon2 beds 3 baths
5128 W 26th Avenue #312, Denver, CO 80212
MLS# 2217806Listed by: COMPASS - DENVER - Coming SoonOpen Sun, 11am to 1pm
 $395,000Coming Soon2 beds 3 baths
8743 W Cornell Avenue #1, Denver, CO 80227
MLS# 2787941Listed by: KELLER WILLIAMS REALTY DOWNTOWN LLC


Protect your home and budget from life's surprises with an Assurant Home Warranty, backed by a partner that supports you through every step of homeownership. Explore Plans.
© 2023 - 2026 ERA Franchise Systems LLC. All rights reserved. ERA Franchise Systems LLC fully supports the principles of the Fair Housing Act and the Equal Opportunity Act. ERA, ERA Real Estate powered, and their respective logos are registered service marks of ERA Franchise Systems LLC. Each office is independently owned and operated.