
20162 E 53rd Place, Denver, CO 80249
Local realty services provided by:LUX Real Estate Company ERA Powered
Listed by: jeff vanderhule
Office: kentwood real estate city properties
MLS#:9819100
Source:ML
Price summary
- Price:$700,000
- Price per sq. ft.:$214.72
About this home
Rarely does a Denver home come to market with unobstructed golf course frontage and direct views of Green Valley Ranch Golf Club’s 14th green, all within a peaceful and welcoming 55+ community designed for easy living. Residents enjoy exclusive access to two clubhouses with a wide range of amenities. The Community Lodge features social spaces, an exercise facility, and pickleball courts, while the Community Clubhouse offers additional fitness facilities, indoor and outdoor pools, and more, all included with ownership. Thoughtfully cared for by its original owners, this Green-Certified home was built in 2017 with energy efficiency in mind and features a brand-new roof with upgraded Owens Corning Class 4 impact-resistant shingles. Set on a quiet cul-de-sac with sidewalks and no through traffic, the home offers a 1st floor Master Suite, along with Front Range views from both levels. Inside, high ceilings and oversized Colorado-manufactured picture windows fill the home with natural light. The flexible floor plan includes three large bedrooms, a spacious loft, and a beautifully remodeled master ensuite with quartz countertops, soft-close drawers, an updated vanity, and fresh high-density carpet. The upgraded kitchen flows easily into the main living areas, while the expansive 1,000+ sq. ft. unfinished basement offers incredible potential with high ceilings, four large window wells, and a bathroom rough-in. Out back, a covered 200+ sq. ft. patio overlooks the golf course and creates a serene outdoor retreat with roll-down sunscreens and an overhead ceiling fan for year-round enjoyment. Additional highlights include a built-in radon mitigation system and a 3-car high-clearance garage with an extra-deep bay. Close to E-470 and 8 miles from Central Park, with easy access to shopping and dining. With its golf course setting, thoughtful upgrades, community amenities, and quiet cul-de-sac location, this is a rare find. Furniture may be available for purchase....
Contact an agent
Home facts
- Year built:2017
- Listing ID #:9819100
Rooms and interior
- Bedrooms:3
- Total bathrooms:3
- Full bathrooms:1
- Flooring:Carpet, Tile, Vinyl, Wood
- Kitchen Description:Convection Oven, Dishwasher, Disposal, Kitchen Island, Microwave, Range, Range Hood, Refrigerator, Water Softener
- Basement:Yes
- Basement Description:Full, Unfinished
- Living area:3,260 sq. ft.
Heating and cooling
- Cooling:Central Air
- Heating:Forced Air
- Central air:Yes
Structure and exterior
- Roof:Composition
- Year built:2017
- Building area:3,260 sq. ft.
- Lot area:0.17 Acres
- Lot Features:Cul-De-Sac, Irrigated, Landscaped, Level, On Golf Course
- Architectural Style:Traditional
- Construction Materials:Concrete, Frame, Vinyl Siding
- Exterior Features:Covered, Garden, Gas Valve, Patio, Private Yard, Rain Gutters
- Foundation Description:Concrete Perimeter
- Levels:2 Story
Schools
- High school:DSST: Green Valley Ranch
- Middle school:DSST: Green Valley Ranch
- Elementary school:Waller
Utilities
- Water:Public
- Sewer:Public Sewer
Finances and disclosures
- Price:$700,000
- Price per sq. ft.:$214.72
- Tax amount:$7,113 (2025)
Features and amenities
- Laundry features:Dryer, Washer
- Amenities:Carbon Monoxide Detector(s), Double Pane Windows, Gas Water Heater, Humidifier, Smoke Detector(s), Sump Pump, Water Leak/Flood Alarm, Water Softener, Window Treatments
Parking
- Total parking spaces:3
- Parking description:Dry Walled, Lighted, Oversized
- Garage:Yes
- Garage spaces:3
 Based on information submitted to the MLS GRID as of July 15, 2026 05:12 PM. All data is obtained from various sources and may not have been verified by broker or MLS GRID. Supplied Open House information is subject to change without notice. All information should be independently reviewed and verified for accuracy. Properties may or may not be listed by the office/agent presenting the information.
New listings near 20162 E 53rd Place
- Coming Soon
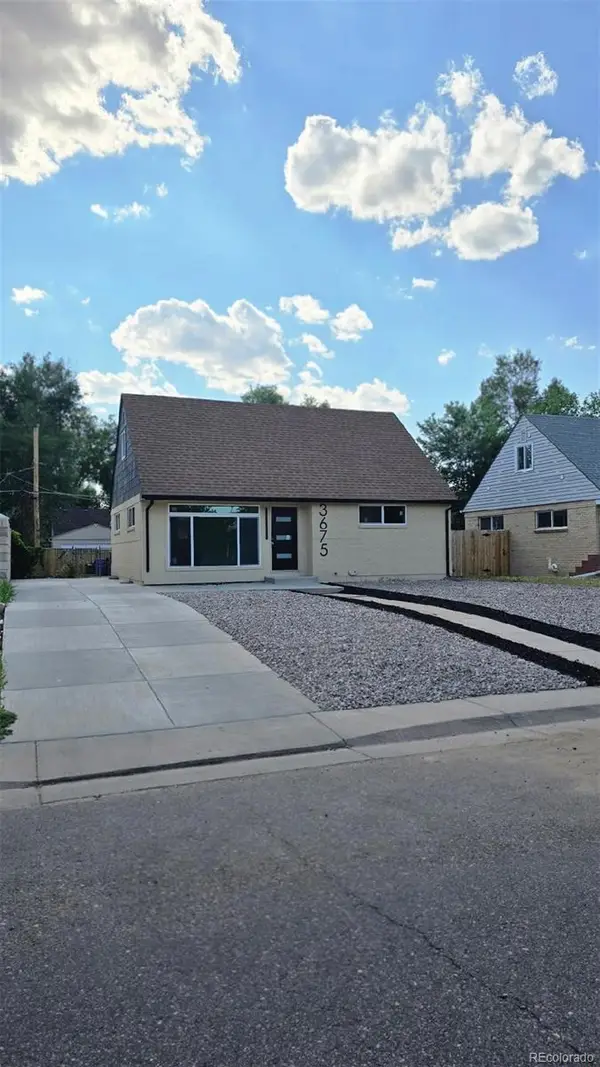 $707,000Coming Soon4 beds 3 baths
3675 Elm Street, Denver, CO 80207
MLS# 3504336Listed by: KELLER WILLIAMS REALTY URBAN ELITE - New
 $479,900Active4 beds 3 baths1,646 sq. ft.
21004 E 41st Place, Denver, CO 80249
MLS# 7795055Listed by: MAVI UNLIMITED INC - New
 $449,900Active3 beds 2 baths1,376 sq. ft.
4500 N Jebel Street, Denver, CO 80249
MLS# 9243431Listed by: HOMESMART - Coming Soon
 $725,000Coming Soon4 beds 2 baths
246 S Grant Street, Denver, CO 80209
MLS# 9610284Listed by: COLDWELL BANKER REALTY 56 - Coming Soon
 $120,000Coming Soon1 beds 1 baths
9700 E Iliff Avenue #110, Denver, CO 80231
MLS# 2462736Listed by: YOUR CASTLE REALTY LLC - Coming Soon
 $649,000Coming Soon2 beds 2 baths
141 N Pennsylvania Street, Denver, CO 80203
MLS# 8585082Listed by: 2415 PROPERTY SOLUTIONS INC - New
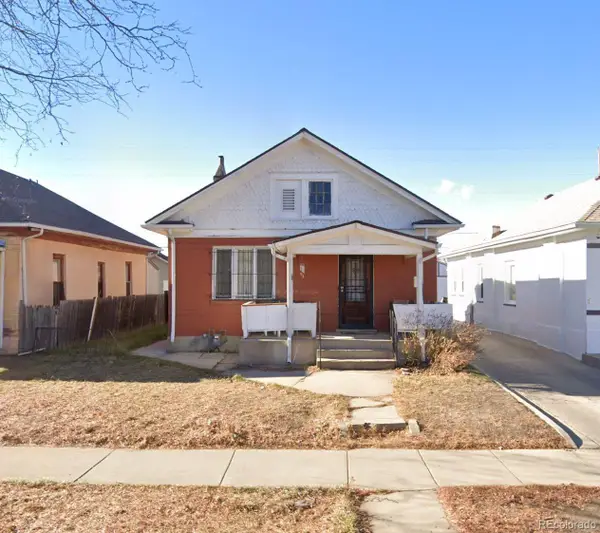 $399,000Active-- beds -- baths864 sq. ft.
1357 Perry Street, Denver, CO 80204
MLS# 9357663Listed by: VISION REAL ESTATE LLC - New
 $1,050,000Active4 beds 3 baths4,171 sq. ft.
2800 S York Street, Denver, CO 80210
MLS# 7440175Listed by: REAL BROKER, LLC DBA REAL - New
 $895,000Active3 beds 3 baths1,640 sq. ft.
2036 Eliot Street, Denver, CO 80211
MLS# 7297733Listed by: COLTRANE REAL ESTATE, LLC - New
 $400,000Active3 beds 2 baths1,107 sq. ft.
4664 Clayton Street, Denver, CO 80216
MLS# 7779934Listed by: KELLER WILLIAMS REALTY DOWNTOWN LLC


Protect your home and budget from life's surprises with an Assurant Home Warranty, backed by a partner that supports you through every step of homeownership. Explore Plans.
© 2023 - 2026 ERA Franchise Systems LLC. All rights reserved. ERA Franchise Systems LLC fully supports the principles of the Fair Housing Act and the Equal Opportunity Act. ERA, ERA Real Estate powered, and their respective logos are registered service marks of ERA Franchise Systems LLC. Each office is independently owned and operated.