
2047 S Milwaukee #3, Denver, CO 80210
Local realty services provided by:RONIN Real Estate Professionals ERA Powered
Listed by: cynthia khalife
Office: re/max professionals
MLS#:3934008
Source:ML
Price summary
- Price:$375,000
- Price per sq. ft.:$285.39
- Monthly HOA dues:$322
About this home
Wow! Priced $55,000 less than the last comparable sold unit in the building. 1300+ square feet in Observatory Park with 2 bedrooms, 2 bathrooms, 2 living spaces, large laundry room and convenient carport parking! Great income property, great owner occupied property! Talk about location location location! Each Level includes a Living Room, Bedroom and ensuite Bathroom, ideal for roommates, guests, or working from home. Well-maintained 1955 brick building with just 16 units . Both bedrooms offer walk-in closets. The garden-level lower level, has a second spacious living area, another primary suite, and a large laundry room. The unit has some updating and some original charm. A covered, dedicated parking space is also included. The HOA is well-managed by committed owners and keeps the dues reasonable while covering exterior maintenance, insurance, snow removal, water, trash, and recycling. Just a short walk to the University of Denver, Observatory Park, light rail, shops, and restaurants....
Contact an agent
Home facts
- Year built:1955
- Subdivision & Development:University Park
- Listing ID #:3934008
Rooms and interior
- Bedrooms:2
- Total bathrooms:2
- Full bathrooms:1
- Flooring:Tile, Vinyl, Wood
- Kitchen Description:Dishwasher, Disposal, Microwave, Oven, Range, Refrigerator
- Basement Description:Daylight
- Living area:1,314 sq. ft.
Heating and cooling
- Cooling:Central Air
- Heating:Forced Air
Structure and exterior
- Roof:Membrane
- Year built:1955
- Building area:1,314 sq. ft.
- Construction Materials:Brick
- Levels:2 Story
Schools
- High school:South
- Middle school:Merrill
- Elementary school:University Park
Utilities
- Water:Public
- Sewer:Public Sewer
Finances and disclosures
- Price:$375,000
- Price per sq. ft.:$285.39
- Tax amount:$1,854
Features and amenities
- Laundry features:Dryer, In Unit
Parking
- Carport spaces:1
 Based on information submitted to the MLS GRID as of November 17, 2026 06:52 PM. All data is obtained from various sources and may not have been verified by broker or MLS GRID. Supplied Open House information is subject to change without notice. All information should be independently reviewed and verified for accuracy. Properties may or may not be listed by the office/agent presenting the information.
New listings near 2047 S Milwaukee #3
- Coming Soon
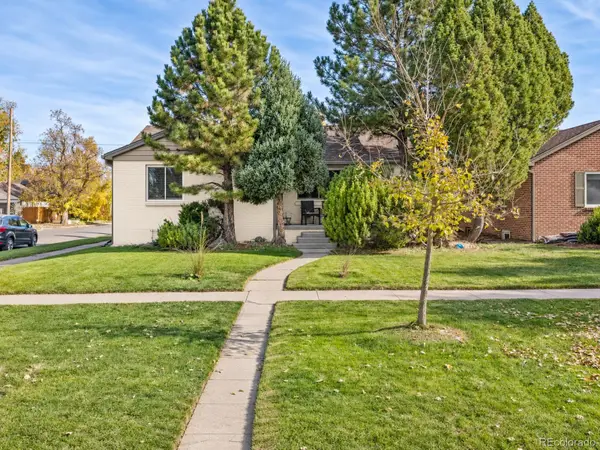 $925,000Coming Soon4 beds 3 baths2,488 sq. ft.
2690 Forest, Denver, CO 80207
MLS# 6479853Listed by: COMPASS - DENVER - Coming Soon
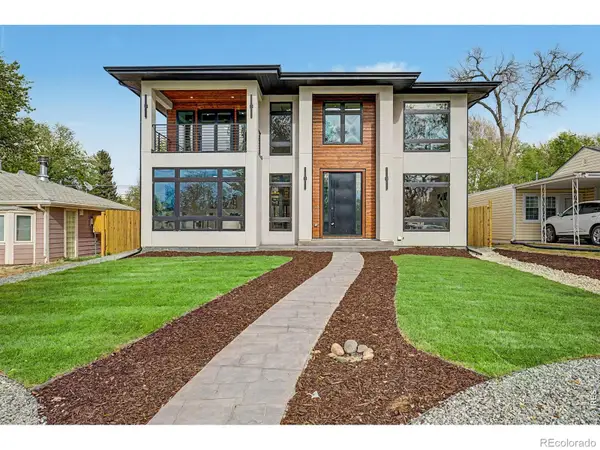 $1,995,000Coming Soon5 beds 5 baths5,069 sq. ft.
2710 S Gilpin, Denver, CO 80210
MLS# IR1072259Listed by: COMPASS-DENVER - Coming Soon
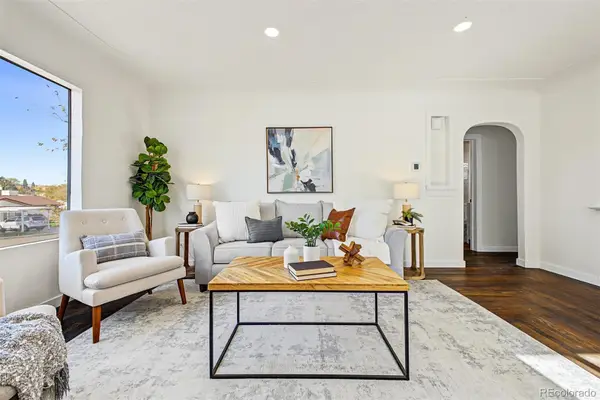 $499,000Coming Soon4 beds 3 baths1,673 sq. ft.
170 S Stuart, Denver, CO 80219
MLS# 4481057Listed by: WEST AND MAIN HOMES - Coming Soon
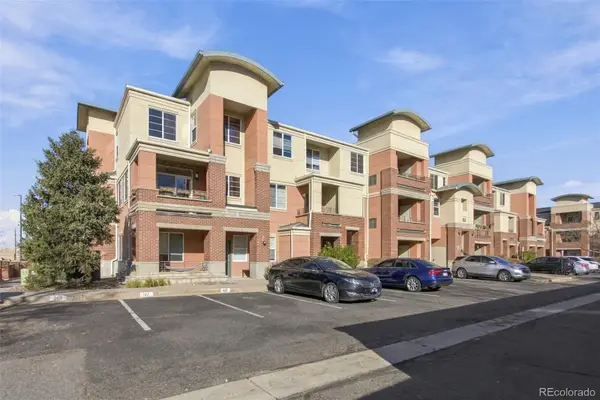 $265,000Coming Soon2 beds 2 baths897 sq. ft.
4100 Albion #204, Denver, CO 80216
MLS# 6411309Listed by: HOMESMART - Coming Soon
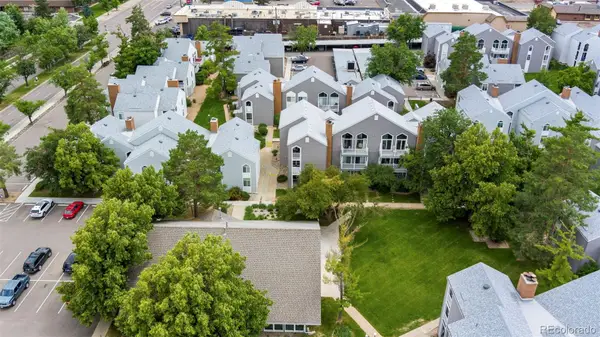 $280,000Coming Soon2 beds 2 baths1,029 sq. ft.
3353 S Monaco #A, Denver, CO 80222
MLS# 4343052Listed by: ENGEL AND VOLKERS: CASTLE ROCK & CASTLE PINES - Coming Soon
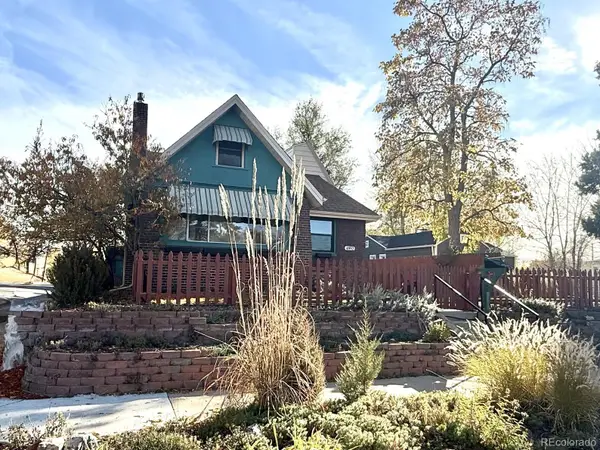 $809,000Coming Soon4 beds 2 baths2,100 sq. ft.
4892 Perry, Denver, CO 80212
MLS# 4983656Listed by: RED CHAIR REALTY ADVISORS LLC - Coming Soon
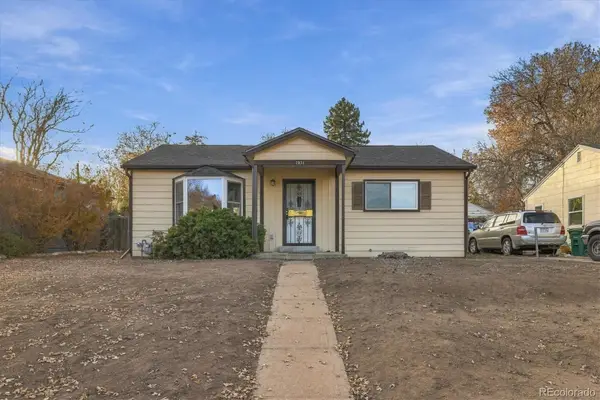 $300,000Coming Soon2 beds 1 baths845 sq. ft.
2031 S King, Denver, CO 80219
MLS# 5138678Listed by: ORCHARD BROKERAGE LLC - Coming Soon
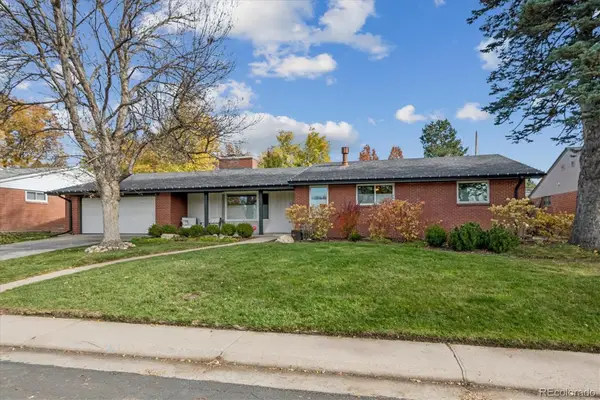 $1,700,000Coming Soon6 beds 3 baths3,445 sq. ft.
3202 S Josephine, Denver, CO 80210
MLS# 9131159Listed by: GATHER REALTY - Coming Soon
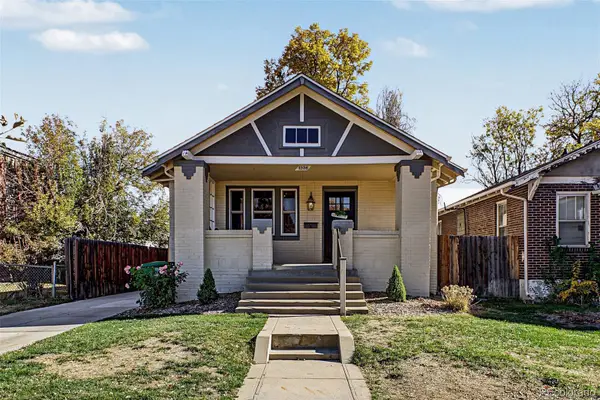 $745,000Coming Soon4 beds 2 baths2,258 sq. ft.
1336 Stuart, Denver, CO 80204
MLS# 1952620Listed by: USAJ REALTY - Coming SoonOpen Sat, 11am to 1pm
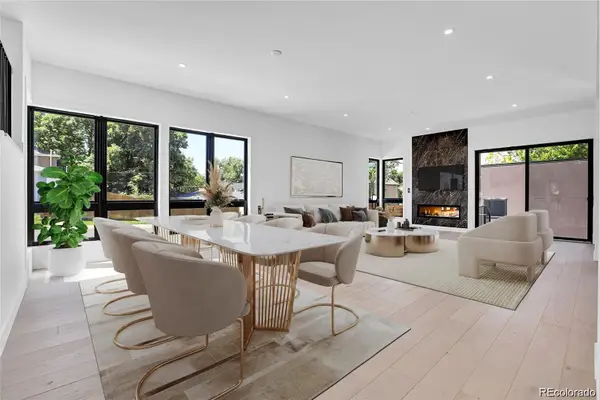 $2,945,000Coming Soon5 beds 5 baths5,340 sq. ft.
1491 S York, Denver, CO 80210
MLS# 4425483Listed by: BROKERS GUILD HOMES


Protect your home and budget from life's surprises with an Assurant Home Warranty, backed by a partner that supports you through every step of homeownership. Explore Plans.
© 2023 - 2026 ERA Franchise Systems LLC. All rights reserved. ERA Franchise Systems LLC fully supports the principles of the Fair Housing Act and the Equal Opportunity Act. ERA, ERA Real Estate powered, and their respective logos are registered service marks of ERA Franchise Systems LLC. Each office is independently owned and operated.