
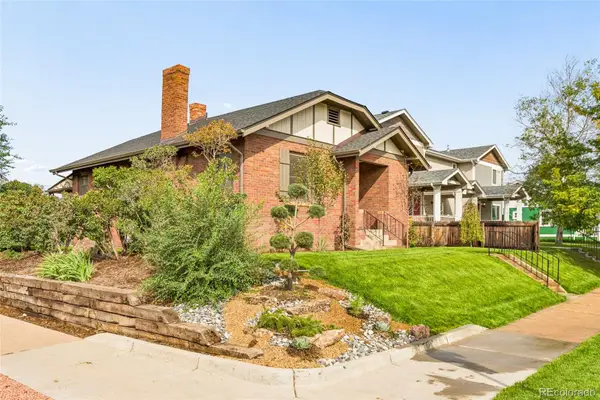
2051 S Sherman Street, Denver, CO 80210
Local realty services provided by:LUX Real Estate Company ERA Powered
Listed by: andrea bourque
Office: west and main homes inc
MLS#:2317497
Source:ML
Price summary
- Price:$917,000
- Price per sq. ft.:$565.7
About this home
Home, sweet home! This lovely 3 bed, 3 bath property in Platt Park is looking for its new owners! Featuring a beautiful brick entrance, a large front yard, and a detached 1 car garage. Inside you will find a sizeable open concept living room showcasing newly refinished hardwood flooring and custom palette throughout. Enjoy 2 generously sized bedrooms both with their own ensuite with radiant floor heating. Prepare delicious meals in this chefs kitchen, comprised of shaker cabinetry w/quartz counters, tile backsplash, stainless steel appliances, energy-efficient induction stove top and a peninsula w/a breakfast bar. Continue downstairs and into the basement to discover a cozy family room, where you can spend quality time w/friends & loved ones. The primary bedroom showcases 2 closets, one being a walk-in closet for all of your belongings, private bath w/dual sinks plus a sliding French door. Feel safe drinking the water with the Whole House Spring Well water filtration system. The quaint backyard is made for Colorado living. The fully fenced backyard has a variety of fresh vegetables such as tomatoes, zucchini, squash and melons. There is also plenty of space to enjoy your beverage on the large deck or dinner under the pergola. Platt Park is one of the most sought after neighborhoods in Denver with just a short walk to Pearl Street to shops, restaurants and all the seasonal activities to keep you busy year round. Nothing was missed on this home. It is a true gem! Don't miss out!...
Contact an agent
Home facts
- Year built:1926
- Subdivision & Development:Platt Park
- Listing ID #:2317497
Rooms and interior
- Bedrooms:3
- Total bathrooms:3
- Full bathrooms:1
- Flooring:Tile, Wood
- Kitchen Description:Cooktop, Dishwasher, Disposal, Microwave, Oven, Refrigerator
- Basement:Yes
- Basement Description:Finished, Full
- Living area:1,621 sq. ft.
Heating and cooling
- Cooling:Central Air
- Heating:Forced Air, Radiant Floor
- Central air:Yes
Structure and exterior
- Roof:Composition
- Year built:1926
- Building area:1,621 sq. ft.
- Lot area:0.11 Acres
- Lot Features:Level
- Architectural Style:Bungalow, Traditional
- Construction Materials:Brick, Frame, Stucco, Wood Siding
- Exterior Features:Covered, Deck, Front Porch, Garden, Private Yard, Rain Gutters
- Levels:1 Story
Schools
- High school:South
- Middle school:Grant
- Elementary school:Asbury
Utilities
- Water:Public
- Sewer:Public Sewer
Finances and disclosures
- Price:$917,000
- Price per sq. ft.:$565.7
- Tax amount:$4,696 (2025)
Features and amenities
- Laundry features:Dryer, In Unit, Washer
- Amenities:Double Pane Windows, Smoke Detector(s)
Parking
- Total parking spaces:1
- Garage:Yes
- Garage spaces:1
 Based on information submitted to the MLS GRID as of September 16, 2026 02:39 PM. All data is obtained from various sources and may not have been verified by broker or MLS GRID. Supplied Open House information is subject to change without notice. All information should be independently reviewed and verified for accuracy. Properties may or may not be listed by the office/agent presenting the information.
New listings near 2051 S Sherman Street
- Coming Soon
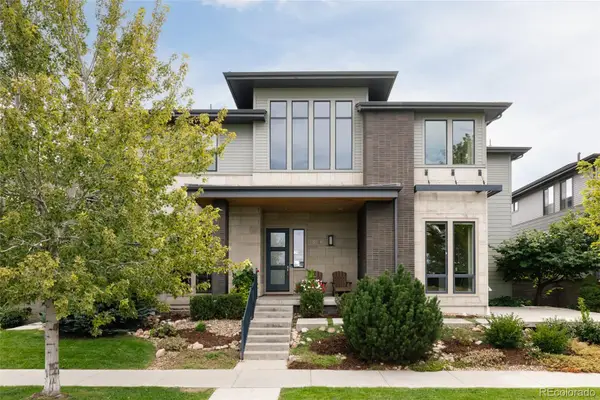 $1,495,000Coming Soon5 beds 5 baths5,880 sq. ft.
8586 E 51st Avenue, Denver, CO 80238
MLS# 2865781Listed by: SERHANT COLORADO LLC - Coming Soon
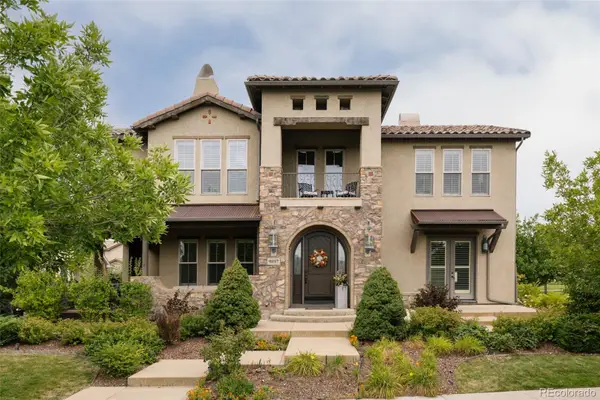 $1,900,000Coming Soon7 beds 7 baths6,018 sq. ft.
9897 E 31st Avenue, Denver, CO 80238
MLS# 2958948Listed by: SERHANT COLORADO LLC - Coming Soon
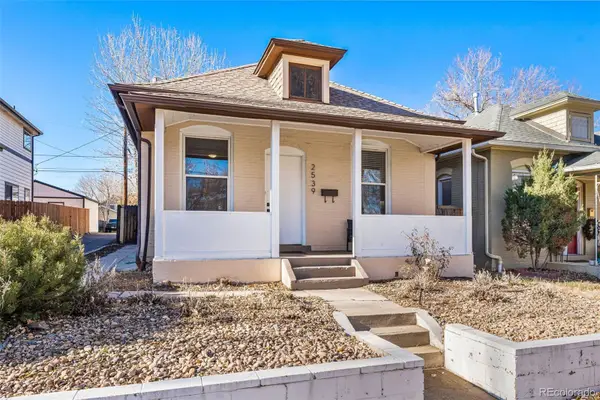 $619,900Coming Soon3 beds 1 baths1,325 sq. ft.
2539 Irving Street, Denver, CO 80211
MLS# 3916558Listed by: COMPASS - DENVER - Coming Soon
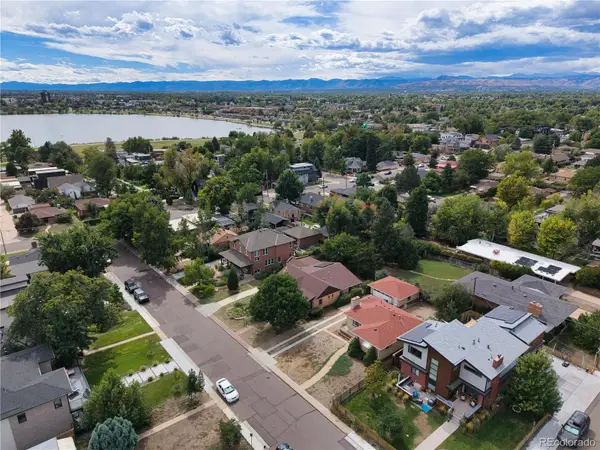 $650,000Coming Soon2 beds 1 baths2,039 sq. ft.
2649 Wolff Street, Denver, CO 80212
MLS# 4218218Listed by: COMPASS - DENVER - Coming SoonOpen Sat, 11am to 1pm
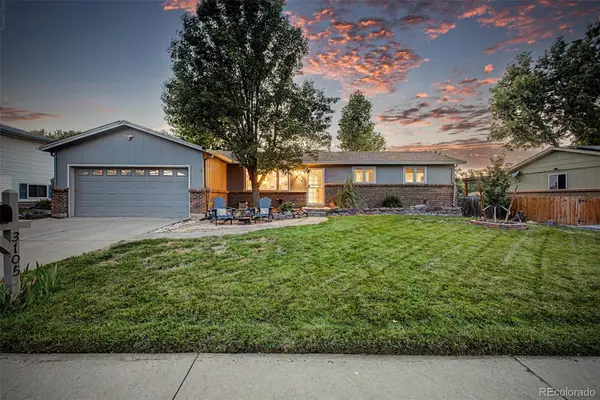 $720,000Coming Soon4 beds 3 baths2,749 sq. ft.
3105 S Beeler Street, Denver, CO 80231
MLS# 5684429Listed by: RE/MAX SYNERGY - Coming Soon
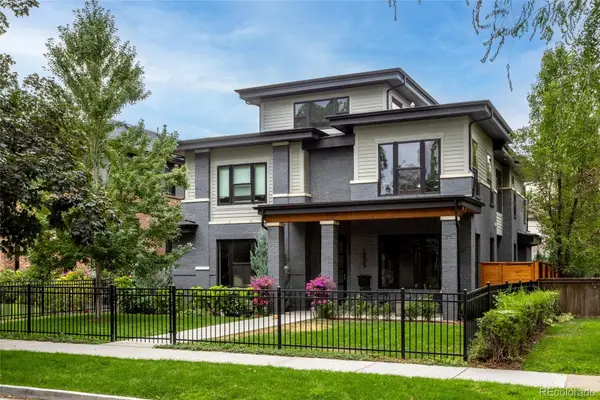 $3,250,000Coming Soon5 beds 4 baths5,528 sq. ft.
1035 S Columbine Street, Denver, CO 80209
MLS# 6229773Listed by: COMPASS - DENVER - Coming Soon
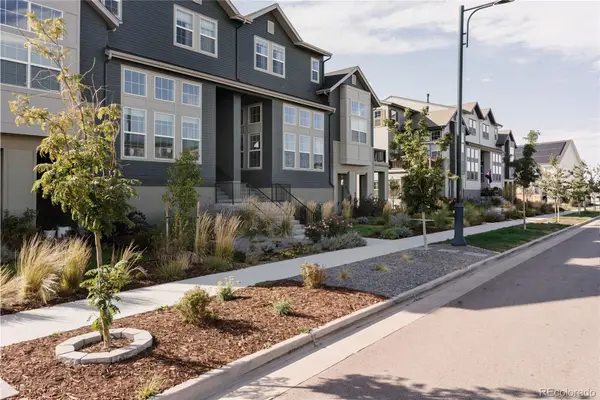 $660,000Coming Soon3 beds 3 baths2,235 sq. ft.
6363 Elmira Street, Denver, CO 80238
MLS# 7050418Listed by: SERHANT COLORADO LLC - Coming Soon
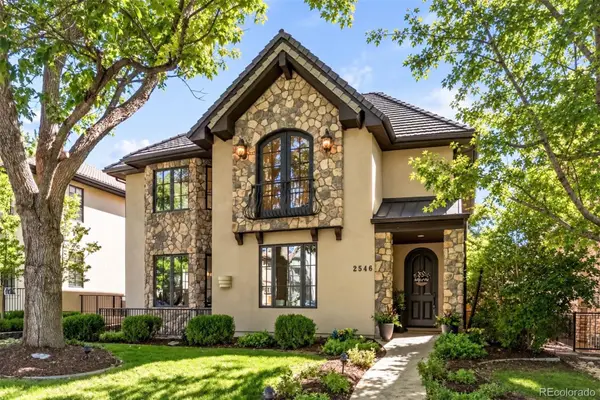 $2,795,000Coming Soon5 beds 6 baths6,058 sq. ft.
2546 S Adams Street, Denver, CO 80210
MLS# 8301108Listed by: LIV SOTHEBY'S INTERNATIONAL REALTY - Coming Soon
 $525,000Coming Soon2 beds 1 baths1,794 sq. ft.
2293 S Bannock Street, Denver, CO 80223
MLS# 9050340Listed by: KENTWOOD REAL ESTATE CHERRY CREEK - Coming Soon
 $775,000Coming Soon4 beds 4 baths2,781 sq. ft.
5961 Boston Street, Denver, CO 80238
MLS# 7130893Listed by: LIV SOTHEBY'S INTERNATIONAL REALTY


Protect your home and budget from life's surprises with an Assurant Home Warranty, backed by a partner that supports you through every step of homeownership. Explore Plans.
© 2023 - 2026 ERA Franchise Systems LLC. All rights reserved. ERA Franchise Systems LLC fully supports the principles of the Fair Housing Act and the Equal Opportunity Act. ERA, ERA Real Estate powered, and their respective logos are registered service marks of ERA Franchise Systems LLC. Each office is independently owned and operated.