
2061 S Milwaukee Street, Denver, CO 80210
Local realty services provided by:LUX Real Estate Company ERA Powered
2061 S Milwaukee Street,Denver, CO 80210
$575,000
- 2 Beds
- 2 Baths
- 1,408 sq. ft.
- Condominium
- Active
Listed by: tracy hulsey
Office: re/max alliance
MLS#:9713162
Source:ML
Price summary
- Price:$575,000
- Price per sq. ft.:$408.38
- Monthly HOA dues:$286.33
About this home
Located in the highly sought-after Observatory Park neighborhood — just a short walk to the University of Denver — this beautifully maintained townhome offers an ideal opportunity for parents and investors seeking a high-quality, low-maintenance home for DU students or for the Buyer looking for a low maintenance walkable home. The modern, flexible layout features dual primary suites, one on the main level and one upstairs, creating true separation and privacy for roommates or visiting family. Designed with elevated finishes by Neo Designs, the main level showcases wide-plank laminate flooring, upgraded iron railings, and a bright, open living space. The chef-inspired kitchen includes an oversized eat-up island, quartz countertops, glass tile backsplash, stainless steel Samsung appliances, gas range/oven, and Eurocase custom cabinetry — a perfect blend of durability and style for everyday student living. Thoughtful upgrades continue throughout the home with pendant lighting, recessed lighting, and under-cabinet illumination. A dedicated dining area, main-level laundry, and a utility closet with generous storage make the space exceptionally functional. Upstairs, the second primary suite offers a walk-in closet, dual vanities, and a luxurious oversized shower with upgraded tile and a frameless glass enclosure. The top-floor loft provides an additional retreat or study space, complete with a wet bar — ideal for quiet evenings or hosting friends. The rooftop deck is a standout feature, perfectly positioned to enjoy Colorado’s sunsets and star-filled skies. With unbeatable access to Observatory Park, DU, shopping, dining, and bike-friendly routes, this location is a dream for students and a smart investment for long-term rental demand. Home can be sold with or without furnishings, making move-in effortless. Don’t wait — opportunities like this near DU are rare....
Contact an agent
Home facts
- Year built:2017
- Subdivision & Development:Observatory Park
- Listing ID #:9713162
Rooms and interior
- Bedrooms:2
- Total bathrooms:2
- Full bathrooms:1
- Flooring:Carpet, Laminate, Tile
- Kitchen Description:Dishwasher, Disposal, Eat-in Kitchen, Kitchen Island, Microwave, Oven, Refrigerator
- Basement:Yes
- Basement Description:Crawl Space
- Living area:1,408 sq. ft.
Heating and cooling
- Cooling:Central Air
- Heating:Forced Air, Natural Gas
- Central air:Yes
Structure and exterior
- Year built:2017
- Building area:1,408 sq. ft.
- Lot Features:Near Public Transit
- Architectural Style:Contemporary
- Construction Materials:Frame, Stone, Wood Siding
- Exterior Features:Rain Gutters, Rooftop
- Foundation Description:Slab
- Levels:3 or More Stories
Schools
- High school:South
- Middle school:Merrill
- Elementary school:University Park
Utilities
- Water:Public
- Sewer:Public Sewer
Finances and disclosures
- Price:$575,000
- Price per sq. ft.:$408.38
- Tax amount:$3,486 (2024)
Features and amenities
- Laundry features:Dryer, In Unit, Washer
- Amenities:Carbon Monoxide Detector(s), Double Pane Windows, Smart Cameras, Smart Security System, Smoke Detector(s), Video Doorbell, Window Coverings, Window Treatments
Parking
- Total parking spaces:1
- Parking description:1 Carport Space(s), Concrete Driveway
- Carport spaces:1
 Based on information submitted to the MLS GRID as of August 17, 2026 02:30 PM. All data is obtained from various sources and may not have been verified by broker or MLS GRID. Supplied Open House information is subject to change without notice. All information should be independently reviewed and verified for accuracy. Properties may or may not be listed by the office/agent presenting the information.
New listings near 2061 S Milwaukee Street
- New
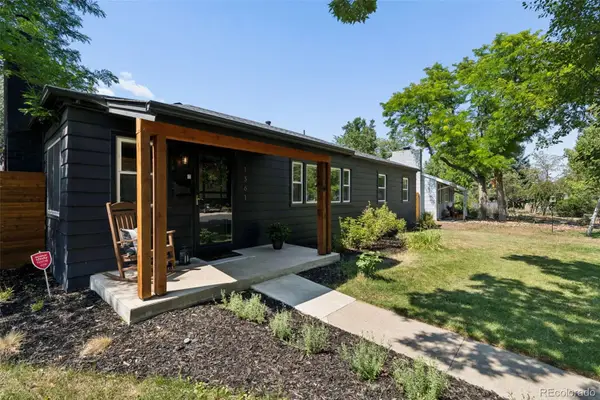 $639,000Active4 beds 2 baths1,361 sq. ft.
1361 S Glencoe Street, Denver, CO 80222
MLS# 3245697Listed by: COLORADO SIGNATURE PROPERTIES - Coming Soon
 $6,950,000Coming Soon3 beds 3 baths
2400 E Cherry Creek South Drive #701, Denver, CO 80209
MLS# 8564445Listed by: SLIFER SMITH AND FRAMPTON REAL ESTATE - New
 $600,000Active2 beds 3 baths2,682 sq. ft.
20412 E 52nd Avenue, Denver, CO 80249
MLS# 4502478Listed by: KELLER WILLIAMS DTC - New
 $785,000Active3 beds 1 baths1,470 sq. ft.
6275 W 16th Ave, Denver, CO 80214
MLS# 5217343Listed by: MB BILLY HALAX REAL ESTATE - Coming Soon
 $575,000Coming Soon2 beds 2 baths
3100 E Cherry Creek South Drive #1504, Denver, CO 80209
MLS# 2322749Listed by: NAV REAL ESTATE - Coming Soon
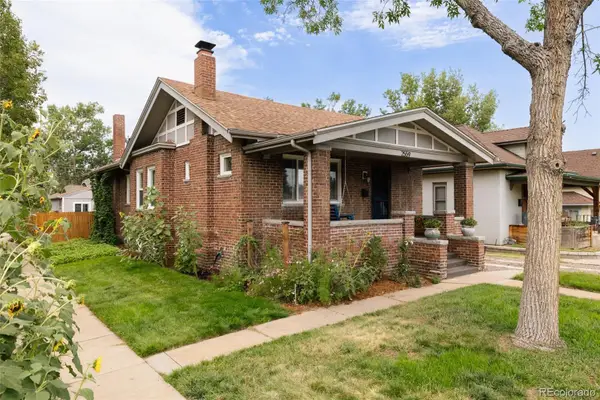 $865,000Coming Soon4 beds 3 baths
2559 38th Avenue, Denver, CO 80211
MLS# 5629986Listed by: GOODHOUSE REAL ESTATE LLC - New
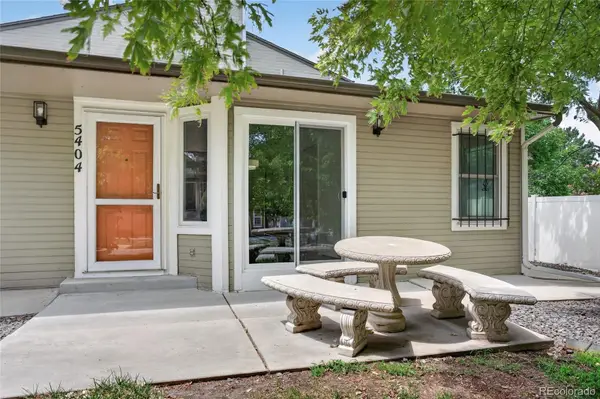 $279,999Active2 beds 1 baths801 sq. ft.
5404 W 17th Avenue, Denver, CO 80214
MLS# 2191284Listed by: BERKSHIRE HATHAWAY HOMESERVICES COLORADO, LLC - HIGHLANDS RANCH REAL ESTATE - New
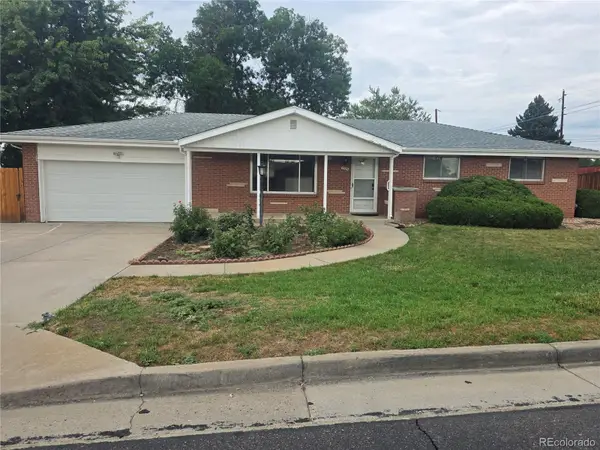 $565,000Active3 beds 3 baths2,536 sq. ft.
1505 S Lamar Street, Denver, CO 80232
MLS# 9030646Listed by: STEVE JACOBSON GROUP - New
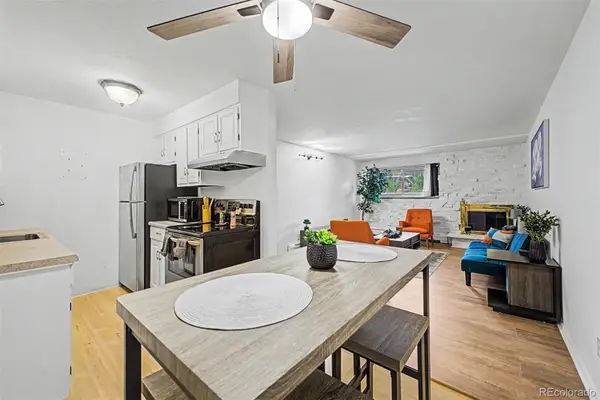 $255,000Active1 beds 1 baths708 sq. ft.
1270 N Marion Street #103, Denver, CO 80218
MLS# 2185628Listed by: KELLER WILLIAMS ADVANTAGE REALTY LLC - Coming SoonOpen Sat, 11am to 1pm
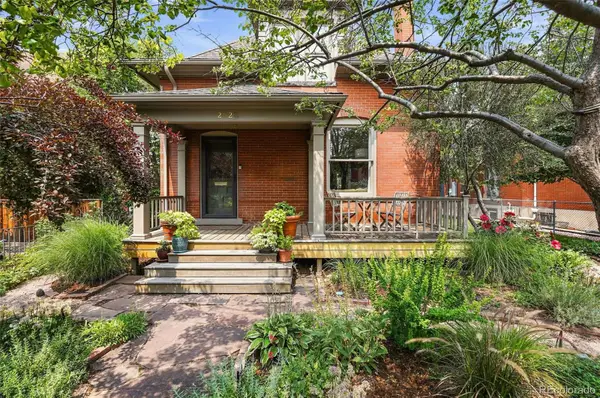 $1,500,000Coming Soon5 beds 3 baths
2623 W 32nd Avenue, Denver, CO 80211
MLS# 3594863Listed by: COMPASS - DENVER


Protect your home and budget from life's surprises with an Assurant Home Warranty, backed by a partner that supports you through every step of homeownership. Explore Plans.
© 2023 - 2026 ERA Franchise Systems LLC. All rights reserved. ERA Franchise Systems LLC fully supports the principles of the Fair Housing Act and the Equal Opportunity Act. ERA, ERA Real Estate powered, and their respective logos are registered service marks of ERA Franchise Systems LLC. Each office is independently owned and operated.