
2102 S Brentwood Street, Denver, CO 80227
Local realty services provided by:RONIN Real Estate Professionals ERA Powered
Listed by: kim davis
Office: liv sotheby's international realty
MLS#:6859840
Source:ML
Price summary
- Price:$625,000
- Price per sq. ft.:$338.57
About this home
Beautifully refreshed and move-in ready, this Lakewood home offers a flexible floor plan with 5 bedrooms or 4 bedrooms plus a spacious family room (it does have a closet if wanted for 5th bedroom), along with 2 bathrooms. Thoughtful updates throughout include refinished hardwood floors, new carpet, new luxury vinyl flooring in the kitchen, and fresh interior and exterior paint.
The kitchen features new appliances, including a refrigerator, microwave, and dishwasher, making the space ready for you to cook your next meal.
Outside, the backyard has been landscaped with new sod, rock patio areas, and a spacious wood patio, basketball hoop, perfect for entertaining, relaxing or enjoying Colorado’s beautiful weather throughout the year.
Plenty of extra parking in the oversized driveway, and RV parking through the double gates if needed. Very nice neighborhood with NO HOA's.
Ideally located near Belmar, with easy access to restaurants, shopping, entertainment, and everyday conveniences. Enjoy a wonderful Lakewood location with quick access to major roadways and approximately 20 minutes to Downtown Denver, Red Rocks Amphitheatre, and Chatfield Reservoir. Carmody Recreation Center, Magills Ice Cream, and Farmers market are all local places to go and check out. With its flexible living spaces, extensive updates, inviting backyard, and convenient location, this home offers a great combination of comfort and accessibility....
Contact an agent
Home facts
- Year built:1966
- Subdivision & Development:Green Gables
- Listing ID #:6859840
Rooms and interior
- Bedrooms:4
- Total bathrooms:2
- Full bathrooms:1
- Flooring:Carpet, Laminate, Tile, Wood
- Kitchen Description:Dishwasher, Disposal, Eat-in Kitchen, Kitchen Island, Microwave, Oven, Range, Refrigerator
- Living area:1,846 sq. ft.
Heating and cooling
- Cooling:Evaporative Cooling
- Heating:Forced Air
Structure and exterior
- Roof:Composition
- Year built:1966
- Building area:1,846 sq. ft.
- Lot area:0.21 Acres
- Lot Features:Corner, Cul-De-Sac, Landscaped, Sprinklers In Front, Sprinklers In Rear
- Architectural Style:Traditional
- Construction Materials:Brick, Frame
- Exterior Features:Deck, Fire Pit, Garden, Patio, Private Yard, Water Feature
- Levels:Bi-Level
Schools
- High school:Bear Creek
- Middle school:Carmody
- Elementary school:Green Gables
Utilities
- Water:Public
- Sewer:Public Sewer
Finances and disclosures
- Price:$625,000
- Price per sq. ft.:$338.57
- Tax amount:$3,291 (2025)
Features and amenities
- Laundry features:Dryer, Washer
- Amenities:Gas Water Heater
Parking
- Total parking spaces:2
- Parking description:Exterior Access Door
- Garage:Yes
- Garage spaces:1
 Based on information submitted to the MLS GRID as of August 20, 2026 09:45 PM. All data is obtained from various sources and may not have been verified by broker or MLS GRID. Supplied Open House information is subject to change without notice. All information should be independently reviewed and verified for accuracy. Properties may or may not be listed by the office/agent presenting the information.
New listings near 2102 S Brentwood Street
- Coming Soon
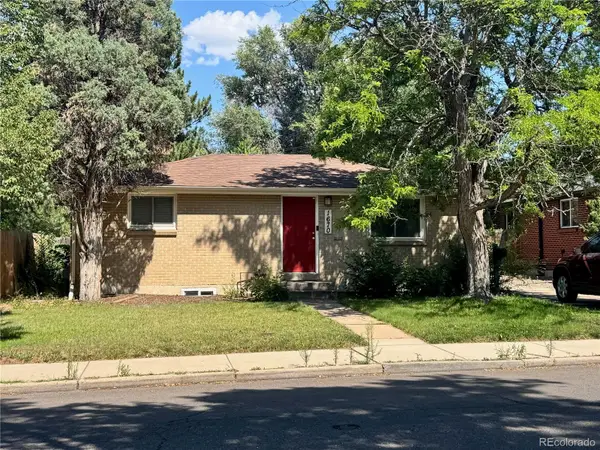 $599,900Coming Soon4 beds 2 baths1,624 sq. ft.
1670 S Franklin Street, Denver, CO 80210
MLS# 2442357Listed by: LIV SOTHEBY'S INTERNATIONAL REALTY - Coming SoonOpen Wed, 11am to 2pm
 $4,495,000Coming Soon6 beds 6 baths8,937 sq. ft.
211 S Cherry Street, Denver, CO 80246
MLS# 3726399Listed by: COMPASS - DENVER - Coming SoonOpen Sat, 12 to 2pm
 $534,900Coming Soon2 beds 2 baths1,044 sq. ft.
Address Withheld By Seller, ,
MLS# 3842931Listed by: COMPASS - DENVER - Coming Soon
 $1,495,000Coming Soon5 beds 5 baths3,855 sq. ft.
2225 S Dexter Street, Denver, CO 80222
MLS# 4341538Listed by: BROKERS GUILD HOMES - Coming SoonOpen Sun, 12 to 2pm
 $399,900Coming Soon2 beds 2 baths1,575 sq. ft.
906 S Yukon Street, Denver, CO 80226
MLS# 4867113Listed by: LISTINGS.COM - Coming Soon
 $460,000Coming Soon4 beds 2 baths1,808 sq. ft.
4480 N Jebel Street, Denver, CO 80249
MLS# 5618402Listed by: YOUR CASTLE REAL ESTATE INC - Coming Soon
 $355,000Coming Soon2 beds 1 baths959 sq. ft.
3850 E 17th Avenue #5, Denver, CO 80206
MLS# 7408300Listed by: THE AGENCY - DENVER - Coming Soon
 $475,000Coming Soon2 beds 2 baths1,476 sq. ft.
7777 E 23rd Avenue #1403, Denver, CO 80238
MLS# 9381337Listed by: FULCRUM REAL ESTATE - Coming Soon
 $1,599,000Coming Soon4 beds 5 baths3,913 sq. ft.
1619 Yates Street, Denver, CO 80204
MLS# 9671339Listed by: MODUS REAL ESTATE - Coming Soon
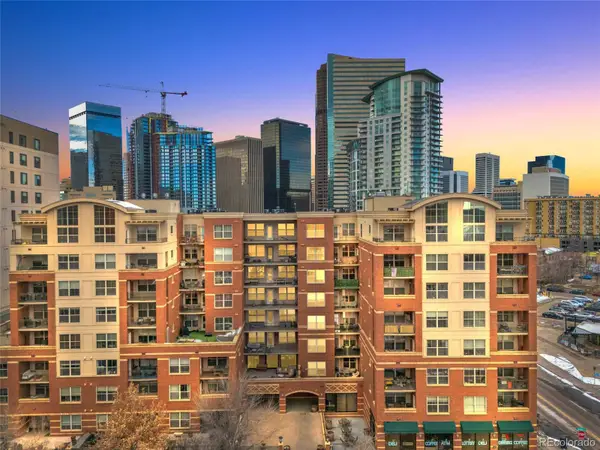 $375,000Coming Soon1 beds 2 baths836 sq. ft.
1975 N Grant Street #325, Denver, CO 80203
MLS# 5540292Listed by: SERHANT COLORADO LLC


Protect your home and budget from life's surprises with an Assurant Home Warranty, backed by a partner that supports you through every step of homeownership. Explore Plans.
© 2023 - 2026 ERA Franchise Systems LLC. All rights reserved. ERA Franchise Systems LLC fully supports the principles of the Fair Housing Act and the Equal Opportunity Act. ERA, ERA Real Estate powered, and their respective logos are registered service marks of ERA Franchise Systems LLC. Each office is independently owned and operated.