
21173 E 42nd Avenue, Denver, CO 80249
Local realty services provided by:ERA Teamwork Realty
21173 E 42nd Avenue,Denver, CO 80249
$440,000
- 3 Beds
- 3 Baths
- - sq. ft.
- Single family
- Sold
Listed by: erin neptune
Office: ed prather real estate
MLS#:2118954
Source:ML
Sorry, we are unable to map this address
Price summary
- Price:$440,000
About this home
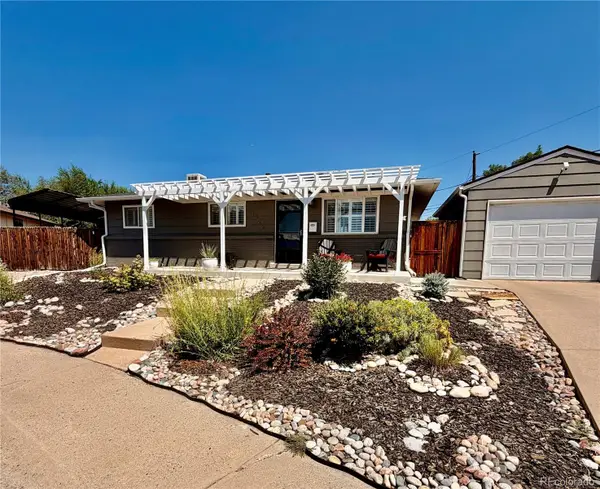
Welcome to 21173 E 42nd Avenue, where soaring ceilings, sun filled living spaces, and a flexible layout create a home that feels open and inviting. Mature trees frame the brick accented exterior, while the covered front porch adds a warm first impression. A new roof, gutters, and paint are coming soon, adding even more value and peace of mind. Step inside to a bright and spacious living room featuring vaulted ceilings, an oversized front window, and an open design that allows natural light to flow throughout the home. The main level also includes a dedicated office, perfect for working from home, a reading room, or creating a quiet flex space. The primary bedroom is also located on this level and features its own private en suite bathroom, offering comfort and convenience. Upstairs, the kitchen and dining area come together in a functional space designed for everyday living. The kitchen features generous cabinetry, plenty of counter space, a breakfast bar, and a large window above the sink. The adjoining dining area offers room to gather and opens directly to the elevated deck, creating an easy connection between indoor and outdoor living. An additional bedroom and full bathroom complete the upper floor, providing comfortable accommodations for family or guests. The lower level expands the living space with a comfortable family room that is perfect for movie nights, a game room, or additional everyday living space. An additional bedroom and half bathroom add even more flexibility to the layout. The large unfinished basement offers an exciting chance to make the space your own. Create a home gym, recreation room, or future finished living space that fits your needs. Outside, the fully fenced backyard offers room to garden, play, or design your own outdoor retreat. Enjoy easy access to nearby trails, shopping, dining, Green Valley Ranch Golf Club, the Gaylord Rockies Resort, and Denver International Airport. Come check it out today!...
Contact an agent
Home facts
- Year built:1987
- Subdivision & Development:Green Valley Ranch Filing 8
- Listing ID #:2118954
Rooms and interior
- Bedrooms:3
- Total bathrooms:3
- Full bathrooms:2
- Half bathrooms:1
- Flooring:Carpet, Tile
- Kitchen Description:Dishwasher, Eat-in Kitchen, Oven, Refrigerator
- Basement:Yes
- Basement Description:Partial, Unfinished
Heating and cooling
- Heating:Electric, Forced Air
Structure and exterior
- Roof:Composition
- Year built:1987
- Lot Features:Landscaped, Level, Near Public Transit
- Construction Materials:Brick, Wood Siding
- Exterior Features:Covered, Deck, Front Porch, Lighting, Private Yard, Rain Gutters
Schools
- High school:Dr. Martin Luther King
- Middle school:McGlone
- Elementary school:Green Valley
Utilities
- Water:Public
- Sewer:Public Sewer
Finances and disclosures
- Price:$440,000
- Tax amount:$3,001 (2025)
Features and amenities
- Laundry features:In Unit
- Amenities:Smoke Detector(s)
Parking
- Total parking spaces:2
- Garage:Yes
- Garage spaces:2
 Based on information submitted to the MLS GRID as of August 31, 2026 07:26 AM. All data is obtained from various sources and may not have been verified by broker or MLS GRID. Supplied Open House information is subject to change without notice. All information should be independently reviewed and verified for accuracy. Properties may or may not be listed by the office/agent presenting the information.
New listings near 21173 E 42nd Avenue
- Coming Soon
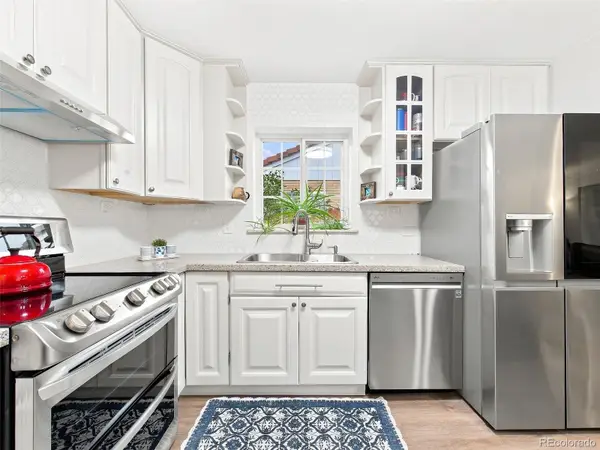 $600,000Coming Soon5 beds 2 baths2,151 sq. ft.
3610 Olive Street, Denver, CO 80207
MLS# 6063500Listed by: KELLER WILLIAMS DTC - Coming Soon
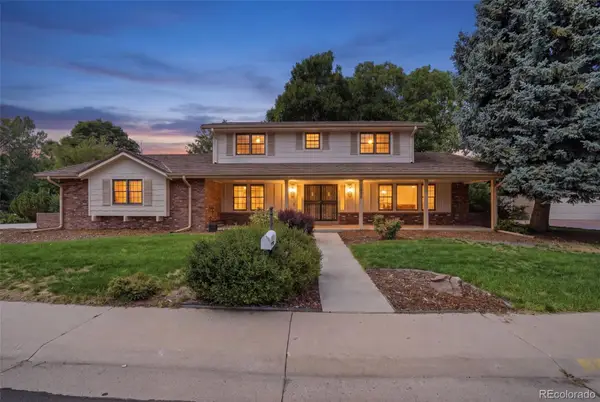 $1,275,000Coming Soon4 beds 4 baths3,863 sq. ft.
4075 S Poplar Way, Denver, CO 80237
MLS# 1669392Listed by: ENGEL & VOLKERS DENVER - Coming Soon
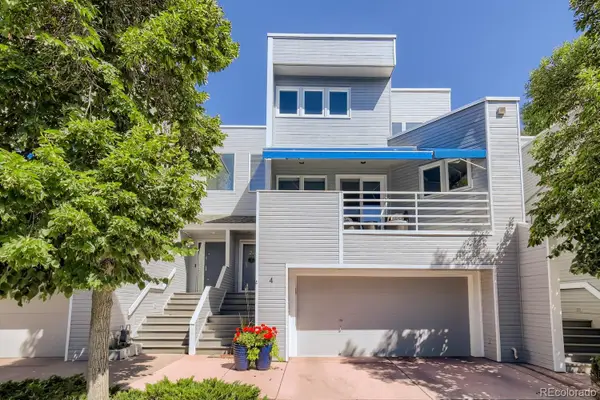 $600,000Coming Soon3 beds 4 baths2,431 sq. ft.
9200 E Cherry Creek South Drive #4, Denver, CO 80231
MLS# 1689923Listed by: LITTLETON REAL ESTATE COMPANY - Coming Soon
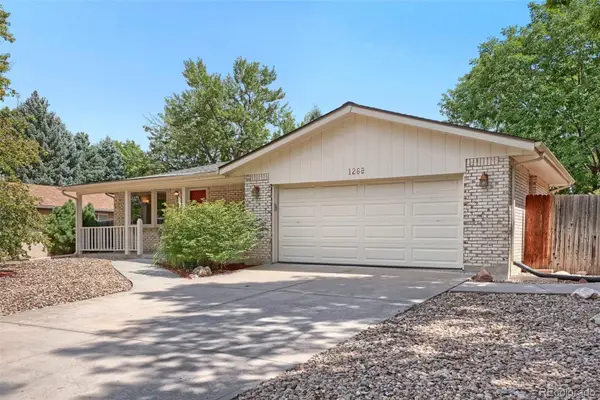 $595,000Coming Soon3 beds 3 baths2,346 sq. ft.
1268 S Independence Street, Denver, CO 80232
MLS# 4952599Listed by: RE/MAX PROFESSIONALS - Coming Soon
 $539,000Coming Soon3 beds 2 baths1,924 sq. ft.
1522 S Hooker Street, Denver, CO 80219
MLS# 8862416Listed by: KELLER WILLIAMS ADVANTAGE REALTY LLC - Coming Soon
 $4,150,000Coming Soon6 beds 8 baths6,264 sq. ft.
2070 S Saint Paul Street, Denver, CO 80210
MLS# 6616052Listed by: LIV SOTHEBY'S INTERNATIONAL REALTY - Coming Soon
 $380,000Coming Soon2 beds 1 baths939 sq. ft.
233 S Yates Street, Denver, CO 80219
MLS# 3107500Listed by: COMPASS - DENVER - Coming Soon
 $975,000Coming Soon4 beds 4 baths3,360 sq. ft.
4545 S Monaco Street #436, Denver, CO 80237
MLS# 6861735Listed by: KENTWOOD REAL ESTATE DTC, LLC - Coming Soon
 $530,000Coming Soon3 beds 3 baths1,374 sq. ft.
1833 S Poplar Court, Denver, CO 80224
MLS# 8680635Listed by: THRIVE REAL ESTATE GROUP - Coming Soon
 $600,000Coming Soon2 beds 1 baths913 sq. ft.
2020 W Scott Place, Denver, CO 80211
MLS# 8908591Listed by: KELLER WILLIAMS REALTY URBAN ELITE


Protect your home and budget from life's surprises with an Assurant Home Warranty, backed by a partner that supports you through every step of homeownership. Explore Plans.
© 2023 - 2026 ERA Franchise Systems LLC. All rights reserved. ERA Franchise Systems LLC fully supports the principles of the Fair Housing Act and the Equal Opportunity Act. ERA, ERA Real Estate powered, and their respective logos are registered service marks of ERA Franchise Systems LLC. Each office is independently owned and operated.