
2127 Niagara Street, Denver, CO 80207
Local realty services provided by:LUX Real Estate Company ERA Powered
2127 Niagara Street,Denver, CO 80207
$745,000
- 4 Beds
- 2 Baths
- - sq. ft.
- Single family
- Sold
Listed by: rob classen
Office: your castle real estate inc
MLS#:5304434
Source:ML
Sorry, we are unable to map this address
Price summary
- Price:$745,000
About this home
Timeless mid-century modern charm meets thoughtful modern updates in this beautifully maintained ranch home offering 2,114 finished square feet with 4 bedrooms and 2 updated bathrooms. Original architectural details, including cove ceilings, rich wood doors & trim, tasteful frosted glass cubes, interior stone windowsills and distinctive two-tone brick preserve the home’s character, while tasteful renovations provide today’s modern comforts.
The updated kitchen features new appliances, modern finishes like quartz counters, tile floor, white shaker cabinets and tile backsplash. While both bathrooms have been refreshed with stylish tile. Freshly refinished hardwood floors, new windows, interior paint, and a new central air conditioning system make this home truly move-in ready.
The full basement expands the living space with additional bedrooms and flexible areas perfect for guests, a home office, workout room, or media space. Outside, a long driveway leads to a front loaded detached two-car garage tucked into the back corner of the lot, providing ample parking, security and privacy. Have friends over to grill in the private backyard and covered patio to round out a great a weekend.
Location is where this home truly shines. Just two blocks from Oneida Park, where you’ll love having neighborhood favorites just a short stroll away. Meet friends for dinner, grab tacos, Philly Cheese steaks and some ice cream on a summer evening or stop by the local butcher before heading home to grill. If your craving coffee saunter into Torpedo Coffee 7 days a week. This is the kind of walkable neighborhood that encourages you to leave the car behind and enjoy the best of community living.
Blending authentic mid-century character with modern updates in one of Denver’s most desirable neighborhoods, this is a home that offers both timeless style and an exceptional lifestyle....
Contact an agent
Home facts
- Year built:1950
- Subdivision & Development:South Park Hill
- Listing ID #:5304434
Rooms and interior
- Bedrooms:4
- Total bathrooms:2
- Full bathrooms:1
- Flooring:Wood
- Kitchen Description:Microwave, Range, Refrigerator
- Basement:Yes
- Basement Description:Finished, Full
Heating and cooling
- Cooling:Central Air
- Heating:Forced Air, Heat Pump, Natural Gas
- Central air:Yes
Structure and exterior
- Roof:Shingle
- Year built:1950
- Lot Features:Landscaped, Level, Near Public Transit, Sprinklers In Front, Sprinklers In Rear
- Architectural Style:Mid-Century Modern
- Construction Materials:Brick
- Exterior Features:Covered, Patio, Private Yard, Rain Gutters
- Foundation Description:Concrete Perimeter
- Levels:1 Story
Schools
- High school:Venture Prep School
- Middle school:Denver Discovery
- Elementary school:Willow
Utilities
- Water:Public
- Sewer:Public Sewer
Finances and disclosures
- Price:$745,000
- Tax amount:$3,596 (2025)
Features and amenities
- Laundry features:In Unit
- Amenities:Double Pane Windows, Gas Water Heater
Parking
- Total parking spaces:2
- Parking description:Concrete Driveway, Exterior Access Door
- Garage:Yes
- Garage spaces:2
 Based on information submitted to the MLS GRID as of August 25, 2026 07:17 AM. All data is obtained from various sources and may not have been verified by broker or MLS GRID. Supplied Open House information is subject to change without notice. All information should be independently reviewed and verified for accuracy. Properties may or may not be listed by the office/agent presenting the information.
New listings near 2127 Niagara Street
- Coming Soon
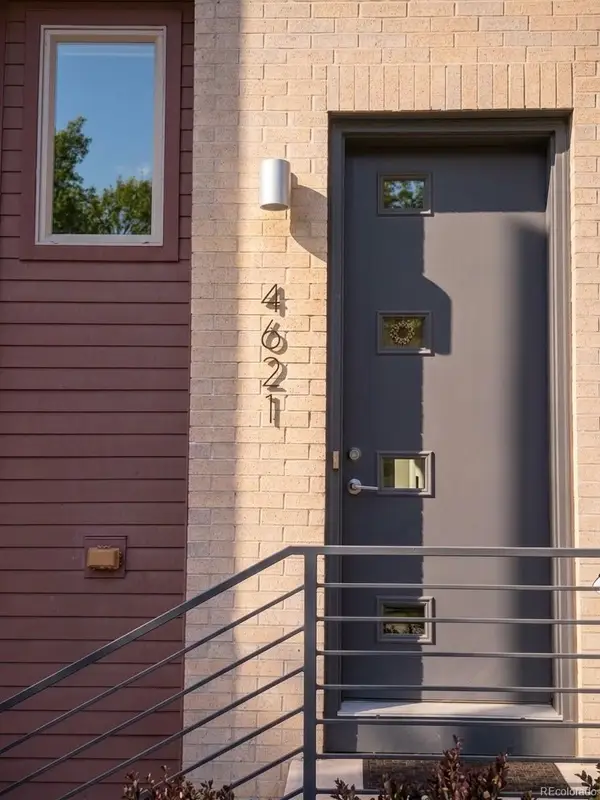 $800,000Coming Soon3 beds 4 baths2,033 sq. ft.
4621 W 50th Avenue, Denver, CO 80212
MLS# 2530068Listed by: WEST AND MAIN HOMES INC - Coming Soon
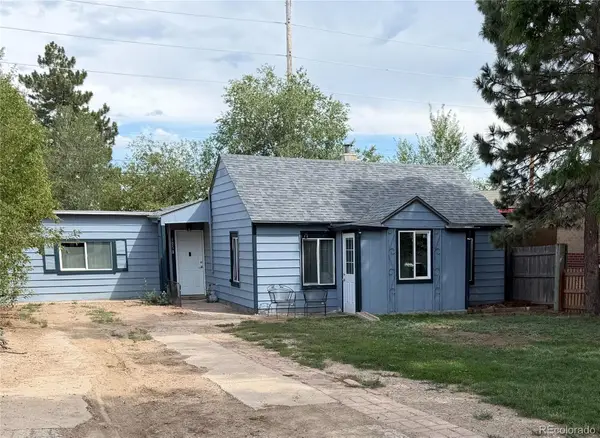 $350,000Coming Soon2 beds 1 baths1,160 sq. ft.
1058 S Raleigh St Street, Denver, CO 80219
MLS# 3354244Listed by: LOKATION - Coming SoonOpen Sat, 10am to 12pm
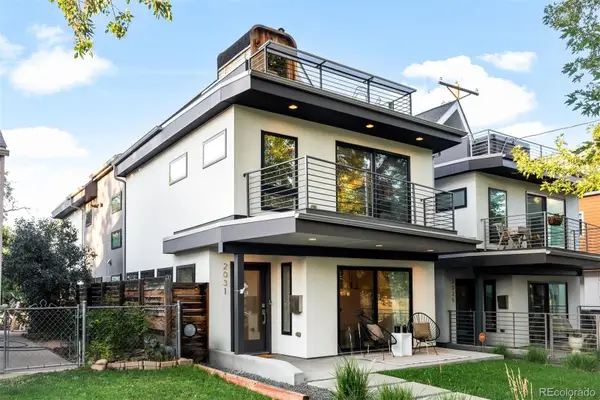 $1,295,000Coming Soon4 beds 4 baths2,800 sq. ft.
2031 W 35th Avenue, Denver, CO 80211
MLS# 5912755Listed by: LIV SOTHEBY'S INTERNATIONAL REALTY - Coming Soon
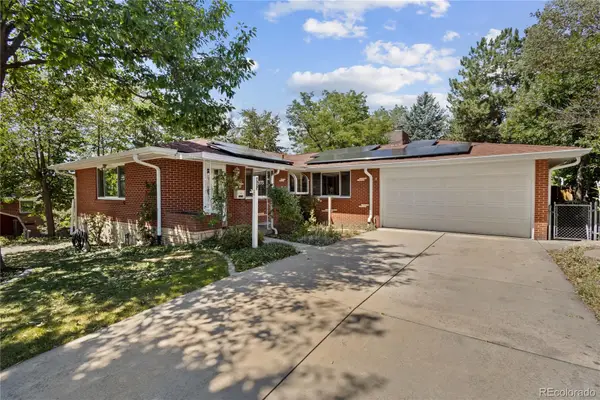 $550,000Coming Soon3 beds 3 baths2,429 sq. ft.
2773 S Mabry Way, Denver, CO 80236
MLS# 4612793Listed by: COMPASS - DENVER - Coming Soon
 $925,000Coming Soon3 beds 3 baths2,149 sq. ft.
566 S Pennsylvania Street, Denver, CO 80209
MLS# 1944473Listed by: RE/MAX OF CHERRY CREEK - Coming Soon
 $570,000Coming Soon4 beds 3 baths1,440 sq. ft.
521 N Osceola Street, Denver, CO 80204
MLS# 1871919Listed by: REALTY ONE GROUP FIVE STAR - Coming Soon
 $199,900Coming Soon1 beds 1 baths702 sq. ft.
1050 N Washington Street #1A, Denver, CO 80203
MLS# 9560848Listed by: BROKERS GUILD REAL ESTATE - Coming SoonOpen Sun, 12 to 2pm
 $550,000Coming Soon3 beds 2 baths1,037 sq. ft.
3747 N Franklin Street, Denver, CO 80205
MLS# 2060091Listed by: THE AGENCY - DENVER - Coming Soon
 $719,900Coming Soon3 beds 2 baths2,352 sq. ft.
8070 W 25th Place, Denver, CO 80214
MLS# 4001927Listed by: ENCLUSIVE REAL ESTATE LLC - Coming Soon
 $599,000Coming Soon4 beds 3 baths2,402 sq. ft.
5727 W Ohio Avenue, Denver, CO 80226
MLS# 8385028Listed by: MILEHIMODERN


Protect your home and budget from life's surprises with an Assurant Home Warranty, backed by a partner that supports you through every step of homeownership. Explore Plans.
© 2023 - 2026 ERA Franchise Systems LLC. All rights reserved. ERA Franchise Systems LLC fully supports the principles of the Fair Housing Act and the Equal Opportunity Act. ERA, ERA Real Estate powered, and their respective logos are registered service marks of ERA Franchise Systems LLC. Each office is independently owned and operated.