
2141 W Gill Place, Denver, CO 80223
Local realty services provided by:ERA New Age
2141 W Gill Place,Denver, CO 80223
$679,000
- 4 Beds
- 2 Baths
- 2,110 sq. ft.
- Single family
- Active
Listed by: chantel domenech
Office: land above ground realty
MLS#:7679342
Source:ML
Price summary
- Price:$679,000
- Price per sq. ft.:$321.8
About this home
COME JOIN US! OPEN HOUSE 5-25 FROM 12- 2PM*** FREE 1-0 BUY DOWN THROUGH UNITED WHOLESALE MORTGAGE GOOD THROUGH 6-30-2026!!. Experience the best of Colorado living in this beautifully maintained 4-bedroom, 2-bath ranch-style home featuring breathtaking city views and unbeatable access to both downtown and the mountains. Perfectly positioned for convenience and lifestyle, this home offers the space and serenity you've been looking for. The main level boasts an open and airy floor plan filled with natural light, while the finished walkout basement provides additional living space—ideal for a family room, home office, or guest suite. Step outside and escape to your private backyard oasis featuring a sparkling in-ground pool, perfect for entertaining or unwinding on warm summer days. Enjoy the views of the city skyline, with easy access to major highways, vibrant downtown attractions, and scenic mountain getaways—Making this location truly one-of-a-kind. This is your chance to own a home that offers both tranquility and accessibility in one incredible package!
***Walk into instant equity! This home was recently appraised at $700k***...
Contact an agent
Home facts
- Year built:1951
- Listing ID #:7679342
Rooms and interior
- Bedrooms:4
- Total bathrooms:2
- Full bathrooms:1
- Flooring:Carpet, Laminate
- Kitchen Description:Dishwasher, Disposal, Oven, Range Hood, Refrigerator
- Basement:Yes
- Basement Description:Bath/Stubbed, Exterior Entry, Finished, Full, Walk-Out Access
- Living area:2,110 sq. ft.
Heating and cooling
- Cooling:Central Air
- Heating:Forced Air
- Central air:Yes
Structure and exterior
- Roof:Composition
- Year built:1951
- Building area:2,110 sq. ft.
- Lot area:0.16 Acres
- Lot Features:Corner, Level
- Construction Materials:Concrete, Frame
- Exterior Features:Deck, Private Yard, Rain Gutters, Spa/Hot Tub
- Levels:1 Story
Schools
- High school:Abraham Lincoln
- Middle school:Grant
- Elementary school:Goldrick
Utilities
- Water:Public
- Sewer:Public Sewer
Finances and disclosures
- Price:$679,000
- Price per sq. ft.:$321.8
- Tax amount:$2,481 (2024)
Features and amenities
- Laundry features:Dryer, In Unit, Washer
- Amenities:Double Pane Windows
- Pool features:Outdoor Pool
Parking
- Total parking spaces:4
- Parking description:Concrete Driveway
 Based on information submitted to the MLS GRID as of May 26, 2026 05:47 PM. All data is obtained from various sources and may not have been verified by broker or MLS GRID. Supplied Open House information is subject to change without notice. All information should be independently reviewed and verified for accuracy. Properties may or may not be listed by the office/agent presenting the information.
New listings near 2141 W Gill Place
- New
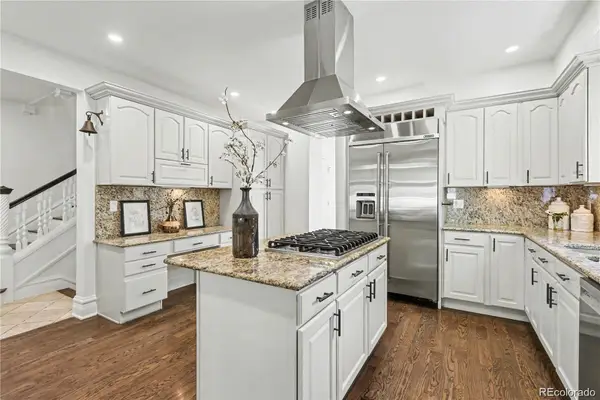 $1,500,000Active4 beds 4 baths3,795 sq. ft.
754 E 7th Avenue, Denver, CO 80203
MLS# 5948417Listed by: KELLER WILLIAMS REALTY NORTHERN COLORADO - Coming Soon
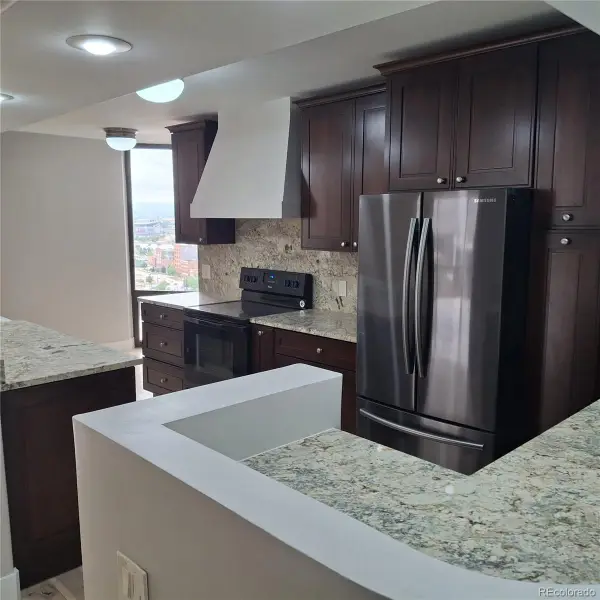 $499,000Coming Soon2 beds 2 baths
1625 Larimer Street #2003, Denver, CO 80202
MLS# 2824645Listed by: MB HINKSON & CO - Coming Soon
 $785,000Coming Soon4 beds 2 baths
1260 Bellaire Street, Denver, CO 80220
MLS# 4097598Listed by: KENTWOOD REAL ESTATE CHERRY CREEK - Coming Soon
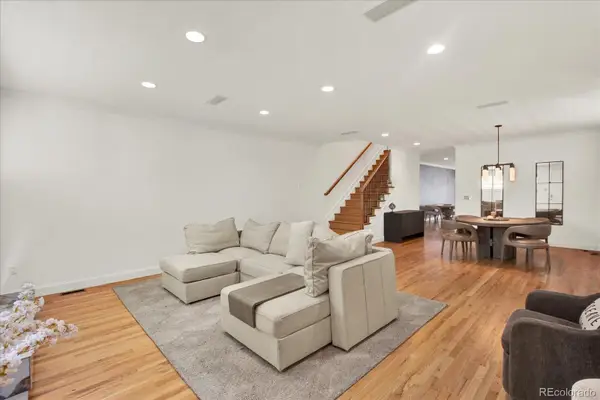 $1,250,000Coming Soon3 beds 4 baths
115 S Jackson Street, Denver, CO 80209
MLS# 6144997Listed by: COLORADO REAL ESTATE PROS - Coming Soon
 $165,000Coming Soon1 beds 1 baths
3653 S Sheridan Boulevard #20, Denver, CO 80235
MLS# 6752956Listed by: RNC REAL ESTATE GROUP - Coming Soon
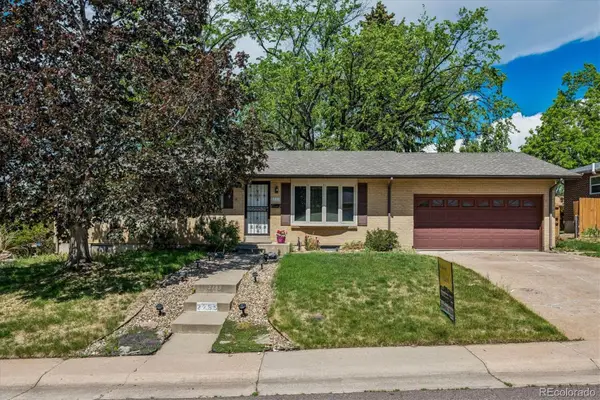 $529,000Coming Soon3 beds 3 baths
2755 S Patton Court, Denver, CO 80236
MLS# 6236410Listed by: BC REALTY LLC - New
 $229,900Active2 beds 2 baths1,100 sq. ft.
1155 N Ash Street #602, Denver, CO 80220
MLS# 6875318Listed by: PUBLIC REALTY COMPANY - Open Wed, 9am to 7pmNew
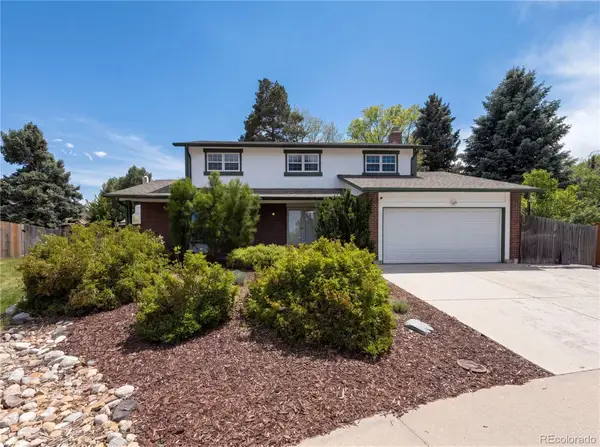 $715,000Active4 beds 3 baths2,861 sq. ft.
3182 S Xeric Court, Denver, CO 80231
MLS# 7986457Listed by: OPENDOOR BROKERAGE LLC - New
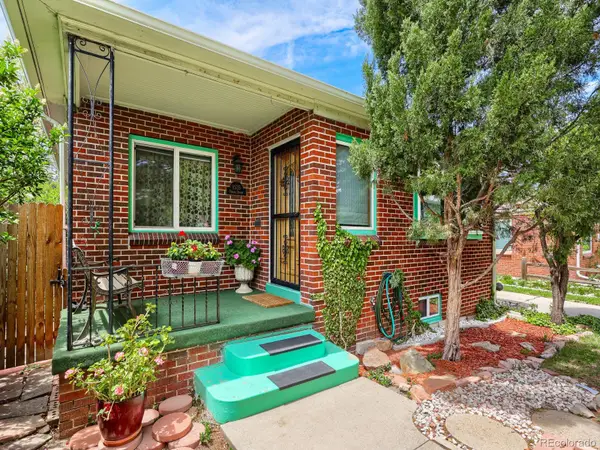 $499,900Active3 beds 2 baths1,710 sq. ft.
1535 Poplar Street, Denver, CO 80220
MLS# 7784197Listed by: BROKERS GUILD HOMES - Coming Soon
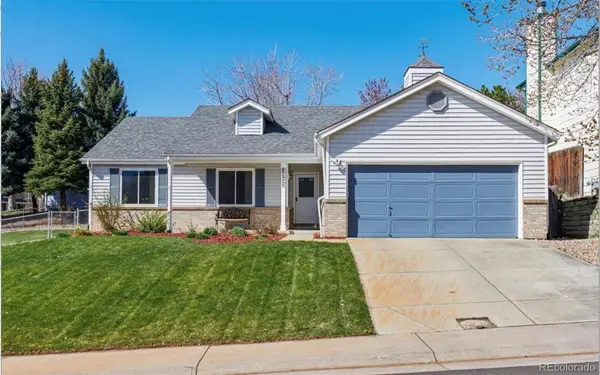 $640,000Coming Soon4 beds 3 baths
3733 W Union Avenue, Denver, CO 80236
MLS# 8776412Listed by: WEST AND MAIN HOMES INC


Protect your home and budget from life's surprises with an Assurant Home Warranty, backed by a partner that supports you through every step of homeownership. Explore Plans.
© 2023 - 2026 ERA Franchise Systems LLC. All rights reserved. ERA Franchise Systems LLC fully supports the principles of the Fair Housing Act and the Equal Opportunity Act. ERA, ERA Real Estate powered, and their respective logos are registered service marks of ERA Franchise Systems LLC. Each office is independently owned and operated.