
2151 Julian Street, Denver, CO 80211
Local realty services provided by:ERA Shields Real Estate
Upcoming open houses
- Sat, Aug 1512:00 pm - 03:00 pm
Listed by: tammi hoerner
Office: epique realty
MLS#:5606095
Source:ML
Price summary
- Price:$1,099,000
- Price per sq. ft.:$446.2
About this home
Exceptional, Contemporary, Steps from Sloan's Lake ~ located in the heart of one of Denver's most sought-after lakeside neighborhoods, Slo-Hi.
Inside, you'll be greeted by the warmth of solid oak floors, tall ceilings, natural light, and a meticulous space, ready for you to move right in.
Your inner chef will thrive in this gourmet kitchen featuring a large center island, Bosch appliances, marble counters, gas cook-top, and plenty of storage. Perfect for both everyday prep and entertaining.
Retreat to the 2nd Floor Primary bedroom tucked away with city views, a luxurious ensuite that includes plenty of storage, dual vanity with marble counters, shower, and custom walk-in closet.
The laundry is centrally located on the 2nd floor and there are 2 additional spacious bedrooms separated by a full J&J bath.
The 3rd floor loft features a wet bar and offers flexible space for entertaining guests or a work-from-home escape — complete with city and inspiring mountain views from the rooftop deck. An additional 4th bedroom and 3/4 bath with it's own private balcony looking out to city views.
Outside, enjoy a low-maintenance private yard with fire pit, water conserving backyard designed for relaxation and entertainment, plus a 20' two-car detached garage.
Recent updates make this home truly turnkey: new carpet, fresh paint, refinished wood flooring, new refrigerator (2025), mini-splits with heat pump (2024), new A/C and washer/dryer (2022), plus a tankless water heater and whole-house water filter for everyday comfort and efficiency.
Located less than 10 minutes walk from Sloan's Lake, you're minutes from the dining, shopping, and lake-life energy that make this pocket of Northwest Denver so beloved — morning runs around the lake, sunset paddle boarding, and a walkable social scene right outside your door.
Spotless, updated, and ready for its next owner — this is contemporary Denver living at its best....
Contact an agent
Home facts
- Year built:2014
- Subdivision & Development:Sloans Lake
- Listing ID #:5606095
Rooms and interior
- Bedrooms:4
- Total bathrooms:4
- Full bathrooms:1
- Half bathrooms:1
- Flooring:Carpet, Tile, Wood
- Bathrooms Description:Jack & Jill Bathroom
- Kitchen Description:Bar Fridge, Cooktop, Dishwasher, Kitchen Island, Microwave, Oven, Refrigerator, Water Purifier
- Basement:Yes
- Basement Description:Crawl Space
- Living area:2,463 sq. ft.
Heating and cooling
- Cooling:Air Conditioning-Room, Central Air
- Heating:Forced Air
- Central air:Yes
Structure and exterior
- Roof:Membrane
- Year built:2014
- Building area:2,463 sq. ft.
- Lot area:0.07 Acres
- Lot Features:Level, Near Public Transit, Sprinklers In Front, Sprinklers In Rear
- Architectural Style:Contemporary
- Construction Materials:Cement Siding, Frame
- Exterior Features:Balcony, Deck, Fire Pit, Patio, Private Yard, Rooftop
- Foundation Description:Concrete Perimeter
- Levels:3 or More Stories
Schools
- High school:North
- Middle school:Strive Lake
- Elementary school:Brown
Utilities
- Water:Public
- Sewer:Public Sewer
Finances and disclosures
- Price:$1,099,000
- Price per sq. ft.:$446.2
- Tax amount:$6,380 (2025)
Features and amenities
- Laundry features:Dryer, Washer
- Amenities:Bar Fridge, Carbon Monoxide Detector(s), Double Pane Windows, Smart Locks, Smoke Detector(s), Tankless Water Heater, Water Purifier, Window Coverings, Window Treatments
Parking
- Total parking spaces:2
- Parking description:Concrete Driveway, Exterior Access Door
- Garage:Yes
- Garage spaces:2
 Based on information submitted to the MLS GRID as of August 13, 2026 02:33 PM. All data is obtained from various sources and may not have been verified by broker or MLS GRID. Supplied Open House information is subject to change without notice. All information should be independently reviewed and verified for accuracy. Properties may or may not be listed by the office/agent presenting the information.
New listings near 2151 Julian Street
- Open Sat, 12 to 2pmNew
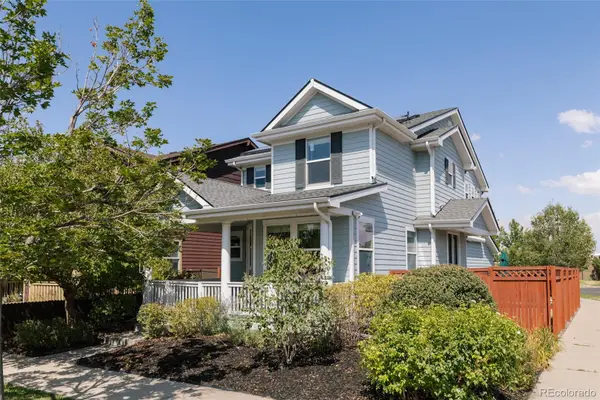 $769,000Active4 beds 4 baths2,401 sq. ft.
3606 Willow Street, Denver, CO 80238
MLS# 1757332Listed by: SERHANT COLORADO LLC - Open Sun, 2 to 4pmNew
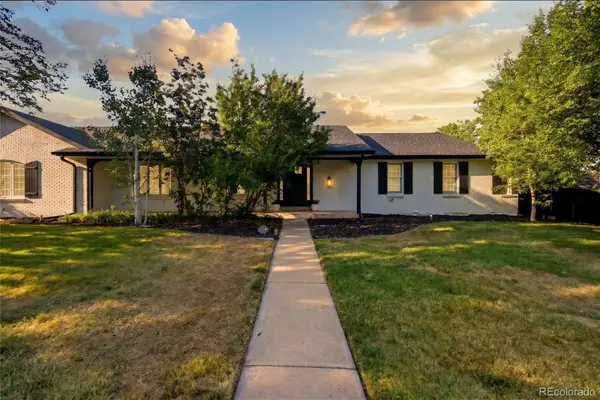 $1,259,000Active5 beds 4 baths5,640 sq. ft.
8659 E Kenyon Avenue, Denver, CO 80237
MLS# 2885565Listed by: SERHANT COLORADO LLC - Coming SoonOpen Sat, 1 to 3pm
 $1,200,000Coming Soon4 beds 2 baths
392 S Clarkson Street, Denver, CO 80209
MLS# 2979818Listed by: LOKATION REAL ESTATE - Open Sat, 11am to 1pmNew
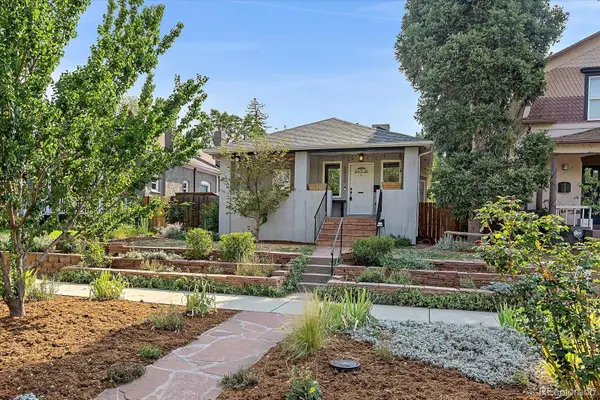 $888,000Active4 beds 3 baths1,495 sq. ft.
2920 N Race Street, Denver, CO 80205
MLS# 3703875Listed by: RE/MAX ALLIANCE - New
 $249,900Active2 beds 2 baths1,019 sq. ft.
8600 E Alameda Avenue #206, Denver, CO 80247
MLS# 6187580Listed by: HOMESMART - New
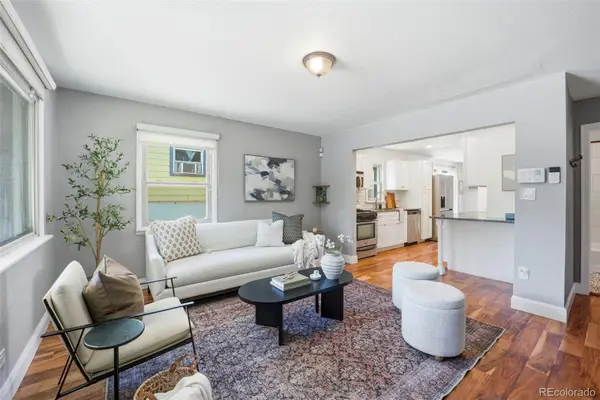 $450,000Active3 beds 2 baths1,021 sq. ft.
665 Perry Street, Denver, CO 80204
MLS# 6744878Listed by: SERHANT COLORADO LLC - New
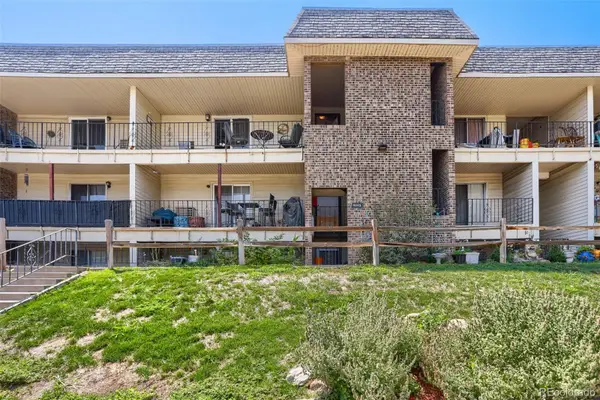 $200,000Active2 beds 2 baths927 sq. ft.
4645 S Lowell Boulevard #F, Denver, CO 80236
MLS# 7774334Listed by: MADISON & COMPANY PROPERTIES - New
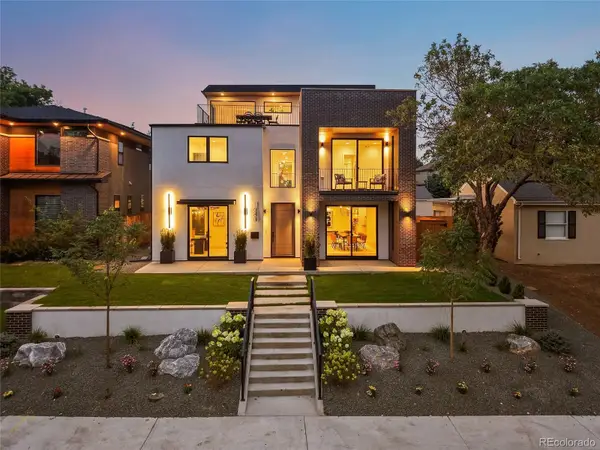 $2,600,000Active6 beds 6 baths6,155 sq. ft.
1680 S Madison Street, Denver, CO 80210
MLS# 7848518Listed by: COMPASS - DENVER - Coming Soon
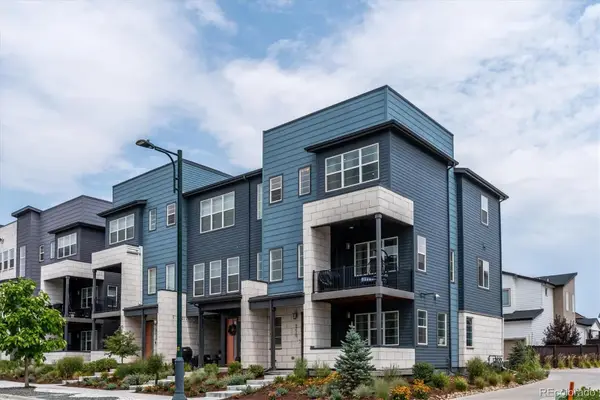 $625,000Coming Soon4 beds 4 baths
6220 N Dayton Court, Denver, CO 80238
MLS# 8201513Listed by: RE/MAX PROFESSIONALS - Open Fri, 5 to 7pmNew
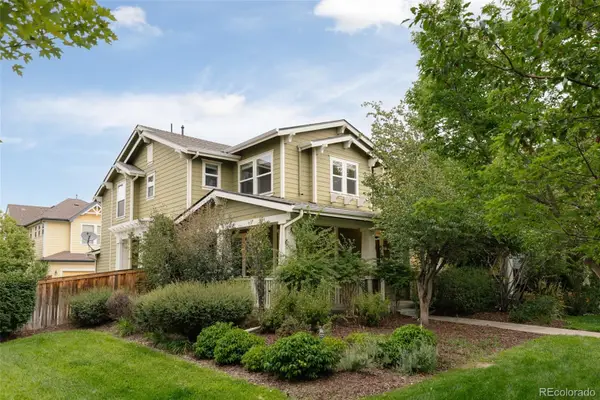 $675,000Active3 beds 3 baths1,745 sq. ft.
3469 Florence Way, Denver, CO 80238
MLS# 8679330Listed by: SERHANT COLORADO LLC


Protect your home and budget from life's surprises with an Assurant Home Warranty, backed by a partner that supports you through every step of homeownership. Explore Plans.
© 2023 - 2026 ERA Franchise Systems LLC. All rights reserved. ERA Franchise Systems LLC fully supports the principles of the Fair Housing Act and the Equal Opportunity Act. ERA, ERA Real Estate powered, and their respective logos are registered service marks of ERA Franchise Systems LLC. Each office is independently owned and operated.