
2198 S Sherman Street, Denver, CO 80210
Local realty services provided by:ERA New Age
2198 S Sherman Street,Denver, CO 80210
$1,080,000
- 4 Beds
- 4 Baths
- - sq. ft.
- Single family
- Sold
Listed by: heidi wendling
Office: liv sotheby's international realty
MLS#:6256187
Source:ML
Sorry, we are unable to map this address
Price summary
- Price:$1,080,000
About this home
This newly constructed home seamlessly blends modern design with timeless elegance, with every detail thoughtfully curated. From Visual Comfort lighting and Bosch kitchen appliances to high-traffic engineered wood flooring, each finish was selected to elevate both style and everyday living.
Designed for year-round comfort, the home features high-efficiency heating and cooling systems and a floor plan carefully crafted for effortless flow and functionality.
Step inside to an open-concept main living area filled with natural light from expansive west-facing windows. Defined yet connected spaces create an ideal balance for living, dining, and entertaining, while the living room is anchored by a recessed gas fireplace that provides a sophisticated focal point and intentional separation from a wall-mounted television.
The kitchen is equally impressive, offering an oversized island, quartz countertops, Bosch appliances, walnut-inspired cabinetry, a pantry, and a generous dine-in area. A beautifully appointed powder bath is conveniently located near the rear entrance.
A custom staircase leads to the second level, where three spacious bedrooms and two well-appointed bathrooms await. The Primary suite serves as a private retreat, complete with a large walk-in closet and a luxurious five-piece spa-inspired bath.
The third level adds exceptional flexibility with an additional bedroom that can easily function as a home office, a 3/4 bath, a wet bar, and direct access to a rooftop deck. Here, enjoy sweeping Front Range views and spectacular Colorado sunsets.
Completing the property is a detached 2-car garage. Ideally situated just minutes from Platt Park, the University of Denver, Washington Park, Cherry Creek, Downtown Littleton, and beyond, this home offers an exceptional blend of convenience and lifestyle....
Contact an agent
Home facts
- Year built:2025
- Subdivision & Development:Rosedale
- Listing ID #:6256187
Rooms and interior
- Bedrooms:4
- Total bathrooms:4
- Full bathrooms:2
- Half bathrooms:1
- Flooring:Carpet, Tile, Wood
- Bathrooms Description:Five Piece Bath
- Kitchen Description:Bar Fridge, Dishwasher, Disposal, Kitchen Island, Microwave, Oven, Range, Range Hood, Refrigerator
Heating and cooling
- Cooling:Central Air
- Heating:Forced Air, Radiant Floor, Wall Furnace
- Central air:Yes
Structure and exterior
- Roof:Membrane
- Year built:2025
- Lot Features:Corner, Landscaped, Sprinklers In Front, Sprinklers In Rear
- Architectural Style:Urban Contemporary
- Construction Materials:Frame
- Exterior Features:Deck, Rooftop
- Levels:3 or More Stories
Schools
- High school:South
- Middle school:Grant
- Elementary school:Asbury
Utilities
- Water:Public
- Sewer:Public Sewer
Finances and disclosures
- Price:$1,080,000
Features and amenities
- Amenities:Bar Fridge, Carbon Monoxide Detector(s), Double Pane Windows, Smoke Detector(s)
Parking
- Total parking spaces:2
- Garage:Yes
- Garage spaces:2
 Based on information submitted to the MLS GRID as of August 17, 2026 07:19 AM. All data is obtained from various sources and may not have been verified by broker or MLS GRID. Supplied Open House information is subject to change without notice. All information should be independently reviewed and verified for accuracy. Properties may or may not be listed by the office/agent presenting the information.
New listings near 2198 S Sherman Street
- Coming Soon
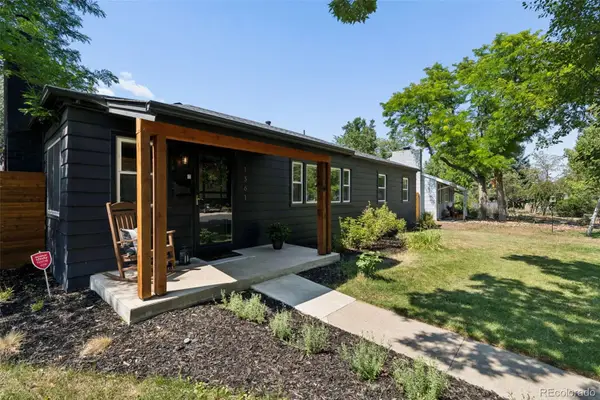 $639,000Coming Soon4 beds 2 baths
1361 S Glencoe Street, Denver, CO 80222
MLS# 3245697Listed by: COLORADO SIGNATURE PROPERTIES - Coming Soon
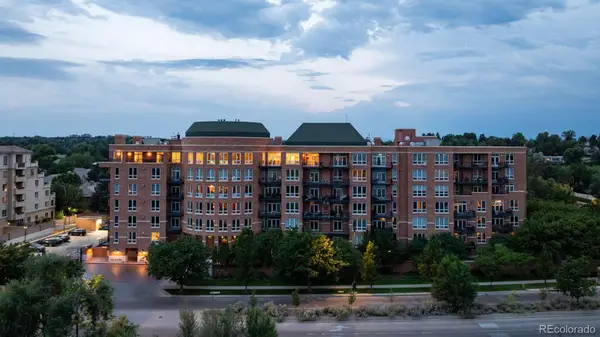 $6,950,000Coming Soon3 beds 3 baths
2400 E Cherry Creek South Drive #701, Denver, CO 80209
MLS# 8564445Listed by: SLIFER SMITH AND FRAMPTON REAL ESTATE - New
 $600,000Active2 beds 3 baths2,682 sq. ft.
20412 E 52nd Avenue, Denver, CO 80249
MLS# 4502478Listed by: KELLER WILLIAMS DTC - New
 $785,000Active3 beds 1 baths1,470 sq. ft.
6275 W 16th Ave, Denver, CO 80214
MLS# 5217343Listed by: MB BILLY HALAX REAL ESTATE - Coming Soon
 $575,000Coming Soon2 beds 2 baths
3100 E Cherry Creek South Drive #1504, Denver, CO 80209
MLS# 2322749Listed by: NAV REAL ESTATE - Coming Soon
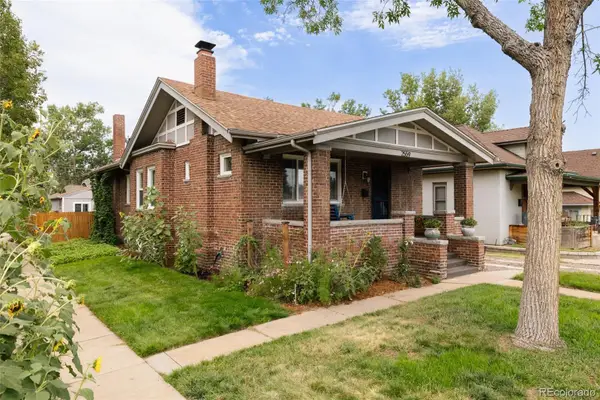 $865,000Coming Soon4 beds 3 baths
2559 38th Avenue, Denver, CO 80211
MLS# 5629986Listed by: GOODHOUSE REAL ESTATE LLC - New
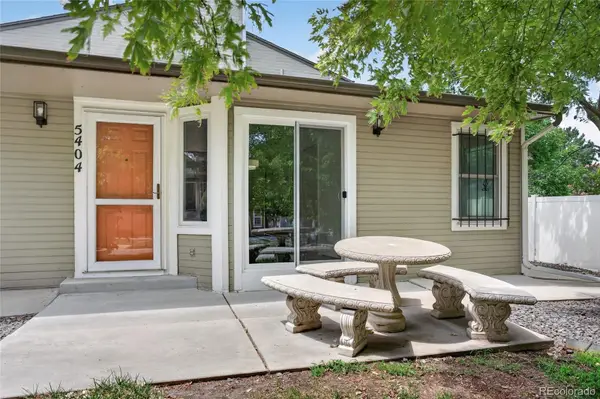 $279,999Active2 beds 1 baths801 sq. ft.
5404 W 17th Avenue, Denver, CO 80214
MLS# 2191284Listed by: BERKSHIRE HATHAWAY HOMESERVICES COLORADO, LLC - HIGHLANDS RANCH REAL ESTATE - New
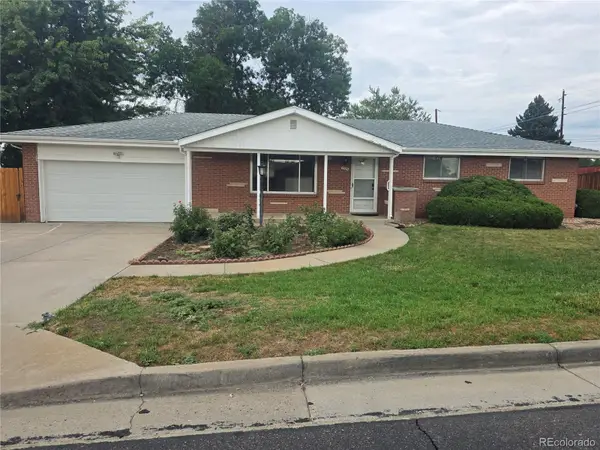 $565,000Active3 beds 3 baths2,536 sq. ft.
1505 S Lamar Street, Denver, CO 80232
MLS# 9030646Listed by: STEVE JACOBSON GROUP - New
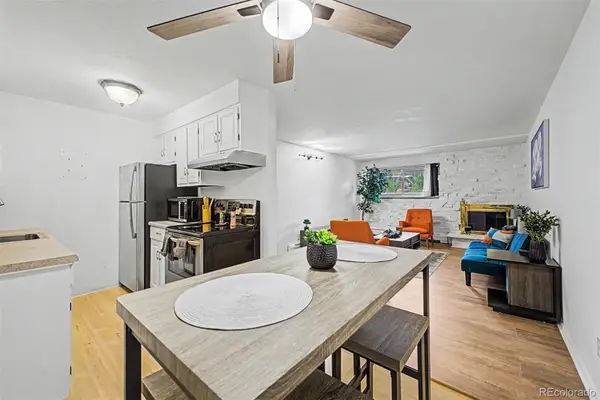 $255,000Active1 beds 1 baths708 sq. ft.
1270 N Marion Street #103, Denver, CO 80218
MLS# 2185628Listed by: KELLER WILLIAMS ADVANTAGE REALTY LLC - Coming SoonOpen Sat, 11am to 1pm
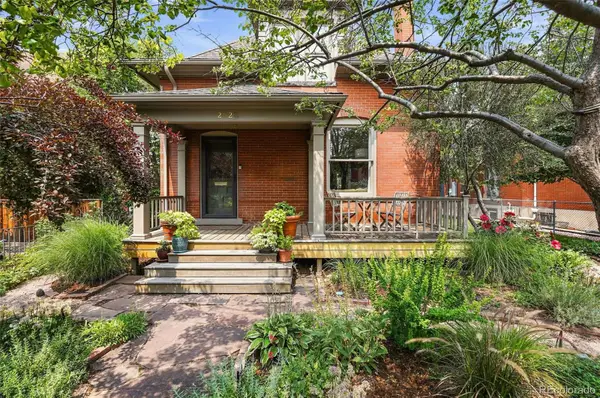 $1,500,000Coming Soon5 beds 3 baths
2623 W 32nd Avenue, Denver, CO 80211
MLS# 3594863Listed by: COMPASS - DENVER


Protect your home and budget from life's surprises with an Assurant Home Warranty, backed by a partner that supports you through every step of homeownership. Explore Plans.
© 2023 - 2026 ERA Franchise Systems LLC. All rights reserved. ERA Franchise Systems LLC fully supports the principles of the Fair Housing Act and the Equal Opportunity Act. ERA, ERA Real Estate powered, and their respective logos are registered service marks of ERA Franchise Systems LLC. Each office is independently owned and operated.