
22 Colorado Boulevard, Denver, CO 80206
Local realty services provided by:ERA New Age
22 Colorado Boulevard,Denver, CO 80206
$955,000
- 4 Beds
- 3 Baths
- 2,824 sq. ft.
- Single family
- Active
Listed by: bert gillette
Office: milehimodern
MLS#:4220706
Source:ML
Price summary
- Price:$955,000
- Price per sq. ft.:$338.17
About this home
Nestled in the coveted Hilltop neighborhood, high above Colorado Blvd, with sweeping mountain views, this updated mid-century modern is walking distance to Cherry Creek North and Cranmer Park and is located in one of the top-rated elementary school zones in Denver (Steck Elementary). This urban oasis is centrally located and minutes away from downtown with easy access to I-25 and I-70. Enter into the peaceful, low-maintenance backyard tucked away from the hustle and bustle of the city. Windows fill the entire home, bathing it with natural light throughout the entire day, offering a perfect balance of comfort and effortless entertaining. The thoughtfully designed chef’s kitchen features a center island, stainless steel appliances, and built-in bench seating. The spacious primary suite is a peaceful escape, complete with mountain views, a generous walk-in closet and laundry, and a spa-like bath with dual vanities Out front you'll find a 6 ft ft retaining wall with 6 ft privacy fence sheltering an urban garden with spectacular mountain views, perfect for sunsets and citywide fireworks. Serene indoor/outdoor spaces and ample additional off-street parking, through an electric gate and front circle drive, make this home an entertainer’s dream....
Contact an agent
Home facts
- Year built:1954
- Subdivision & Development:Hilltop
- Listing ID #:4220706
Rooms and interior
- Bedrooms:4
- Total bathrooms:3
- Full bathrooms:2
- Flooring:Carpet, Tile, Wood
- Bathrooms Description:Five Piece Bath
- Kitchen Description:Dishwasher, Eat-in Kitchen, Kitchen Island, Microwave, Oven, Range, Range Hood, Refrigerator, Wine Cooler
- Living area:2,824 sq. ft.
Heating and cooling
- Cooling:Central Air, Evaporative Cooling
- Heating:Forced Air
- Central air:Yes
Structure and exterior
- Roof:Rolled/Hot Mop
- Year built:1954
- Building area:2,824 sq. ft.
- Lot area:0.21 Acres
- Lot Features:Landscaped, Level
- Architectural Style:Mid-Century Modern
- Construction Materials:Brick
- Exterior Features:Covered, Front Porch, Garden, Lighting, Patio, Private Yard, Rain Gutters
- Levels:Tri-Level
Schools
- High school:George Washington
- Middle school:Hill
- Elementary school:Steck
Utilities
- Water:Public
- Sewer:Public Sewer
Finances and disclosures
- Price:$955,000
- Price per sq. ft.:$338.17
- Tax amount:$6,333 (2024)
Features and amenities
- Laundry features:In Unit
- Amenities:Skylight(s), Window Treatments, Wine Cooler
Parking
- Total parking spaces:8
- Parking description:Oversized
- Garage:Yes
- Garage spaces:2
 Based on information submitted to the MLS GRID as of August 16, 2026 02:39 PM. All data is obtained from various sources and may not have been verified by broker or MLS GRID. Supplied Open House information is subject to change without notice. All information should be independently reviewed and verified for accuracy. Properties may or may not be listed by the office/agent presenting the information.
New listings near 22 Colorado Boulevard
- Coming Soon
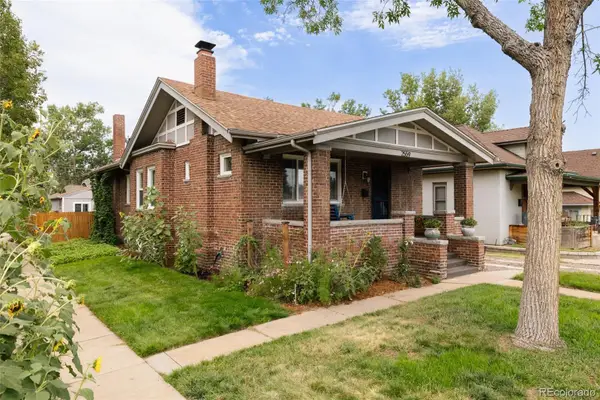 $865,000Coming Soon4 beds 3 baths
2559 38th Avenue, Denver, CO 80211
MLS# 5629986Listed by: GOODHOUSE REAL ESTATE LLC - New
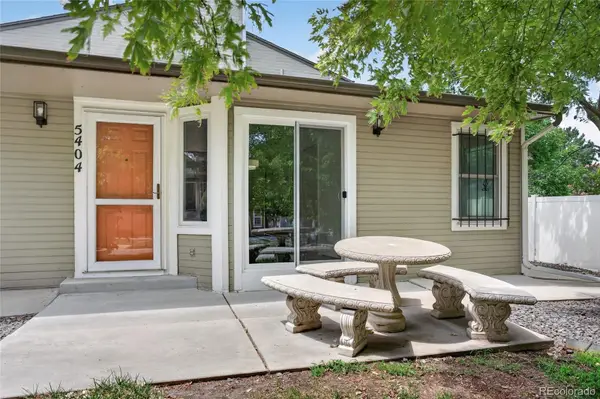 $279,999Active2 beds 1 baths801 sq. ft.
5404 W 17th Avenue, Denver, CO 80214
MLS# 2191284Listed by: BERKSHIRE HATHAWAY HOMESERVICES COLORADO, LLC - HIGHLANDS RANCH REAL ESTATE - New
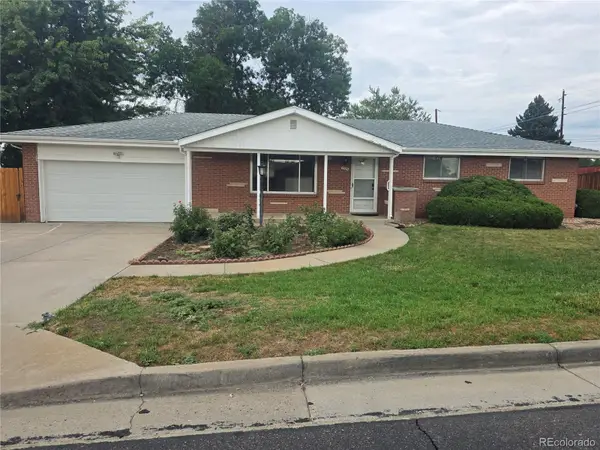 $565,000Active3 beds 3 baths2,536 sq. ft.
1505 S Lamar Street, Denver, CO 80232
MLS# 9030646Listed by: STEVE JACOBSON GROUP - New
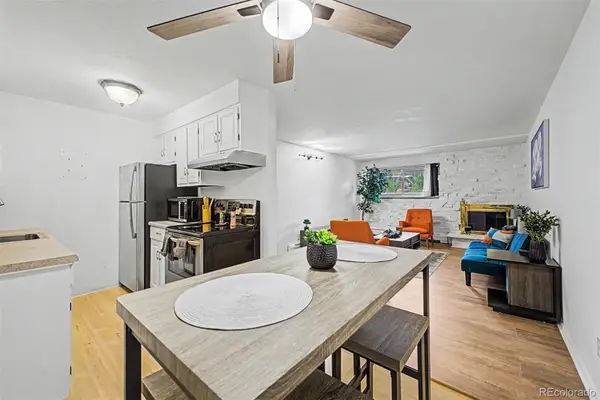 $255,000Active1 beds 1 baths708 sq. ft.
1270 N Marion Street #103, Denver, CO 80218
MLS# 2185628Listed by: KELLER WILLIAMS ADVANTAGE REALTY LLC - Coming SoonOpen Sat, 11am to 1pm
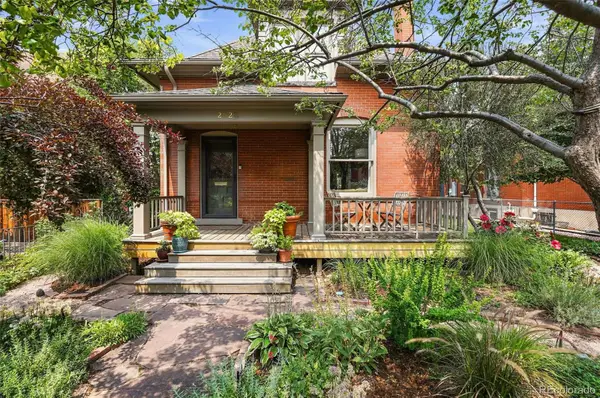 $1,500,000Coming Soon5 beds 3 baths
2623 W 32nd Avenue, Denver, CO 80211
MLS# 3594863Listed by: COMPASS - DENVER - Coming Soon
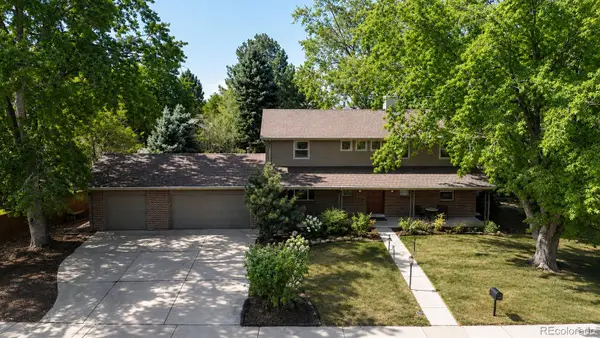 $800,000Coming Soon5 beds 4 baths
9450 E Evans Place, Denver, CO 80231
MLS# 4230811Listed by: KENTWOOD REAL ESTATE CHERRY CREEK - New
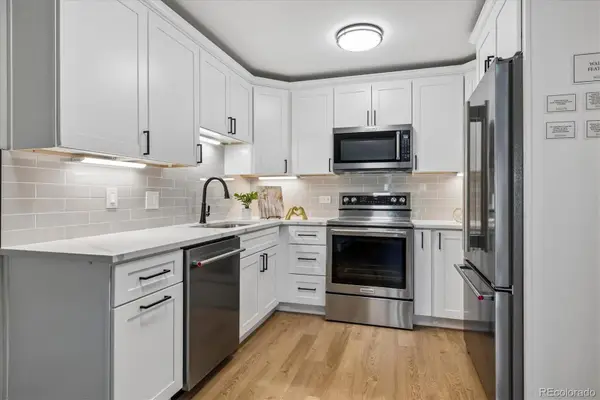 $244,500Active2 beds 1 baths945 sq. ft.
605 S Alton Way #12A, Denver, CO 80247
MLS# 8145959Listed by: MADISON & COMPANY PROPERTIES - Coming Soon
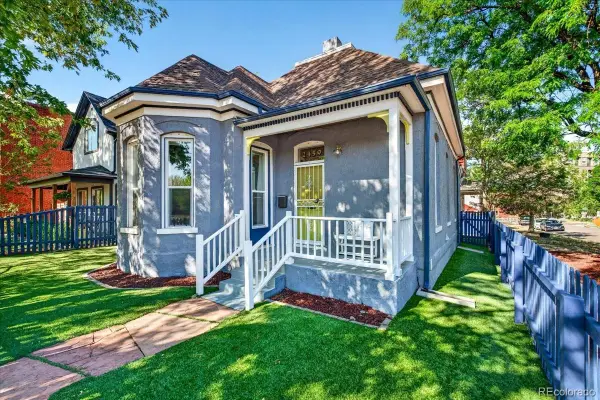 $665,000Coming Soon2 beds 2 baths
2459 N Clarkson Street, Denver, CO 80205
MLS# 9724845Listed by: WEST AND MAIN HOMES INC - New
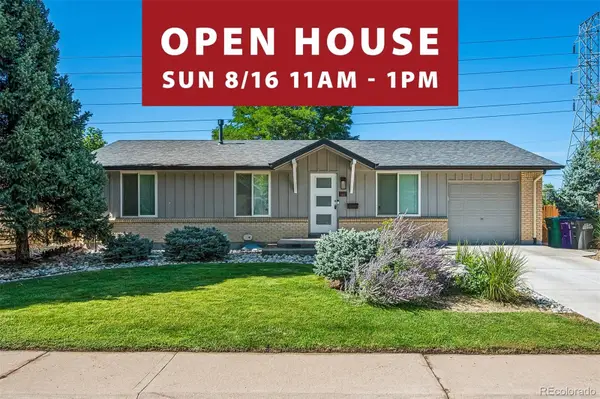 $624,900Active5 beds 3 baths2,054 sq. ft.
1461 S Magnolia Way, Denver, CO 80224
MLS# 1948289Listed by: HOMESMART REALTY - New
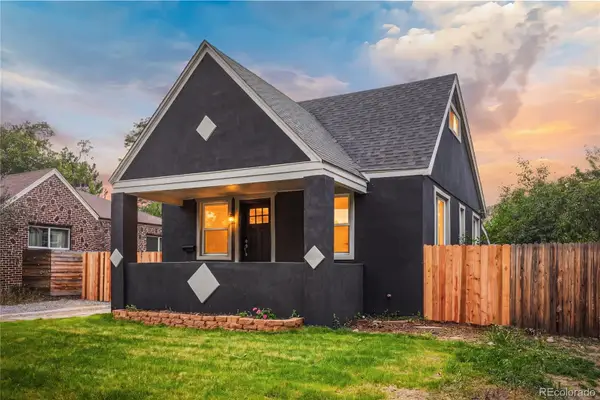 $629,000Active5 beds 3 baths1,875 sq. ft.
1653 Trenton Street, Denver, CO 80220
MLS# 2131709Listed by: BROKERS GUILD HOMES


Protect your home and budget from life's surprises with an Assurant Home Warranty, backed by a partner that supports you through every step of homeownership. Explore Plans.
© 2023 - 2026 ERA Franchise Systems LLC. All rights reserved. ERA Franchise Systems LLC fully supports the principles of the Fair Housing Act and the Equal Opportunity Act. ERA, ERA Real Estate powered, and their respective logos are registered service marks of ERA Franchise Systems LLC. Each office is independently owned and operated.