
2210 S Hooker Way, Denver, CO 80219
Local realty services provided by:ERA Teamwork Realty
2210 S Hooker Way,Denver, CO 80219
$480,000
- 2 Beds
- 2 Baths
- - sq. ft.
- Single family
- Sold
Listed by: tamara heuckroth
Office: your castle real estate inc
MLS#:3683569
Source:ML
Sorry, we are unable to map this address
Price summary
- Price:$480,000
About this home
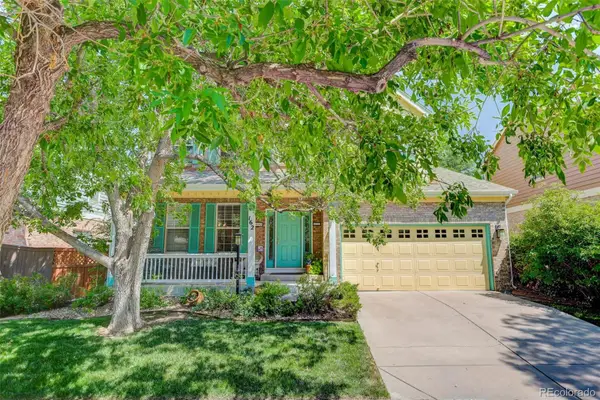
Welcome to this beautifully renovated 2-bedroom, 2-bathroom home, ideally located just one mile from Harvey Park. Thoughtfully updated from top to bottom, this move-in-ready property combines modern comfort with the peace of mind that comes from extensive improvements throughout.
Nearly every major component of the home has been replaced or updated. From the sewer line and roof to the HVAC, plumbing, and more - so you can enjoy your new home without the worry of costly repairs for years to come.
Inside, you'll find bright, comfortable living spaces with fresh finishes throughout. The updated kitchen features quartz countertops, modern cabinetry, and updated fixtures, while both bathrooms have been tastefully renovated to complement the home's clean, contemporary style.
Step outside to enjoy a private backyard that's perfect for relaxing, entertaining, or gardening. A huge driveway provides ample off-street parking for multiple vehicles, RVs, trailers, or recreational toys, and the oversized detached two-car garage offers even more space for parking, storage, or a workshop.
Conveniently located within 15 minutes of Downtown Denver, Belmar, and South Pearl Street, this beautifully updated home puts some of Denver's best shopping, dining, and entertainment within easy reach while offers the perfect blend of comfort, convenience, and quality—just bring your bags and unpack....
Contact an agent
Home facts
- Year built:1949
- Subdivision & Development:Burns Brentwood
- Listing ID #:3683569
Rooms and interior
- Bedrooms:2
- Total bathrooms:2
- Full bathrooms:2
- Flooring:Tile, Wood
- Kitchen Description:Dishwasher, Disposal, Microwave, Refrigerator, Self Cleaning Oven
- Basement:Yes
- Basement Description:Crawl Space
Heating and cooling
- Cooling:Central Air
- Heating:Forced Air
- Central air:Yes
Structure and exterior
- Roof:Composition
- Year built:1949
- Lot Features:Level
- Construction Materials:Vinyl Siding
- Levels:1 Story
Schools
- High school:Abraham Lincoln
- Middle school:DSST: College View
- Elementary school:Johnson
Utilities
- Sewer:Public Sewer
Finances and disclosures
- Price:$480,000
- Tax amount:$2,315 (2025)
Features and amenities
- Laundry features:Dryer, Washer
- Amenities:Carbon Monoxide Detector(s), Smart Cameras, Smoke Detector(s), Tankless Water Heater, Video Doorbell
Parking
- Total parking spaces:2
- Parking description:Insulated Garage, Oversized
- Garage:Yes
- Garage spaces:2
 Based on information submitted to the MLS GRID as of August 9, 2026 07:45 AM. All data is obtained from various sources and may not have been verified by broker or MLS GRID. Supplied Open House information is subject to change without notice. All information should be independently reviewed and verified for accuracy. Properties may or may not be listed by the office/agent presenting the information.
New listings near 2210 S Hooker Way
- Coming SoonOpen Sat, 11am to 1pm
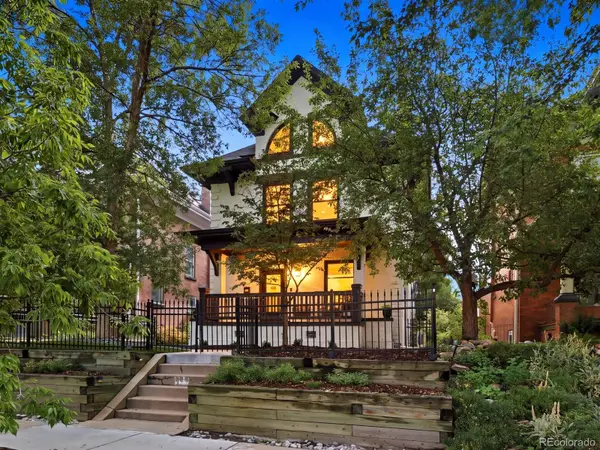 $1,175,000Coming Soon4 beds 4 baths
784 N Corona Street, Denver, CO 80218
MLS# 5378914Listed by: THE AGENCY - DENVER - New
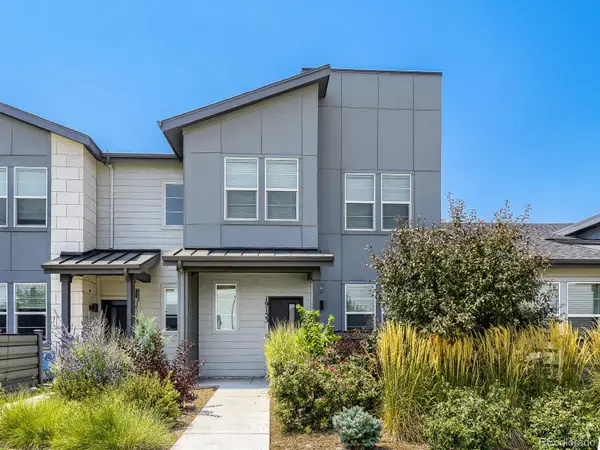 $489,900Active4 beds 3 baths1,836 sq. ft.
19153 E 65th Place #5, Denver, CO 80249
MLS# 8788772Listed by: RESIDENT REALTY NORTH METRO LLC 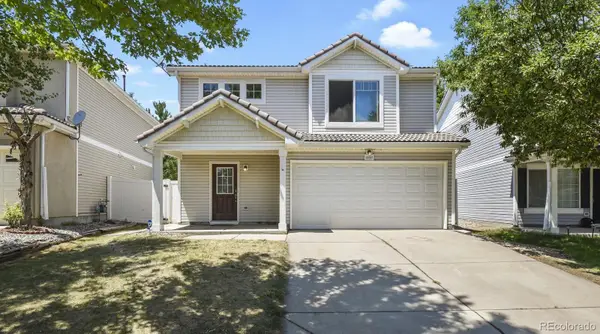 $429,900Active3 beds 3 baths1,509 sq. ft.
21517 E 43rd Place, Denver, CO 80249
MLS# 2668798Listed by: HOMESMART REALTY- New
 $490,000Active3 beds 4 baths1,815 sq. ft.
4625 Gibraltar Street, Denver, CO 80249
MLS# 4050208Listed by: IGO REALTY - Coming Soon
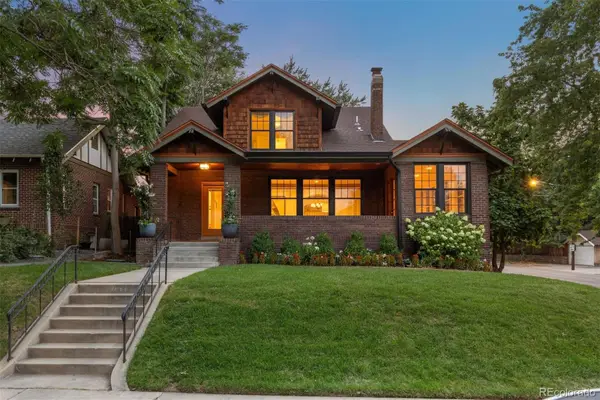 $1,585,000Coming Soon5 beds 4 baths
785 Cook Street, Denver, CO 80206
MLS# 4094196Listed by: LIV SOTHEBY'S INTERNATIONAL REALTY - New
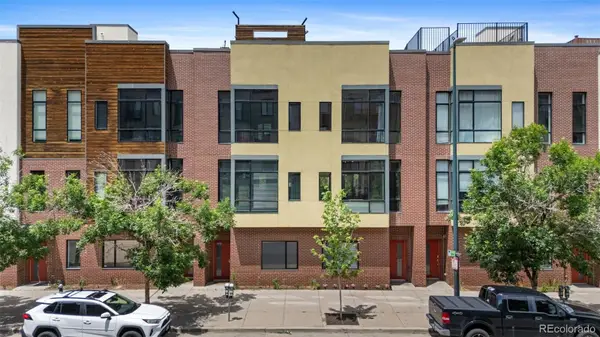 $749,000Active2 beds 3 baths1,577 sq. ft.
2325 Walnut Street #4, Denver, CO 80205
MLS# 9057721Listed by: BROKERS GUILD REAL ESTATE - Coming Soon
 $610,000Coming Soon4 beds 2 baths
345 S Lee Street, Denver, CO 80226
MLS# 9490526Listed by: E. ROTH AND CO. LLC - New
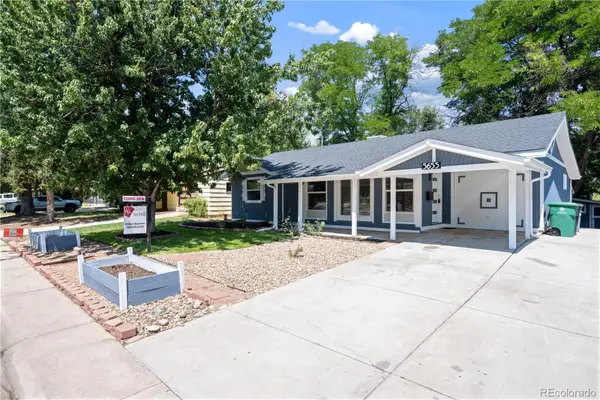 $595,000Active3 beds 2 baths1,353 sq. ft.
5655 E Minnesota Drive, Denver, CO 80224
MLS# 1639383Listed by: HOMESMART REALTY - New
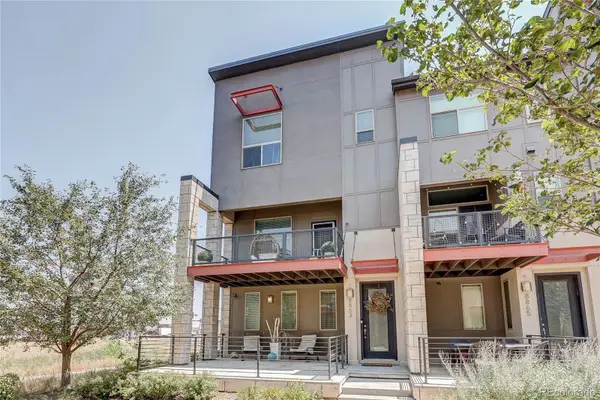 $499,900Active2 beds 3 baths1,633 sq. ft.
8863 E 55th Avenue, Denver, CO 80238
MLS# 1680544Listed by: LOOK REAL ESTATE GROUP - Coming Soon
 $1,100,000Coming Soon5 beds 4 baths
162 S Quince Street, Denver, CO 80230
MLS# 8183507Listed by: COLDWELL BANKER REALTY 24


Protect your home and budget from life's surprises with an Assurant Home Warranty, backed by a partner that supports you through every step of homeownership. Explore Plans.
© 2023 - 2026 ERA Franchise Systems LLC. All rights reserved. ERA Franchise Systems LLC fully supports the principles of the Fair Housing Act and the Equal Opportunity Act. ERA, ERA Real Estate powered, and their respective logos are registered service marks of ERA Franchise Systems LLC. Each office is independently owned and operated.