
2229 Blake Street #301, Denver, CO 80205
Local realty services provided by:ERA New Age
Listed by: dominic miller
Office: compass - denver
MLS#:7315826
Source:ML
Price summary
- Price:$635,000
- Price per sq. ft.:$443.13
- Monthly HOA dues:$401
About this home
Ask About The Lender Incentives On This Home Worth Up To $12,970!!
Just one block from Coors Field, this 2-bedroom, 2-bathroom residence at Zi Lofts places you in the heart of Denver’s Ballpark and LoDo districts. Designed with a refined industrial aesthetic, the open-concept interior features exposed concrete ceilings, rich hardwood flooring, an expansive kitchen island, and striking city views. A private balcony with a gas line extends the living space outdoors, creating an ideal setting for morning coffee, entertaining, or taking in the energy of downtown.
The spacious primary suite offers a true retreat, with direct access to the private patio, a generous walk-in closet, and luxurious five-piece bath featuring dual vanities, a deep soaking tub, and an oversized spa shower. A second bedroom and additional bathroom provide flexibility for guests, a home office, or additional living space. In-unit laundry and a dedicated storage room add convenience, while updated flooring and carpet bring a fresh, polished feel throughout.
A deeded covered garage space adds an exceptional level of convenience in one of Denver’s most walkable locations. Step outside and find Coors Field, acclaimed restaurants, nightlife, entertainment, and the best of LoDo and RiNo just moments away. With easy access to I-25 and I-70, this is elevated urban living with the space, style, and location to experience Denver at its best....
Contact an agent
Home facts
- Year built:2007
- Subdivision & Development:Denver
- Listing ID #:7315826
Rooms and interior
- Bedrooms:2
- Total bathrooms:2
- Full bathrooms:1
- Flooring:Carpet, Wood
- Kitchen Description:Dishwasher, Disposal, Eat-in Kitchen, Kitchen Island, Microwave, Oven, Range Hood, Refrigerator
- Living area:1,433 sq. ft.
Heating and cooling
- Cooling:Central Air
- Heating:Forced Air, Natural Gas
- Central air:Yes
Structure and exterior
- Roof:Rolled/Hot Mop
- Year built:2007
- Building area:1,433 sq. ft.
- Lot Features:Near Public Transit
- Architectural Style:Loft
- Construction Materials:Concrete, Stone
- Exterior Features:Balcony, Covered
- Levels:1 Story
Schools
- High school:East
- Middle school:Wyatt
- Elementary school:Gilpin
Utilities
- Water:Public
- Sewer:Public Sewer
Finances and disclosures
- Price:$635,000
- Price per sq. ft.:$443.13
- Tax amount:$3,632 (2025)
Features and amenities
- Laundry features:Dryer, In Unit, Washer
- Amenities:Double Pane Windows, Elevator, Secured Garage/Parking, Security Entrance, Smart Security System, Window Coverings
Parking
- Total parking spaces:1
 Based on information submitted to the MLS GRID as of September 16, 2026 12:48 AM. All data is obtained from various sources and may not have been verified by broker or MLS GRID. Supplied Open House information is subject to change without notice. All information should be independently reviewed and verified for accuracy. Properties may or may not be listed by the office/agent presenting the information.
New listings near 2229 Blake Street #301
- Coming SoonOpen Sat, 11am to 1pm
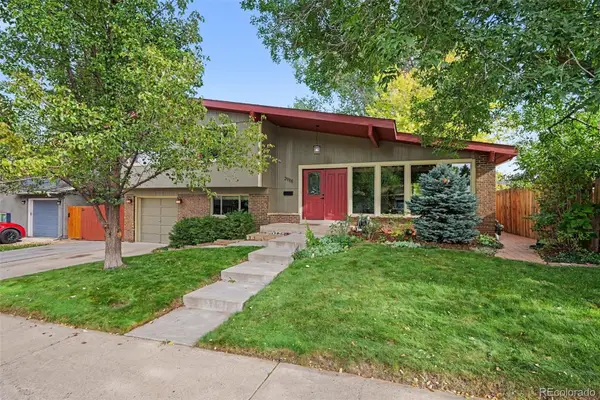 $715,000Coming Soon4 beds 3 baths2,478 sq. ft.
2988 S Wabash Street, Denver, CO 80231
MLS# 2363957Listed by: NEW VISION REALTY - Coming SoonOpen Sat, 11am to 2pm
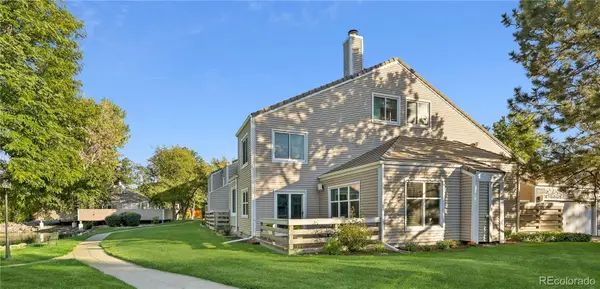 $450,000Coming Soon2 beds 3 baths1,976 sq. ft.
2290 S Yosemite Circle, Denver, CO 80231
MLS# 2058350Listed by: KELLER WILLIAMS DTC - Coming Soon
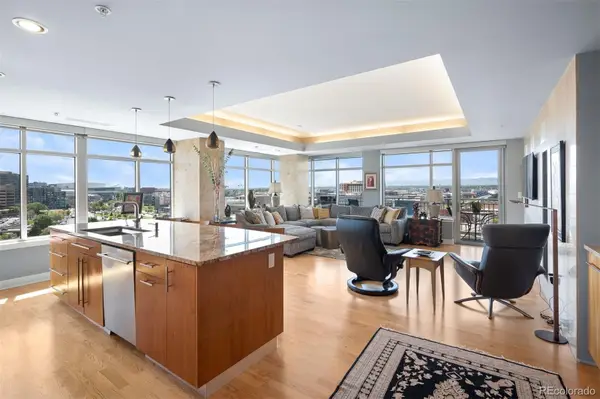 $1,550,000Coming Soon2 beds 3 baths2,435 sq. ft.
1411 Wynkoop Street #1003, Denver, CO 80202
MLS# 4008540Listed by: LIV SOTHEBY'S INTERNATIONAL REALTY - Coming Soon
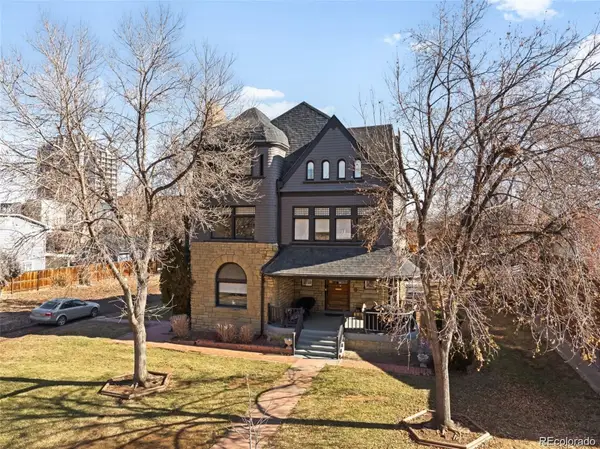 $825,000Coming Soon3 beds 3 baths1,949 sq. ft.
1444 Stuart Street, Denver, CO 80204
MLS# 9804383Listed by: KELLER WILLIAMS REALTY URBAN ELITE - Coming Soon
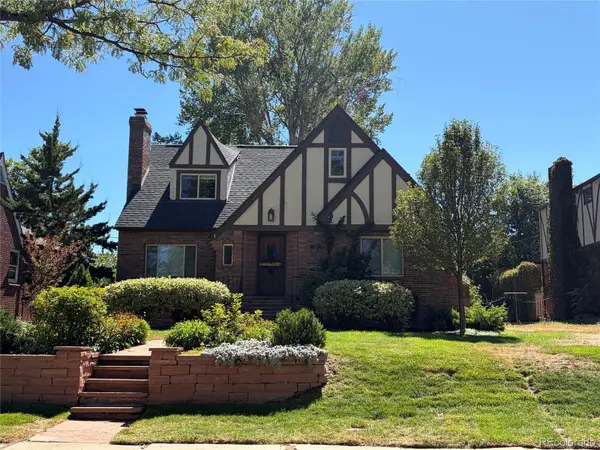 $1,289,000Coming Soon4 beds 3 baths3,280 sq. ft.
3348 W 46th Avenue, Denver, CO 80211
MLS# 3903293Listed by: BRADFORD REAL ESTATE - Coming Soon
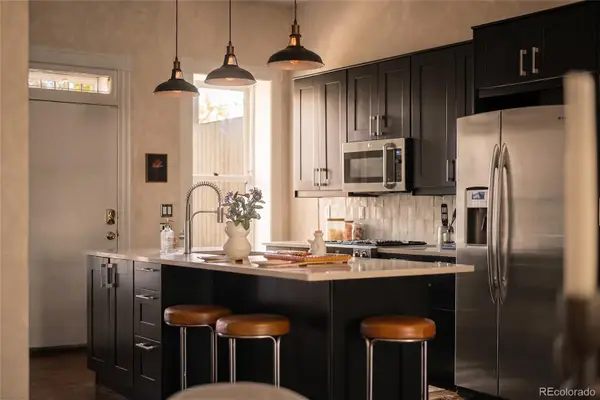 $739,000Coming Soon2 beds 3 baths1,802 sq. ft.
2753 Champa Street, Denver, CO 80205
MLS# 7324242Listed by: COMPASS - DENVER - Coming SoonOpen Sat, 1 to 2pm
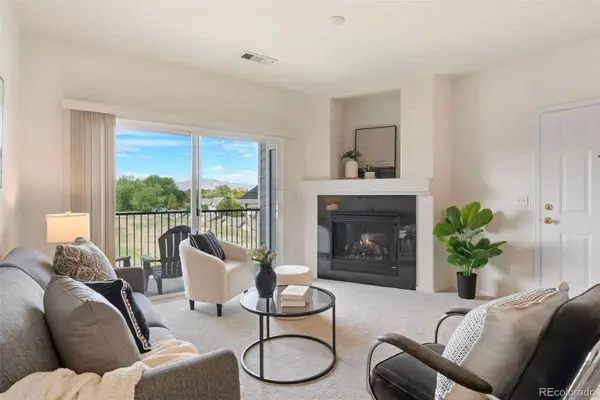 $214,000Coming Soon1 beds 1 baths692 sq. ft.
4451 S Ammons Street #3-302, Denver, CO 80123
MLS# 7333712Listed by: MADISON & COMPANY PROPERTIES - Coming Soon
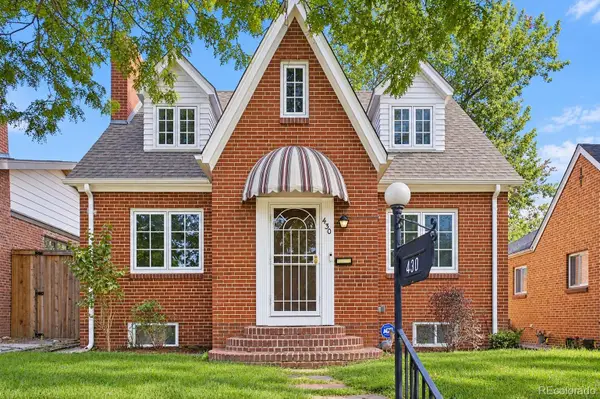 $1,550,000Coming Soon4 beds 3 baths2,477 sq. ft.
430 S Gilpin Street, Denver, CO 80209
MLS# 9801704Listed by: MADISON & COMPANY PROPERTIES - Coming SoonOpen Thu, 1 to 3pm
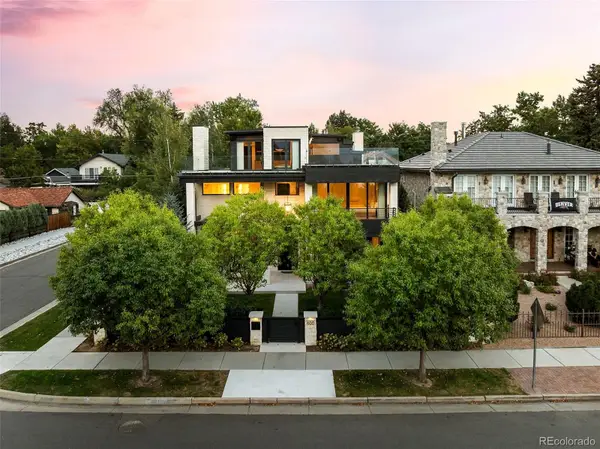 $7,795,000Coming Soon4 beds 6 baths5,558 sq. ft.
600 S Franklin Street, Denver, CO 80209
MLS# 7576398Listed by: COMPASS - DENVER


Protect your home and budget from life's surprises with an Assurant Home Warranty, backed by a partner that supports you through every step of homeownership. Explore Plans.
© 2023 - 2026 ERA Franchise Systems LLC. All rights reserved. ERA Franchise Systems LLC fully supports the principles of the Fair Housing Act and the Equal Opportunity Act. ERA, ERA Real Estate powered, and their respective logos are registered service marks of ERA Franchise Systems LLC. Each office is independently owned and operated.