
2235 N Emerson Street, Denver, CO 80205
Local realty services provided by:RONIN Real Estate Professionals ERA Powered
2235 N Emerson Street,Denver, CO 80205
$1,100,000
- 4 Beds
- 3 Baths
- 3,120 sq. ft.
- Single family
- Active
Listed by: taylor heslop
Office: liv sotheby's international realty
MLS#:6791110
Source:ML
Price summary
- Price:$1,100,000
- Price per sq. ft.:$352.56
About this home
Timeless architecture meets refined urban living in Denver’s historic San Rafael neighborhood. Set on one of the area’s most desirable tree-lined streets, 2235 N Emerson is surrounded by historic brick homes, vibrant culture, celebrated restaurants, and charming cafés. This late 19th-century residence is rich with character, featuring original moldings, oak hardwood floors, exposed brick, soaring ceilings, built-ins, a covered front porch, and exceptional craftsmanship. The main level offers a rare and versatile layout with both formal and informal living rooms, a gracious dining room, sun-filled kitchen, sunroom, foyer, and powder bath. The generously sized kitchen offers abundant cabinetry and room for an island, while the adjoining sunroom is perfect for morning coffee or evening cocktails. Upstairs are four bedrooms, a full bath, a three-quarter bath, and a Jack-and-Jill bath serving the secondary bedrooms. The spacious primary suite features corner windows and an adjoining room currently used as a sitting room—an ideal opportunity for a luxurious en suite bath and walk-in closet. A private office captures views of the mountains and downtown skyline. Brand-new oak floors and conveniently located laundry complete the level. The lower level offers additional living space with new paint, flooring, and lighting—ideal for a theater, gym, or recreation room—plus substantial storage and potential for future finished space.The outdoor spaces are equally special, with a tranquil koi pond, European-inspired al fresco dining area, sun and shade lounging spaces, and a covered front porch with checkerboard-style flooring. A lush front hedge and private gate add charm and privacy. Recent improvements include refreshed landscaping (2026), new furnace and A/C (2025), new sewer line (2025), tuckpointing (2026), and more. Historic soul, modern comfort, and exceptional outdoor living—experience the best of San Rafael at 2235 N Emerson Street....
Contact an agent
Home facts
- Year built:1898
- Subdivision & Development:San Rafael
- Listing ID #:6791110
Rooms and interior
- Bedrooms:4
- Total bathrooms:3
- Full bathrooms:1
- Half bathrooms:1
- Flooring:Tile, Vinyl, Wood
- Bathrooms Description:Jack & Jill Bathroom
- Kitchen Description:Dishwasher, Disposal, Kitchen Island, Microwave, Oven, Range, Refrigerator, Wine Cooler
- Basement:Yes
- Basement Description:Full, Unfinished
- Living area:3,120 sq. ft.
Heating and cooling
- Cooling:Central Air
- Heating:Forced Air
- Central air:Yes
Structure and exterior
- Roof:Composition
- Year built:1898
- Building area:3,120 sq. ft.
- Lot area:0.11 Acres
- Architectural Style:Denver Square
- Construction Materials:Brick
- Exterior Features:Front Porch, Patio, Private Yard, Water Feature
- Levels:2 Story
Schools
- High school:East
- Middle school:Whittier E-8
- Elementary school:Wyatt
Utilities
- Water:Public
- Sewer:Public Sewer
Finances and disclosures
- Price:$1,100,000
- Price per sq. ft.:$352.56
- Tax amount:$3,751 (2025)
Features and amenities
- Laundry features:Dryer, Washer
- Amenities:Double Pane Windows, Wine Cooler
Parking
- Total parking spaces:2
- Parking description:220 Volts, Exterior Access Door, Lighted
- Garage:Yes
- Garage spaces:2
 Based on information submitted to the MLS GRID as of August 20, 2026 10:36 PM. All data is obtained from various sources and may not have been verified by broker or MLS GRID. Supplied Open House information is subject to change without notice. All information should be independently reviewed and verified for accuracy. Properties may or may not be listed by the office/agent presenting the information.
New listings near 2235 N Emerson Street
- Coming Soon
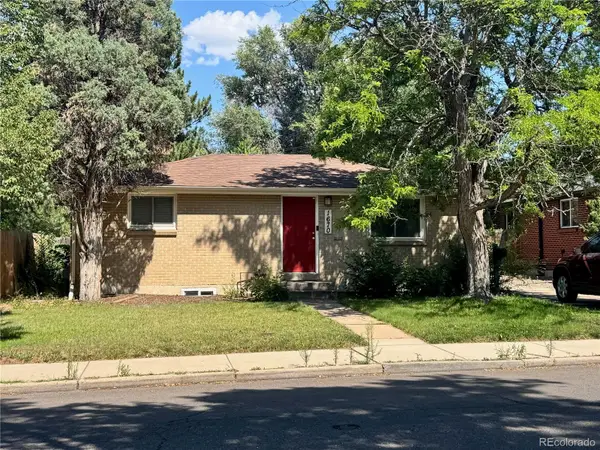 $599,900Coming Soon4 beds 2 baths1,624 sq. ft.
1670 S Franklin Street, Denver, CO 80210
MLS# 2442357Listed by: LIV SOTHEBY'S INTERNATIONAL REALTY - Coming SoonOpen Wed, 11am to 2pm
 $4,495,000Coming Soon6 beds 6 baths8,937 sq. ft.
211 S Cherry Street, Denver, CO 80246
MLS# 3726399Listed by: COMPASS - DENVER - Coming SoonOpen Sat, 12 to 2pm
 $534,900Coming Soon2 beds 2 baths1,044 sq. ft.
Address Withheld By Seller, ,
MLS# 3842931Listed by: COMPASS - DENVER - Coming Soon
 $1,495,000Coming Soon5 beds 5 baths3,855 sq. ft.
2225 S Dexter Street, Denver, CO 80222
MLS# 4341538Listed by: BROKERS GUILD HOMES - Coming SoonOpen Sun, 12 to 2pm
 $399,900Coming Soon2 beds 2 baths1,575 sq. ft.
906 S Yukon Street, Denver, CO 80226
MLS# 4867113Listed by: LISTINGS.COM - Coming Soon
 $460,000Coming Soon4 beds 2 baths1,808 sq. ft.
4480 N Jebel Street, Denver, CO 80249
MLS# 5618402Listed by: YOUR CASTLE REAL ESTATE INC - Coming Soon
 $355,000Coming Soon2 beds 1 baths959 sq. ft.
3850 E 17th Avenue #5, Denver, CO 80206
MLS# 7408300Listed by: THE AGENCY - DENVER - Coming Soon
 $475,000Coming Soon2 beds 2 baths1,476 sq. ft.
7777 E 23rd Avenue #1403, Denver, CO 80238
MLS# 9381337Listed by: FULCRUM REAL ESTATE - Coming Soon
 $1,599,000Coming Soon4 beds 5 baths3,913 sq. ft.
1619 Yates Street, Denver, CO 80204
MLS# 9671339Listed by: MODUS REAL ESTATE - Coming Soon
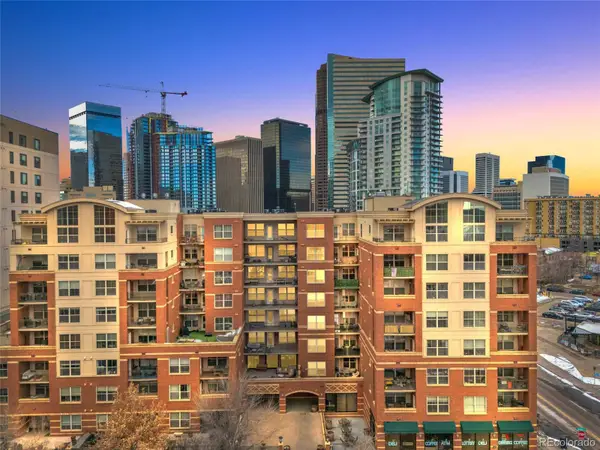 $375,000Coming Soon1 beds 2 baths836 sq. ft.
1975 N Grant Street #325, Denver, CO 80203
MLS# 5540292Listed by: SERHANT COLORADO LLC


Protect your home and budget from life's surprises with an Assurant Home Warranty, backed by a partner that supports you through every step of homeownership. Explore Plans.
© 2023 - 2026 ERA Franchise Systems LLC. All rights reserved. ERA Franchise Systems LLC fully supports the principles of the Fair Housing Act and the Equal Opportunity Act. ERA, ERA Real Estate powered, and their respective logos are registered service marks of ERA Franchise Systems LLC. Each office is independently owned and operated.