
226 W 2nd Avenue, Denver, CO 80223
Local realty services provided by:ERA Shields Real Estate
226 W 2nd Avenue,Denver, CO 80223
$1,195,000
- 4 Beds
- 4 Baths
- 3,070 sq. ft.
- Single family
- Active
Upcoming open houses
- Sat, Sep 1910:00 am - 12:00 pm
Listed by: hasan al-mabuk
Office: resident realty south metro
MLS#:9868127
Source:ML
Price summary
- Price:$1,195,000
- Price per sq. ft.:$389.25
About this home
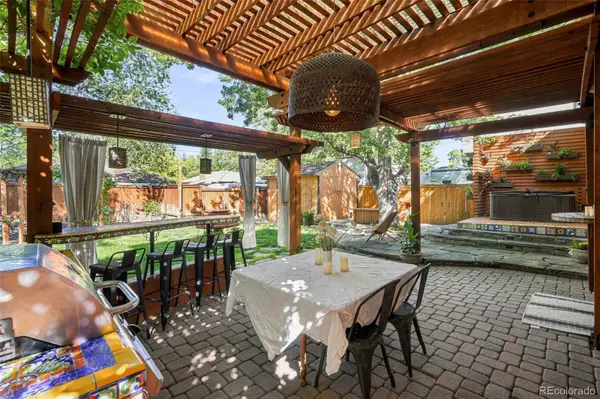
**PUBLIC OPEN HOUSE SATURDAY 9/19 FROM 10AM-12PM** Set in the heart of historic Baker, this stately Victorian is truly two homes in one, pairing a lovingly updated main house with a fully renovated ADU attached to the two-car garage. A gracious front porch — perfect for a slow morning coffee — opens to a foyer anchored by a masterfully crafted original stairwell. The main level flows through separate living, dining, and office spaces, where preserved stained glass meets a historic fireplace warmed by a gas insert. The heart of the home is the large kitchen w/ breakfast nook and a 36" Wolf range (purchased new in 2021), plus a convenient half bath completing the main floor. Upstairs, the primary suite has been recently remodeled with a large walk-in closet and a serene en suite bath featuring a classic claw-foot tub. Two additional bedrooms share a full bath, while a recently renovated attic level adds a private 4th bedroom, full bath + cozy sitting area — ideal as a guest suite, office or playroom. A large unfinished basement offers ample storage below. Outside, mature landscaping w/ fruit + shade trees frames a private backyard oasis, complete w/ a hot tub tucked in the corner and a patio made for intimate al fresco dinners. The attached ADU offers 1 bed, 1 bath + kitchenette w/ a built-in Murphy bed, stunning bath + its own separate entrance — perfect for guests, a home office or rental income. All just two blocks from the energy of South Broadway and steps from Novel Strand coffee shop and brewery— historic Baker living at its finest....
Contact an agent
Home facts
- Year built:1890
- Subdivision & Development:Baker
- Listing ID #:9868127
Rooms and interior
- Bedrooms:4
- Total bathrooms:4
- Full bathrooms:1
- Half bathrooms:1
- Flooring:Laminate, Tile, Wood
- Basement:Yes
- Basement Description:Unfinished
- Living area:3,070 sq. ft.
Heating and cooling
- Cooling:Central Air
- Heating:Forced Air
- Central air:Yes
Structure and exterior
- Roof:Shingle
- Year built:1890
- Building area:3,070 sq. ft.
- Lot area:0.09 Acres
- Lot Features:Level
- Construction Materials:Brick
- Levels:3 or More Stories
Schools
- High school:Compassion Road Academy
- Middle school:Strive Westwood
- Elementary school:DCIS at Fairmont
Utilities
- Sewer:Public Sewer
Finances and disclosures
- Price:$1,195,000
- Price per sq. ft.:$389.25
- Tax amount:$5,378 (2025)
Parking
- Total parking spaces:2
- Parking description:Concrete Driveway, Exterior Access Door, Heated Garage
- Garage:Yes
- Garage spaces:2
 Based on information submitted to the MLS GRID as of September 14, 2026 11:14 AM. All data is obtained from various sources and may not have been verified by broker or MLS GRID. Supplied Open House information is subject to change without notice. All information should be independently reviewed and verified for accuracy. Properties may or may not be listed by the office/agent presenting the information.
New listings near 226 W 2nd Avenue
- Coming SoonOpen Sat, 11am to 2pm
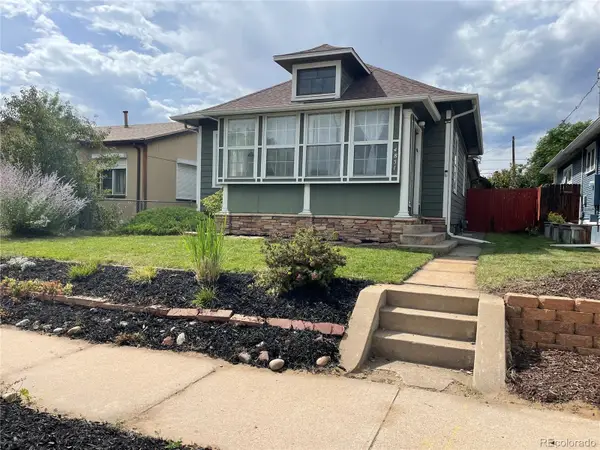 $649,000Coming Soon3 beds 2 baths1,777 sq. ft.
4851 Knox Court, Denver, CO 80221
MLS# 7004723Listed by: YOUR CASTLE REALTY LLC - Coming Soon
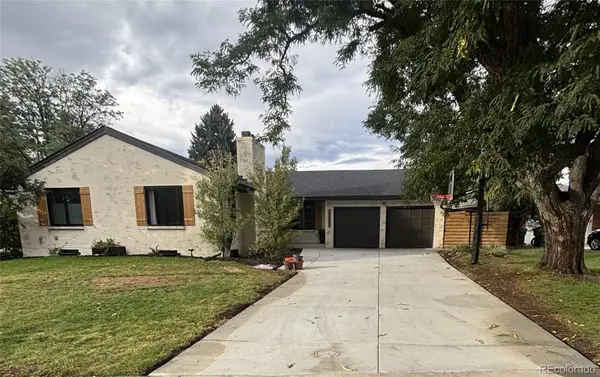 $935,000Coming Soon5 beds 3 baths3,189 sq. ft.
2409 S Leyden Street, Denver, CO 80222
MLS# 3264669Listed by: KENTWOOD REAL ESTATE DTC, LLC - Coming Soon
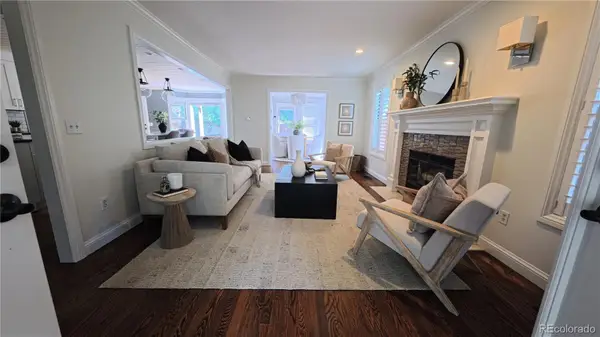 $1,825,000Coming Soon5 beds 4 baths3,288 sq. ft.
2424 S Columbine Street, Denver, CO 80210
MLS# 5982611Listed by: GUIDE REAL ESTATE - Coming Soon
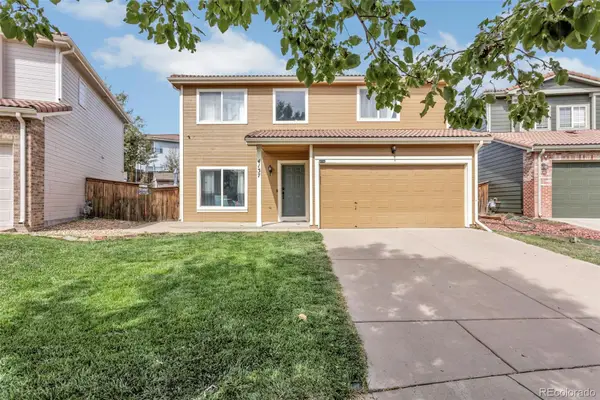 $464,990Coming Soon3 beds 3 baths1,708 sq. ft.
4137 Orleans Court, Denver, CO 80249
MLS# 9216352Listed by: A&T COLORADO REALTY - Coming Soon
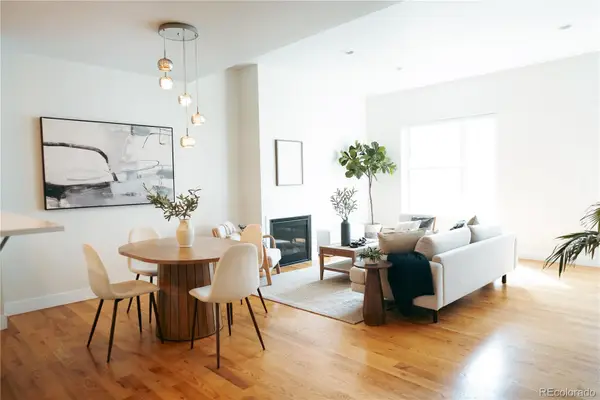 $700,000Coming Soon3 beds 3 baths1,729 sq. ft.
1820 Julian Street #103, Denver, CO 80204
MLS# 6277444Listed by: WEST AND MAIN HOMES INC - Coming Soon
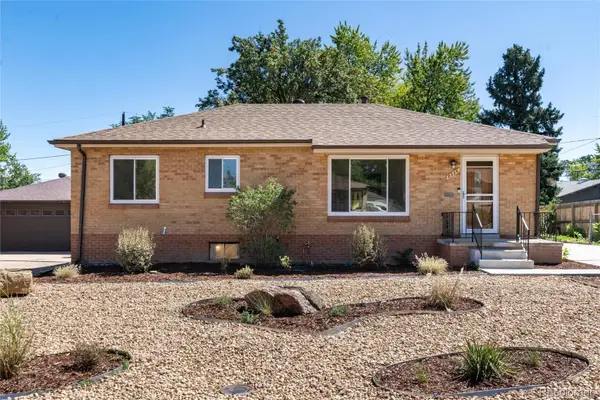 $599,000Coming Soon5 beds 2 baths2,026 sq. ft.
2536 S Winona Court, Denver, CO 80219
MLS# 5665117Listed by: RE/MAX PROFESSIONALS - Coming Soon
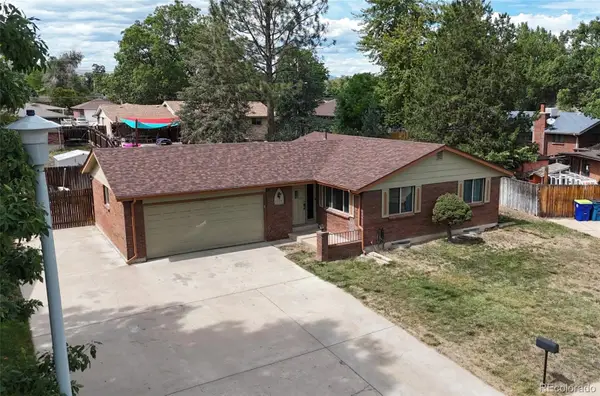 $555,000Coming Soon4 beds 2 baths2,142 sq. ft.
1729 S Otis Court, Denver, CO 80232
MLS# 3783357Listed by: HOUSE2HOME LLC - Coming Soon
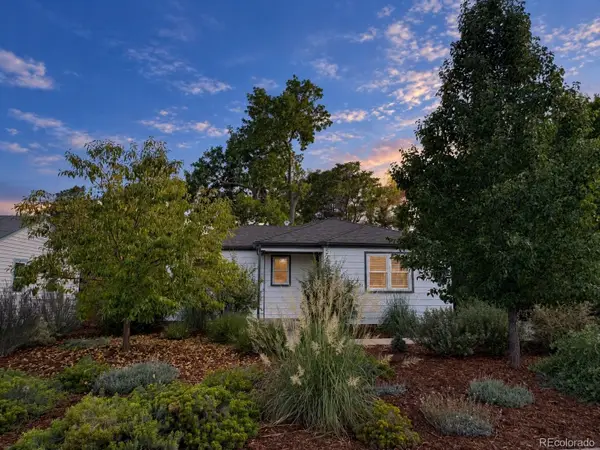 $500,000Coming Soon3 beds 1 baths1,025 sq. ft.
4580 W Short Place, Denver, CO 80204
MLS# 6028473Listed by: 1 PERCENT LISTS FRONT RANGE REALTY - Coming Soon
 $1,190,000Coming Soon3 beds 2 baths2,384 sq. ft.
1777 Ivanhoe Street, Denver, CO 80220
MLS# 2155341Listed by: COMPASS - DENVER - Coming Soon
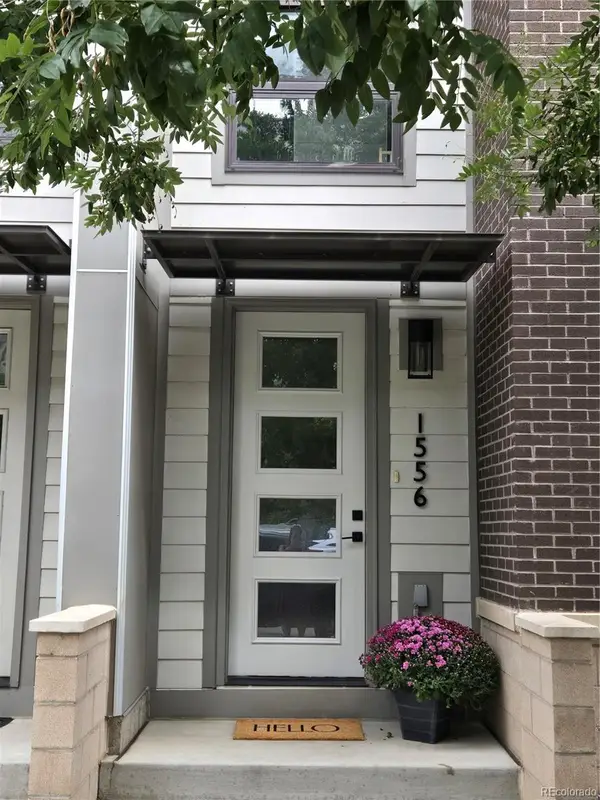 $750,000Coming Soon3 beds 4 baths1,653 sq. ft.
1556 Quitman Street, Denver, CO 80204
MLS# 9679840Listed by: REDFIN CORPORATION


Protect your home and budget from life's surprises with an Assurant Home Warranty, backed by a partner that supports you through every step of homeownership. Explore Plans.
© 2023 - 2026 ERA Franchise Systems LLC. All rights reserved. ERA Franchise Systems LLC fully supports the principles of the Fair Housing Act and the Equal Opportunity Act. ERA, ERA Real Estate powered, and their respective logos are registered service marks of ERA Franchise Systems LLC. Each office is independently owned and operated.