
2260 Leyden Street, Denver, CO 80207
Local realty services provided by:ERA Teamwork Realty
2260 Leyden Street,Denver, CO 80207
$1,400,000
- 5 Beds
- 3 Baths
- 3,580 sq. ft.
- Single family
- Active
Listed by: sydney westland
Office: mavi unlimited inc
MLS#:9666818
Source:ML
Price summary
- Price:$1,400,000
- Price per sq. ft.:$391.06
About this home
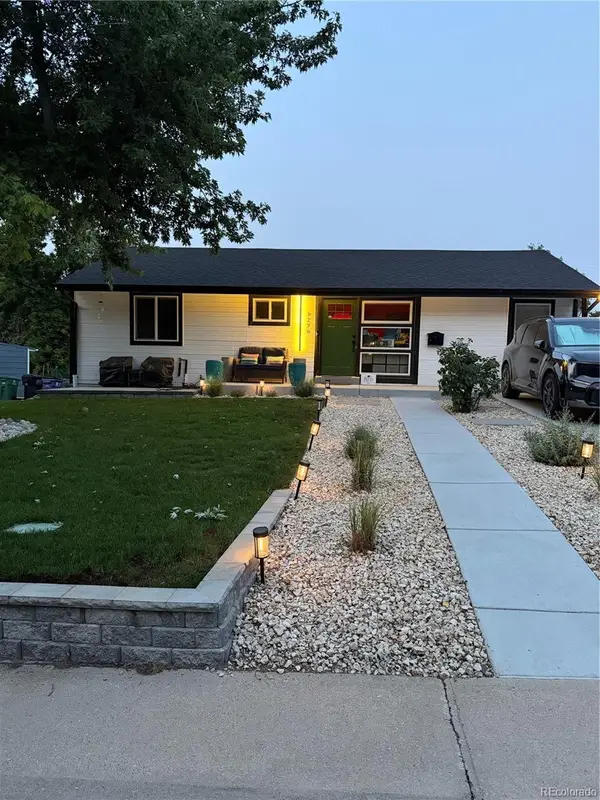
Welcome to this Stunning Fully Renovated Home in Prestigious Park Hill Neighborhood. Step into luxury with this incredible, fully renovated residence nestled in the highly sought-after Park Hill neighborhood. This spacious five-bedroom, three-bathroom home boasts breathtaking natural light that flows throughout, creating an inviting and vibrant atmosphere. Every inch of this home is thoughtfully utilized, featuring large bedrooms that provide ample space for relaxation and personalization. The primary suite is truly an oasis, showcasing a massive walk-in closet and a lavish bathroom designed for ultimate comfort. The luxurious finishes and fixtures elevate your daily routine to a spa-like experience. Adjacent to the primary suite, an incredible flex space awaits your imagination. Whether you envision a cozy sitting area, a productive office, or a serene yoga room, the possibilities are endless. Step outside to discover a backyard that rivals a tranquil retreat. The space features a stunning rock water feature, creating a peaceful ambiance perfect for unwinding or entertaining guests. Every aspect of this home reflects meticulous craftsmanship and thoughtful design, ensuring that you enjoy both functionality and beauty in your living space. This remarkable property is not just a house; it's a lifestyle offering the best of comfort, elegance, and modern living. Don’t miss the opportunity to make this extraordinary home in Park Hill your own!...
Contact an agent
Home facts
- Year built:1937
- Subdivision & Development:South Park Hill
- Listing ID #:9666818
Rooms and interior
- Bedrooms:5
- Total bathrooms:3
- Full bathrooms:2
- Flooring:Carpet, Tile, Vinyl, Wood
- Bathrooms Description:Five Piece Bath
- Kitchen Description:Dishwasher, Disposal, Kitchen Island, Microwave, Range, Refrigerator
- Basement:Yes
- Basement Description:Finished, Full
- Living area:3,580 sq. ft.
Heating and cooling
- Cooling:Central Air
- Heating:Forced Air
- Central air:Yes
Structure and exterior
- Roof:Composition
- Year built:1937
- Building area:3,580 sq. ft.
- Lot area:0.17 Acres
- Lot Features:Level
- Construction Materials:Brick, Frame
- Exterior Features:Front Porch, Patio, Private Yard, Rain Gutters
- Levels:1 Story
Schools
- High school:DSST: Montview
- Middle school:McAuliffe International
- Elementary school:Park Hill
Utilities
- Water:Public
- Sewer:Public Sewer
Finances and disclosures
- Price:$1,400,000
- Price per sq. ft.:$391.06
- Tax amount:$5,302 (2024)
Features and amenities
- Laundry features:Dryer, Washer
Parking
- Total parking spaces:2
- Garage:Yes
- Garage spaces:2
 Based on information submitted to the MLS GRID as of August 23, 2026 02:48 AM. All data is obtained from various sources and may not have been verified by broker or MLS GRID. Supplied Open House information is subject to change without notice. All information should be independently reviewed and verified for accuracy. Properties may or may not be listed by the office/agent presenting the information.
New listings near 2260 Leyden Street
- Coming Soon
 $1,025,000Coming Soon3 beds 2 baths1,761 sq. ft.
3245 Quitman Street, Denver, CO 80212
MLS# 9039062Listed by: REALGROUP, LLC - Coming Soon
 $400,000Coming Soon3 beds 3 baths1,643 sq. ft.
16073 E Warner Place, Denver, CO 80239
MLS# 3202473Listed by: COMPASS - DENVER - Coming SoonOpen Sat, 11am to 3pm
 $785,000Coming Soon3 beds 4 baths2,390 sq. ft.
5974 Dallas Street, Denver, CO 80238
MLS# 3561413Listed by: COMPASS - DENVER - Coming Soon
 $698,500Coming Soon2 beds 2 baths1,607 sq. ft.
8100 E Union Avenue #608, Denver, CO 80237
MLS# 3905880Listed by: HOMESMART - Coming Soon
 $1,350,000Coming Soon3 beds 4 baths2,383 sq. ft.
4498 Utica Street, Denver, CO 80212
MLS# 9281999Listed by: THE AGENCY - DENVER - Coming SoonOpen Sat, 12 to 2pm
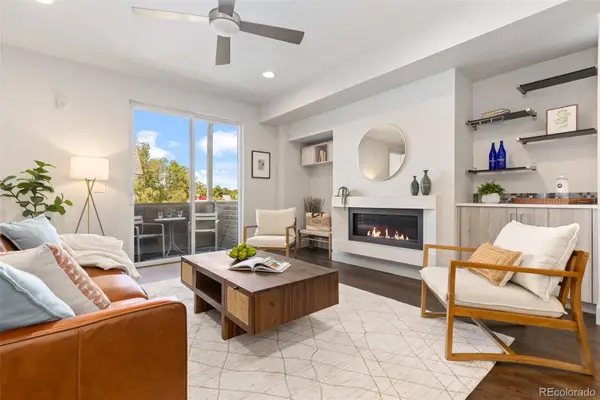 $595,000Coming Soon2 beds 3 baths1,832 sq. ft.
4943 Lowell Boulevard #2, Denver, CO 80221
MLS# 6389117Listed by: WEST AND MAIN HOMES INC - Coming Soon
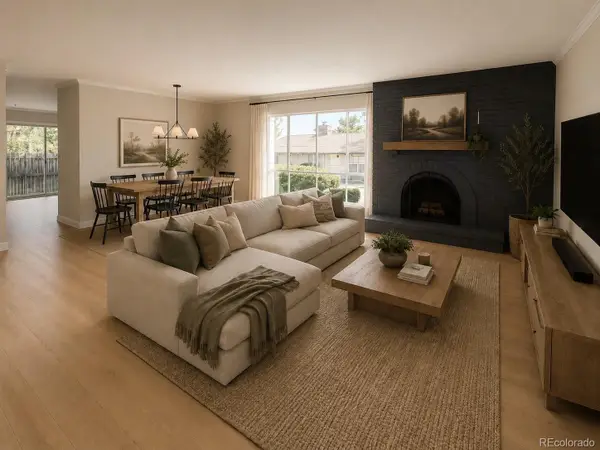 $299,900Coming Soon2 beds 2 baths1,224 sq. ft.
6495 E Happy Canyon Road #156, Denver, CO 80237
MLS# 9660563Listed by: BROKERS GUILD HOMES - Coming Soon
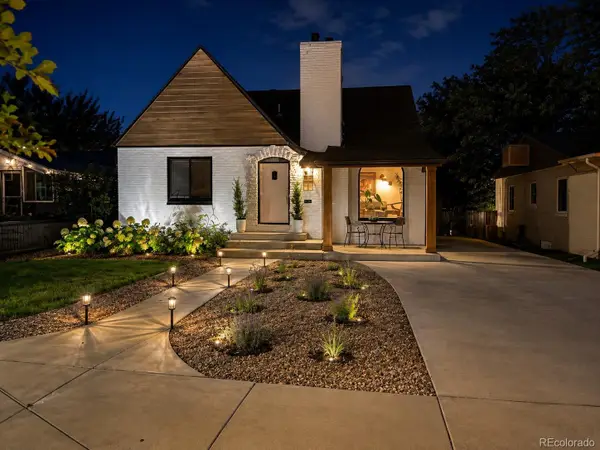 $1,190,000Coming Soon4 beds 3 baths2,216 sq. ft.
2656 Tennyson Street, Denver, CO 80212
MLS# 5178966Listed by: REMAX INMOTION - Coming Soon
 $435,000Coming Soon4 beds 2 baths1,404 sq. ft.
5665 Bryant Street, Denver, CO 80221
MLS# 8417672Listed by: COLDWELL BANKER GLOBAL LUXURY DENVER - Coming Soon
 $799,999Coming Soon3 beds 3 baths1,857 sq. ft.
1270 S Hudson Street, Denver, CO 80246
MLS# 6711371Listed by: EXP REALTY, LLC


Protect your home and budget from life's surprises with an Assurant Home Warranty, backed by a partner that supports you through every step of homeownership. Explore Plans.
© 2023 - 2026 ERA Franchise Systems LLC. All rights reserved. ERA Franchise Systems LLC fully supports the principles of the Fair Housing Act and the Equal Opportunity Act. ERA, ERA Real Estate powered, and their respective logos are registered service marks of ERA Franchise Systems LLC. Each office is independently owned and operated.