
2310 S Humboldt Street, Denver, CO 80210
Local realty services provided by:LUX Real Estate Company ERA Powered
2310 S Humboldt Street,Denver, CO 80210
$725,000
- 3 Beds
- 2 Baths
- - sq. ft.
- Single family
- Sold
Listed by: brian arnold
Office: your castle real estate inc
MLS#:8622706
Source:ML
Sorry, we are unable to map this address
Price summary
- Price:$725,000
About this home
Location, comfort, and amenities come together beautifully at this freshly painted, well-cared for 3-bed, 2-bath home. It sits along a quiet, tree-lined street with prime location near the University of Denver and feels warm and inviting the moment you walk in. The living and dining space flow nicely into your kitchen featuring quality cabinets, granite counters, and all of your appliances, including a custom-sized wine fridge. A rare offering in the neighborhood, the spacious main floor primary suite anchors the home with a spa-like shower, dual vanities and large closet. The main floor also features a second full bath that has been recently remodeled with a Serena and Lily inspired, high end, modern touch, as well as two additional bedrooms, one of which flexes easily into a home office, family room, or entertaining space. Downstairs, the cozy basement room adds even more options, whether that's a playroom, guest room, or media space. A special highlight of this home is the spectacular outdoor living space where you will enjoy open-air lounging and entertaining on the expansive back patio, with a gorgeous steel framed and wooden structure for shade, a natural gas fire-pit, and an outdoor kitchen featuring a built-in grill and fridge. As a bonus, the backyard also includes a private putting green and play set — ready for the next owners to enjoy! Add an over-sized 2-car garage for all your vehicles and toys, and this home truly has it all. Just a few short blocks from the DU campus, South Pearl St, the Denver Beer Co, and Harvard Gulch Park, enjoy easy access to neighborhood restaurants, coffee shops, playgrounds, and local favorites!...
Contact an agent
Home facts
- Year built:1943
- Subdivision & Development:University
- Listing ID #:8622706
Rooms and interior
- Bedrooms:3
- Total bathrooms:2
- Full bathrooms:1
- Flooring:Carpet, Tile, Wood
- Kitchen Description:Bar Fridge, Dishwasher, Disposal, Microwave, Oven, Refrigerator, Wine Cooler
- Basement:Yes
- Basement Description:Finished, Partial
Heating and cooling
- Cooling:Central Air
- Heating:Forced Air
- Central air:Yes
Structure and exterior
- Roof:Composition
- Year built:1943
- Lot Features:Level
- Architectural Style:Bungalow
- Construction Materials:Frame
- Exterior Features:Fire Pit, Front Porch, Gas Grill, Patio
- Levels:1 Story
Schools
- High school:South
- Middle school:Grant
- Elementary school:Asbury
Utilities
- Water:Public
- Sewer:Public Sewer
Finances and disclosures
- Price:$725,000
- Tax amount:$3,290 (2025)
Features and amenities
- Laundry features:Dryer, Washer
- Amenities:Bar Fridge, Wine Cooler
Parking
- Total parking spaces:2
- Parking description:Oversized
- Garage:Yes
- Garage spaces:2
 Based on information submitted to the MLS GRID as of August 17, 2026 07:19 AM. All data is obtained from various sources and may not have been verified by broker or MLS GRID. Supplied Open House information is subject to change without notice. All information should be independently reviewed and verified for accuracy. Properties may or may not be listed by the office/agent presenting the information.
New listings near 2310 S Humboldt Street
- Coming Soon
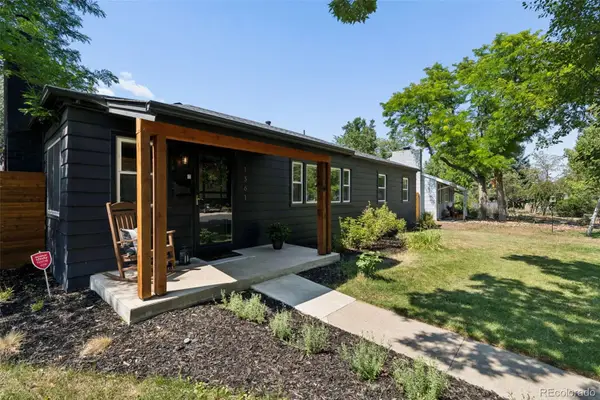 $639,000Coming Soon4 beds 2 baths
1361 S Glencoe Street, Denver, CO 80222
MLS# 3245697Listed by: COLORADO SIGNATURE PROPERTIES - Coming Soon
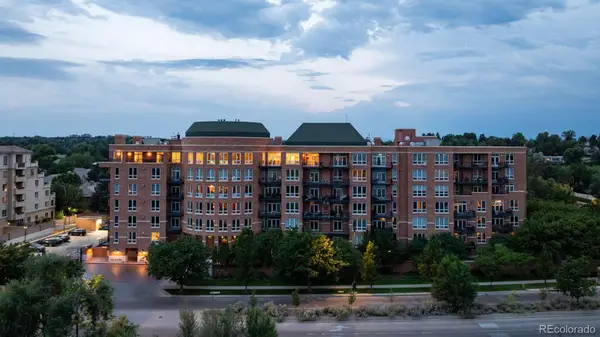 $6,950,000Coming Soon3 beds 3 baths
2400 E Cherry Creek South Drive #701, Denver, CO 80209
MLS# 8564445Listed by: SLIFER SMITH AND FRAMPTON REAL ESTATE - New
 $600,000Active2 beds 3 baths2,682 sq. ft.
20412 E 52nd Avenue, Denver, CO 80249
MLS# 4502478Listed by: KELLER WILLIAMS DTC - New
 $785,000Active3 beds 1 baths1,470 sq. ft.
6275 W 16th Ave, Denver, CO 80214
MLS# 5217343Listed by: MB BILLY HALAX REAL ESTATE - Coming Soon
 $575,000Coming Soon2 beds 2 baths
3100 E Cherry Creek South Drive #1504, Denver, CO 80209
MLS# 2322749Listed by: NAV REAL ESTATE - Coming Soon
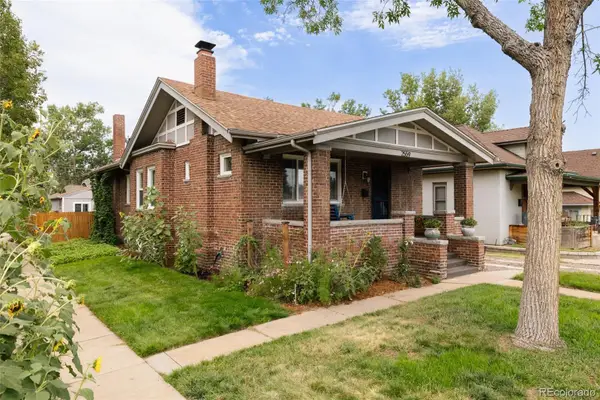 $865,000Coming Soon4 beds 3 baths
2559 38th Avenue, Denver, CO 80211
MLS# 5629986Listed by: GOODHOUSE REAL ESTATE LLC - New
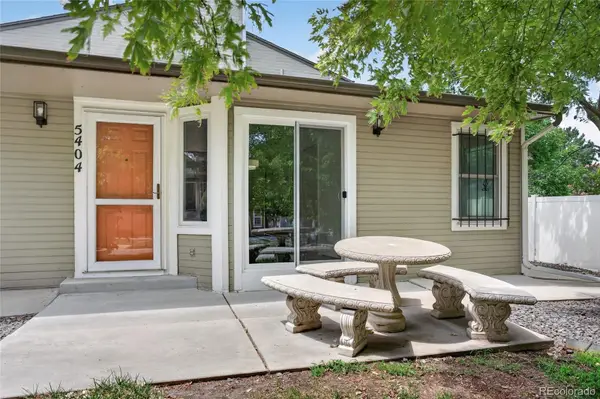 $279,999Active2 beds 1 baths801 sq. ft.
5404 W 17th Avenue, Denver, CO 80214
MLS# 2191284Listed by: BERKSHIRE HATHAWAY HOMESERVICES COLORADO, LLC - HIGHLANDS RANCH REAL ESTATE - New
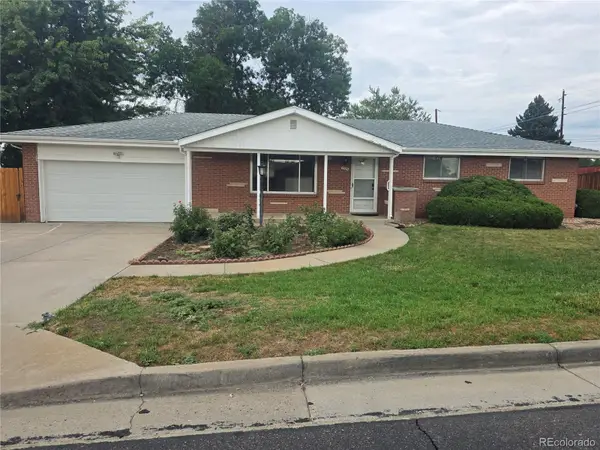 $565,000Active3 beds 3 baths2,536 sq. ft.
1505 S Lamar Street, Denver, CO 80232
MLS# 9030646Listed by: STEVE JACOBSON GROUP - New
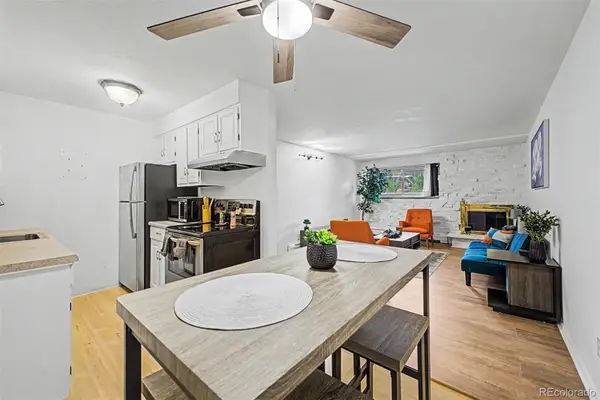 $255,000Active1 beds 1 baths708 sq. ft.
1270 N Marion Street #103, Denver, CO 80218
MLS# 2185628Listed by: KELLER WILLIAMS ADVANTAGE REALTY LLC - Coming SoonOpen Sat, 11am to 1pm
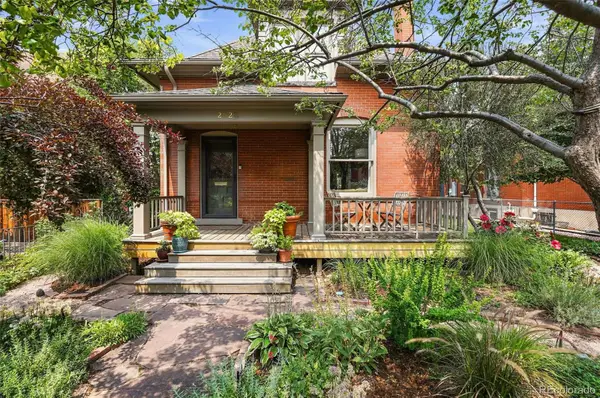 $1,500,000Coming Soon5 beds 3 baths
2623 W 32nd Avenue, Denver, CO 80211
MLS# 3594863Listed by: COMPASS - DENVER


Protect your home and budget from life's surprises with an Assurant Home Warranty, backed by a partner that supports you through every step of homeownership. Explore Plans.
© 2023 - 2026 ERA Franchise Systems LLC. All rights reserved. ERA Franchise Systems LLC fully supports the principles of the Fair Housing Act and the Equal Opportunity Act. ERA, ERA Real Estate powered, and their respective logos are registered service marks of ERA Franchise Systems LLC. Each office is independently owned and operated.