
2318 Albion Street, Denver, CO 80207
Local realty services provided by:ERA New Age
Listed by: kelly hudson, hudson home group
Office: compass - denver
MLS#:5438018
Source:ML
Price summary
- Price:$925,000
- Price per sq. ft.:$364.17
About this home
Prepare to be enchanted by this storybook Tudor, where timeless architecture and thoughtful updates come together on one of Park Hill's most picturesque, tree-lined streets. From the welcoming front porch to the rich original woodwork, sparkling crystal doorknobs, and custom Sierra Pacific windows, every detail celebrates the home's enduring charm. Inside, you're greeted by a breathtakingly spacious living room with soaring ceilings, oversized picture windows, and a gorgeous gas fireplace that creates the perfect backdrop for cozy evenings. The elegant dining room flows into a magazine-worthy chef's kitchen before opening through a stunning original, leaded glass door to the expansive deck, creating effortless indoor-outdoor living. The kitchen is the true heart of the home, featuring soapstone countertops, tall white cabinetry, a gas range, Ann Sacks tile backsplash, and a charming breakfast nook with built-in bench seating and serene garden views. The main level offers two generous bedrooms, including a spacious retreat with room for a king-sized suite. A second bedroom overlooks the lush backyard, while the beautifully preserved bath showcases timeless period tile. Downstairs, the finished lower level offers exceptional flexibility with a spacious family room, two additional bedrooms, including an oversized retreat with a cedar closet, a beautifully renovated bathroom, and exceptional storage. Outside, discover your own private garden oasis. The lush, professionally landscaped backyard features mature trees, vibrant gardens, and an expansive deck perfect for entertaining, dining al fresco, or relaxing beneath the stars. Just moments from City Park, the Denver Zoo, Jazz in the Park, Spinelli's Market, and Honey Hill Café, this exceptional Tudor is the perfect blend of historic elegance, modern comfort, and an unbeatable Denver lifestyle. This home has been meticulously cared for; roof (2022), furnace and AC (2023), new wood deck (2021), and newer fence (2021)....
Contact an agent
Home facts
- Year built:1938
- Listing ID #:5438018
Rooms and interior
- Bedrooms:4
- Total bathrooms:2
- Full bathrooms:2
- Kitchen Description:Dishwasher, Microwave, Oven, Refrigerator
- Basement:Yes
- Basement Description:Exterior Entry, Finished, Full
- Living area:2,540 sq. ft.
Heating and cooling
- Cooling:Central Air
- Heating:Forced Air
- Central air:Yes
Structure and exterior
- Roof:Composition
- Year built:1938
- Building area:2,540 sq. ft.
- Lot area:0.14 Acres
- Lot Features:Landscaped, Level, Many Trees, Sprinklers In Front, Sprinklers In Rear
- Architectural Style:Tudor
- Construction Materials:Brick, Frame
- Exterior Features:Deck, Front Porch, Garden, Lighting, Patio, Private Yard
- Levels:1 Story
Schools
- High school:East
- Middle school:McAuliffe International
- Elementary school:Stedman
Utilities
- Water:Public
- Sewer:Public Sewer
Finances and disclosures
- Price:$925,000
- Price per sq. ft.:$364.17
- Tax amount:$3,738 (2024)
Features and amenities
- Laundry features:Dryer, Washer
Parking
- Total parking spaces:3
- Garage:Yes
- Garage spaces:2
 Based on information submitted to the MLS GRID as of July 19, 2026 01:04 AM. All data is obtained from various sources and may not have been verified by broker or MLS GRID. Supplied Open House information is subject to change without notice. All information should be independently reviewed and verified for accuracy. Properties may or may not be listed by the office/agent presenting the information.
New listings near 2318 Albion Street
- Coming Soon
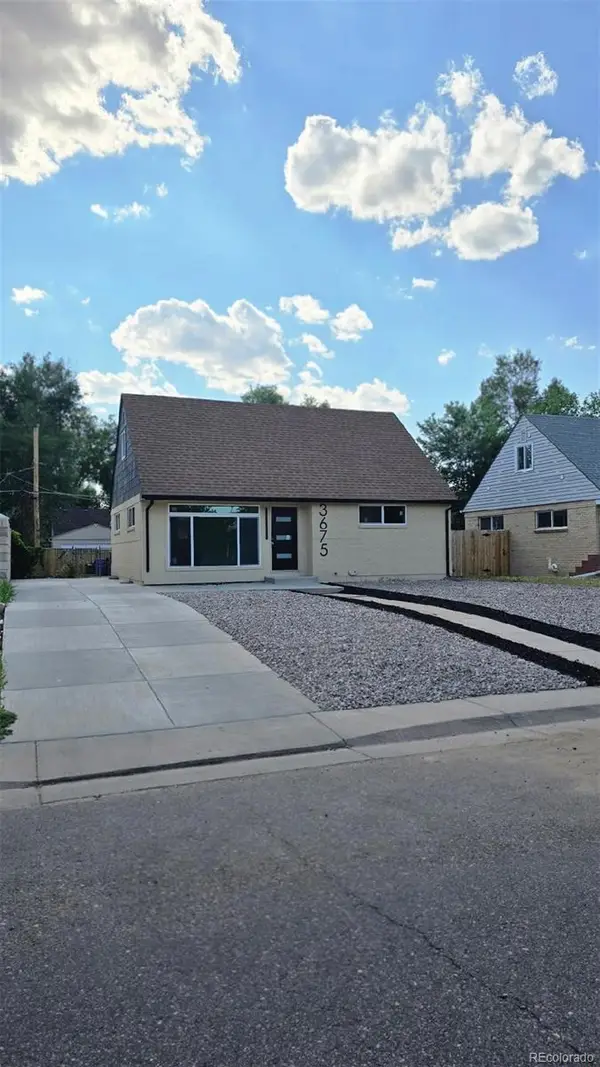 $707,000Coming Soon4 beds 3 baths
3675 Elm Street, Denver, CO 80207
MLS# 3504336Listed by: KELLER WILLIAMS REALTY URBAN ELITE - New
 $479,900Active4 beds 3 baths1,646 sq. ft.
21004 E 41st Place, Denver, CO 80249
MLS# 7795055Listed by: MAVI UNLIMITED INC - New
 $449,900Active3 beds 2 baths1,376 sq. ft.
4500 N Jebel Street, Denver, CO 80249
MLS# 9243431Listed by: HOMESMART - Coming Soon
 $725,000Coming Soon4 beds 2 baths
246 S Grant Street, Denver, CO 80209
MLS# 9610284Listed by: COLDWELL BANKER REALTY 56 - Coming Soon
 $120,000Coming Soon1 beds 1 baths
9700 E Iliff Avenue #110, Denver, CO 80231
MLS# 2462736Listed by: YOUR CASTLE REALTY LLC - Coming Soon
 $649,000Coming Soon2 beds 2 baths
141 N Pennsylvania Street, Denver, CO 80203
MLS# 8585082Listed by: 2415 PROPERTY SOLUTIONS INC - New
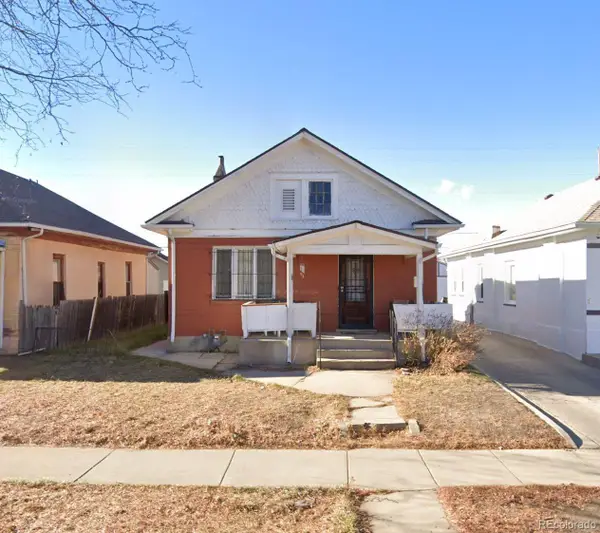 $399,000Active-- beds -- baths864 sq. ft.
1357 Perry Street, Denver, CO 80204
MLS# 9357663Listed by: VISION REAL ESTATE LLC - New
 $1,050,000Active4 beds 3 baths4,171 sq. ft.
2800 S York Street, Denver, CO 80210
MLS# 7440175Listed by: REAL BROKER, LLC DBA REAL - New
 $895,000Active3 beds 3 baths1,640 sq. ft.
2036 Eliot Street, Denver, CO 80211
MLS# 7297733Listed by: COLTRANE REAL ESTATE, LLC - New
 $400,000Active3 beds 2 baths1,107 sq. ft.
4664 Clayton Street, Denver, CO 80216
MLS# 7779934Listed by: KELLER WILLIAMS REALTY DOWNTOWN LLC


Protect your home and budget from life's surprises with an Assurant Home Warranty, backed by a partner that supports you through every step of homeownership. Explore Plans.
© 2023 - 2026 ERA Franchise Systems LLC. All rights reserved. ERA Franchise Systems LLC fully supports the principles of the Fair Housing Act and the Equal Opportunity Act. ERA, ERA Real Estate powered, and their respective logos are registered service marks of ERA Franchise Systems LLC. Each office is independently owned and operated.