
2337 S Patton Court, Denver, CO 80219
Local realty services provided by:ERA Shields Real Estate
Upcoming open houses
- Sat, Aug 2911:00 am - 01:00 pm
Listed by: janie halaba
Office: keller williams realty urban elite
MLS#:5640276
Source:ML
Price summary
- Price:$535,000
- Price per sq. ft.:$263.55
About this home
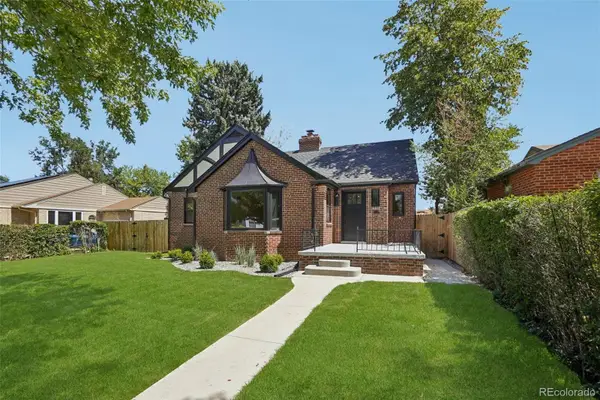
Price Improvement and also offering a 1 year Home Warranty! Welcome home to this charming 4-bedroom, 2.5-bath, two-story home nestled on a quiet street in the desirable Harvey Park neighborhood. Situated directly across from a church, the home enjoys a peaceful setting with beautiful front landscaping and a mature shade tree that helps keep the home cool during the summer months.
Inside, you'll find beautiful red oak hardwood floors throughout the main level, a formal dining room, and a functional layout featuring three main-level bedrooms, a full bath, and a convenient half bath located just off the kitchen with easy access to the backyard.
The spacious finished basement offers over 7-foot ceilings, creating a comfortable extension of the living space. Enjoy entertaining at the built-in bar, relax in the additional family room, and appreciate the oversized laundry room with abundant storage that continues into the utility room. A fourth bedroom with a full closet and egress window provides excellent space for guests, a home office, or additional family members.
Step outside to a fully fenced private backyard featuring established garden beds and an apple tree—perfect for gardening, relaxing, or entertaining.
This home's location is hard to beat, with the neighborhood farmers market just down the street, along with Harvey Park and the recreation center, offering convenient access to outdoor activities, community events, and local amenities. It's also zoned for 6 dogs, while the rest of Denver can only have up to 3 dogs....
Contact an agent
Home facts
- Year built:1957
- Subdivision & Development:Harvey Park
- Listing ID #:5640276
Rooms and interior
- Bedrooms:4
- Total bathrooms:3
- Full bathrooms:1
- Half bathrooms:1
- Flooring:Carpet, Linoleum, Wood
- Kitchen Description:Bar Fridge, Dishwasher, Disposal, Microwave, Oven, Refrigerator
- Basement:Yes
- Basement Description:Finished, Full, Interior Entry
- Living area:2,030 sq. ft.
Heating and cooling
- Cooling:Central Air
- Heating:Baseboard
- Central air:Yes
Structure and exterior
- Roof:Composition
- Year built:1957
- Building area:2,030 sq. ft.
- Lot area:0.17 Acres
- Lot Features:Landscaped, Level, Many Trees, Sprinklers In Front, Sprinklers In Rear
- Architectural Style:Traditional
- Construction Materials:Brick, Wood Siding
- Exterior Features:Covered, Garden, Patio, Private Yard, Rain Gutters
- Levels:2 Story
Schools
- High school:John F. Kennedy
- Middle school:Henry
- Elementary school:Doull
Utilities
- Water:Public
- Sewer:Public Sewer
Finances and disclosures
- Price:$535,000
- Price per sq. ft.:$263.55
- Tax amount:$3,030 (2025)
Features and amenities
- Laundry features:Dryer, In Unit, Washer
- Amenities:Bar Fridge, Carbon Monoxide Detector(s), Double Pane Windows, Smart Cameras, Smoke Detector(s), Video Doorbell, Window Coverings, Window Treatments
Parking
- Total parking spaces:2
- Parking description:Concrete Driveway, Lighted
- Garage:Yes
- Garage spaces:1
 Based on information submitted to the MLS GRID as of August 26, 2026 01:42 AM. All data is obtained from various sources and may not have been verified by broker or MLS GRID. Supplied Open House information is subject to change without notice. All information should be independently reviewed and verified for accuracy. Properties may or may not be listed by the office/agent presenting the information.
New listings near 2337 S Patton Court
- Coming Soon
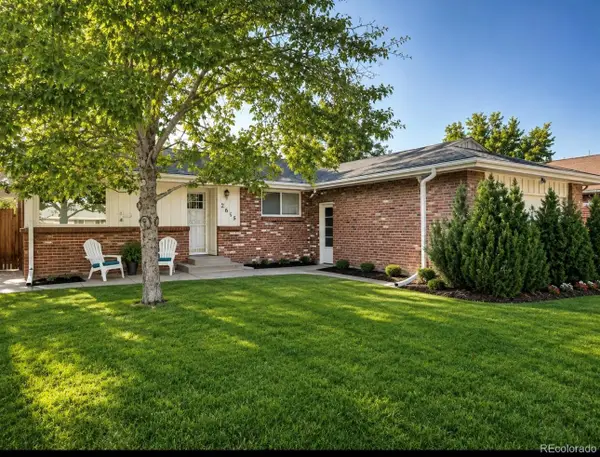 $649,900Coming Soon3 beds 2 baths2,155 sq. ft.
2615 S Jasmine Street, Denver, CO 80222
MLS# 5747724Listed by: CORCORAN PERRY & CO. - Coming Soon
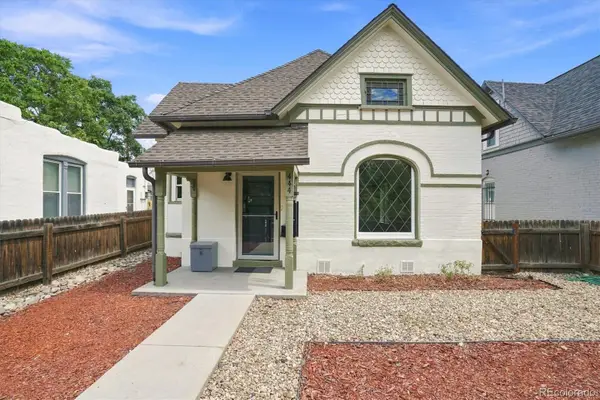 $485,000Coming Soon3 beds 1 baths1,074 sq. ft.
444 Elati Street, Denver, CO 80204
MLS# 1767631Listed by: RE/MAX PROFESSIONALS - Coming SoonOpen Sat, 11am to 1pm
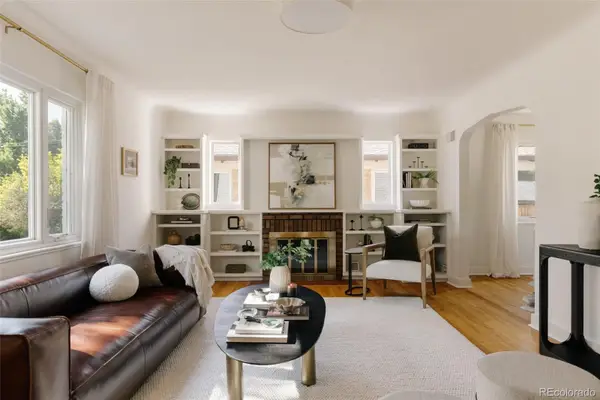 $725,000Coming Soon3 beds 2 baths1,991 sq. ft.
1585 S Josephine Street, Denver, CO 80210
MLS# 3843403Listed by: HATCH REALTY, LLC - Coming Soon
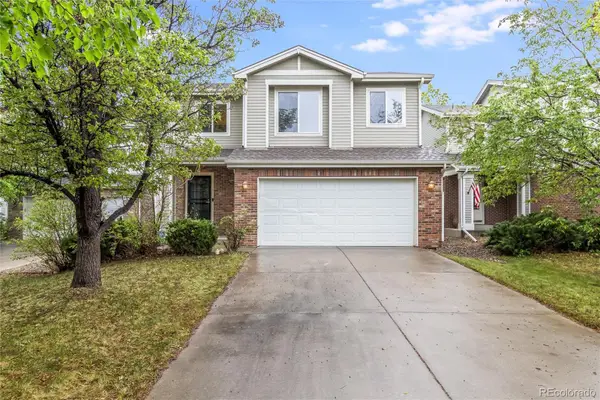 $599,900Coming Soon4 beds 2 baths1,997 sq. ft.
3516 Dexter Court, Denver, CO 80207
MLS# 4831575Listed by: COMPASS - DENVER - Coming Soon
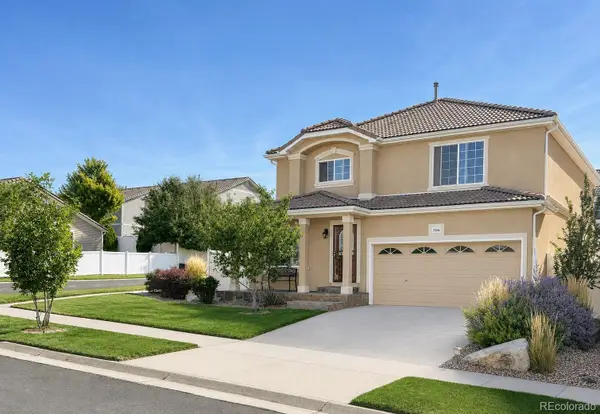 $535,000Coming Soon3 beds 3 baths4,174 sq. ft.
5556 Halifax Court, Denver, CO 80249
MLS# 5248168Listed by: RE/MAX PROFESSIONALS - Coming SoonOpen Sat, 10am to 1pm
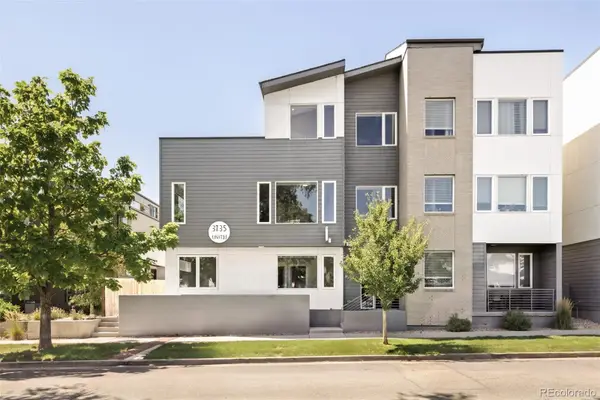 $915,000Coming Soon3 beds 4 baths2,051 sq. ft.
3735 Kalamath Street #2, Denver, CO 80211
MLS# 5783816Listed by: MILEHIMODERN - Coming Soon
 $535,000Coming Soon4 beds 4 baths2,440 sq. ft.
5667 W Green Meadows Place, Denver, CO 80227
MLS# 5972001Listed by: NAV REAL ESTATE - Coming Soon
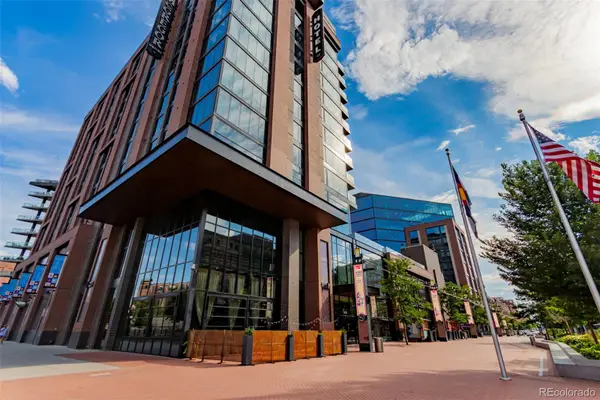 $2,275,000Coming Soon2 beds 3 baths2,273 sq. ft.
1901 Wazee Street #620, Denver, CO 80202
MLS# 6576286Listed by: COMPASS - DENVER - Coming SoonOpen Sat, 10am to 1pm
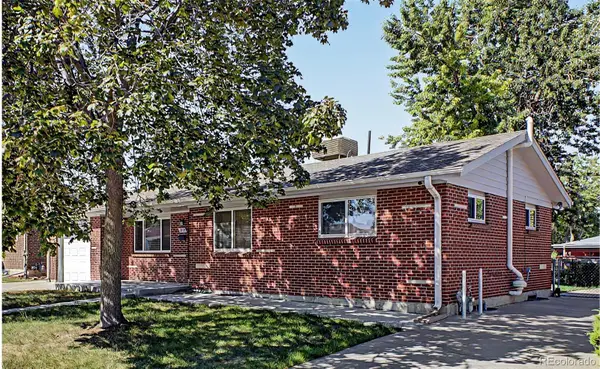 $525,000Coming Soon4 beds 2 baths1,998 sq. ft.
2145 S Fenton Street, Denver, CO 80227
MLS# 1998567Listed by: KELLER WILLIAMS ADVANTAGE REALTY LLC - Coming SoonOpen Sat, 11am to 2pm
 $1,250,000Coming Soon4 beds 3 baths2,884 sq. ft.
2856 N Glencoe Street, Denver, CO 80207
MLS# 3108652Listed by: THRIVE REAL ESTATE GROUP


Protect your home and budget from life's surprises with an Assurant Home Warranty, backed by a partner that supports you through every step of homeownership. Explore Plans.
© 2023 - 2026 ERA Franchise Systems LLC. All rights reserved. ERA Franchise Systems LLC fully supports the principles of the Fair Housing Act and the Equal Opportunity Act. ERA, ERA Real Estate powered, and their respective logos are registered service marks of ERA Franchise Systems LLC. Each office is independently owned and operated.