
2351 Federal #405, Denver, CO 80211
Local realty services provided by:RONIN Real Estate Professionals ERA Powered
Listed by: dianne fisher
Office: distinct real estate llc.
MLS#:7394864
Source:ML
Price summary
- Price:$415,000
- Price per sq. ft.:$418.38
- Monthly HOA dues:$521
About this home
Welcome to the thriving Jefferson Park/Sloan’s Lake neighborhood & the historic Boulevard Elementary Schoolhouse, built in 1904 and thoughtfully converted in 1984 into 28 one-of-a-kind condominium residences.
Unit 405 is a remarkable penthouse unit offering soaring 20-foot cathedral ceilings, historic windows, and stunning direct views of downtown Denver visible from the moment you enter. Completely remodeled while preserving the character of its past, this exceptional home features an open floor plan, beautiful original wall-to-wall hardwood floors, & distinctive architectural details that tell the story of this historic property.
The spacious main level is designed for both everyday living & entertaining. The kitchen opens seamlessly to the bright dining and living rooms, creating an ideal gathering space. Imagine entertaining friends and family while enjoying spectacular views of Denver’s annual Christmas, July 4th & New Year’s fireworks, including the dazzling displays over Empower Field Sports stadium & other events.
Upstairs, the private mezzanine level offers a spacious bedroom with warm, high-end carpeting, a beautiful en-suite bathroom, and a charming skylight—perfect for enjoying star-filled Colorado nights. A newer washer and dryer adds convenience.
This gated and secure community offers an impressive collection of amenities, including a secure indoor bicycle storage room, secure Amazon package lockers, outdoor gathering spaces, a community BBQ area and much more.
The property also includes your own private detached garage with EV charging, plus an additional assigned parking space—a rare and valuable combination in this sought-after location.
Situated 10 minutes from downtown, a mile from Sloan’s Lake, Highlands Square, and Empower Field Sports Stadium, with easy access to neighborhood favorites including Briar Common Brewery & Eatery, everyday conveniences.
Historic charm. Modern luxury. Unforgettable views. Exceptional location....
Contact an agent
Home facts
- Year built:1904
- Subdivision & Development:Wittier & Cofields Sub
- Listing ID #:7394864
Rooms and interior
- Bedrooms:1
- Total bathrooms:1
- Full bathrooms:1
- Flooring:Carpet, Tile, Wood
- Kitchen Description:Cooktop, Dishwasher, Disposal, Refrigerator
- Living area:991 sq. ft.
Heating and cooling
- Cooling:Central Air
- Heating:Electric, Forced Air, Natural Gas
Structure and exterior
- Roof:Composition
- Year built:1904
- Building area:991 sq. ft.
- Lot Features:Corner, Landscaped, Near Public Transit
- Architectural Style:Contemporary, Mid-Century Modern
- Construction Materials:Brick
- Exterior Features:Deck, Dog Run, Garden, Gas Grill
- Levels:2 Story
Schools
- High school:North
- Middle school:Strive Lake
- Elementary school:Brown
Utilities
- Water:Public
- Sewer:Public Sewer
Finances and disclosures
- Price:$415,000
- Price per sq. ft.:$418.38
- Tax amount:$2,075
Features and amenities
- Laundry features:Dryer, In Unit, Washer
- Amenities:Skylight(s)
Parking
- Garage spaces:1
 Based on information submitted to the MLS GRID as of October 27, 2026 06:03 PM. All data is obtained from various sources and may not have been verified by broker or MLS GRID. Supplied Open House information is subject to change without notice. All information should be independently reviewed and verified for accuracy. Properties may or may not be listed by the office/agent presenting the information.
New listings near 2351 Federal #405
- Coming Soon
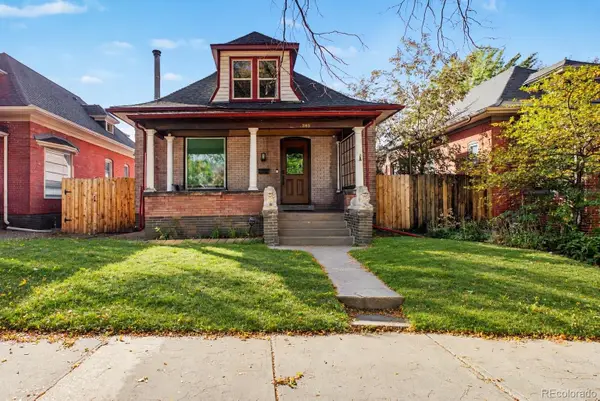 $1,095,000Coming Soon4 beds 3 baths2,418 sq. ft.
285 S Ogden, Denver, CO 80209
MLS# 2472080Listed by: USAJ REALTY - Coming Soon
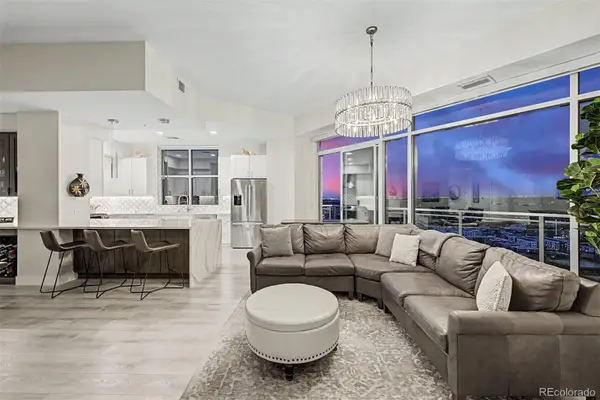 $850,000Coming Soon2 beds 3 baths1,471 sq. ft.
2001 Lincoln #2722, Denver, CO 80202
MLS# 4099957Listed by: USAJ REALTY - Coming Soon
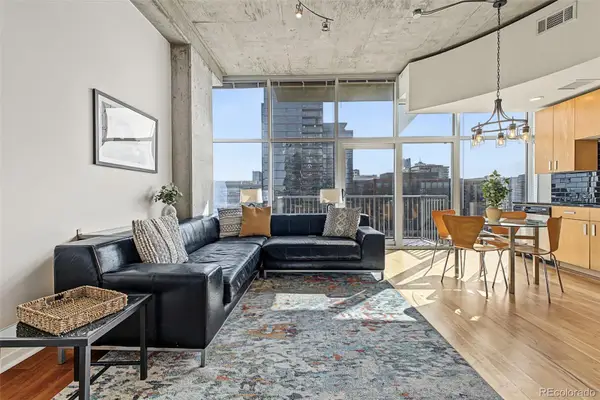 $400,000Coming Soon1 beds 1 baths756 sq. ft.
1700 Bassett #1124, Denver, CO 80202
MLS# 1660131Listed by: USAJ REALTY - Coming Soon
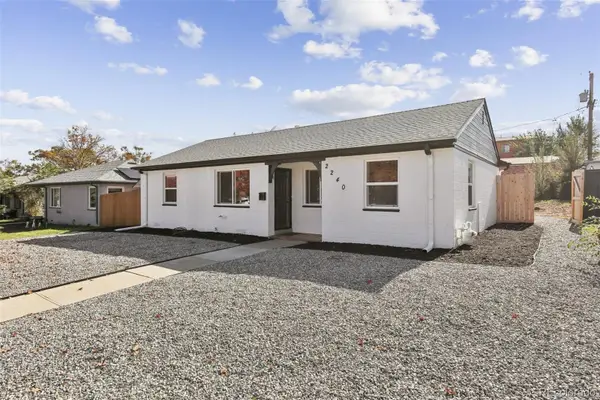 $470,000Coming Soon3 beds 2 baths986 sq. ft.
2240 W Virginia, Denver, CO 80223
MLS# 4906207Listed by: WISDOM REAL ESTATE - Coming Soon
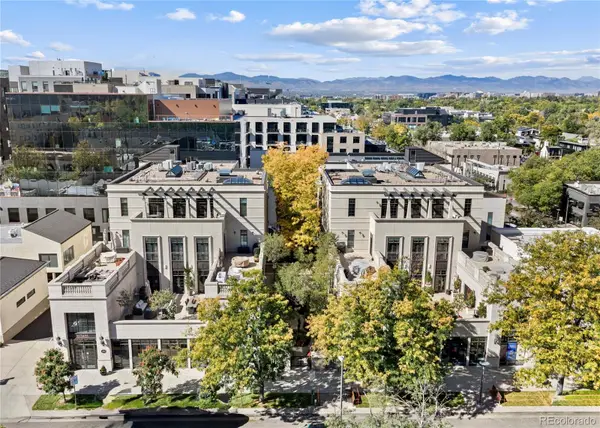 $5,695,000Coming Soon3 beds 3 baths3,080 sq. ft.
251 Steele #4N, Denver, CO 80206
MLS# 4949191Listed by: KENTWOOD REAL ESTATE CHERRY CREEK - Coming Soon
 $979,900Coming Soon5 beds 3 baths3,663 sq. ft.
8775 E 28th, Denver, CO 80238
MLS# 5227047Listed by: EXP REALTY, LLC - Coming Soon
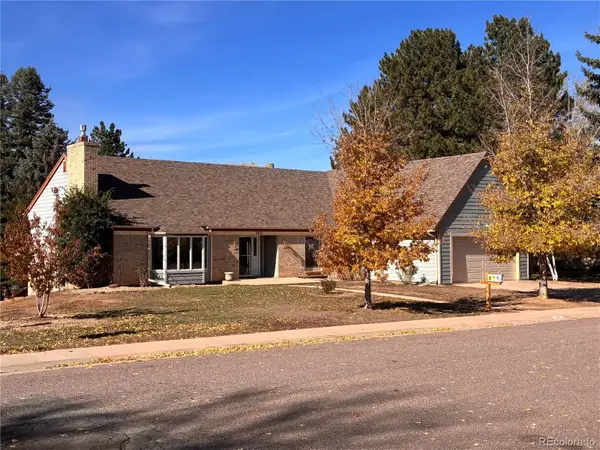 $799,000Coming Soon4 beds 3 baths3,157 sq. ft.
3891 S Xanthia, Denver, CO 80237
MLS# 5822079Listed by: COME ON HOME COLORADO - Coming Soon
 $2,250,000Coming Soon4 beds 6 baths4,833 sq. ft.
2524 Zenobia, Denver, CO 80212
MLS# 7668572Listed by: DOUGLAS ELLIMAN REAL ESTATE - Coming Soon
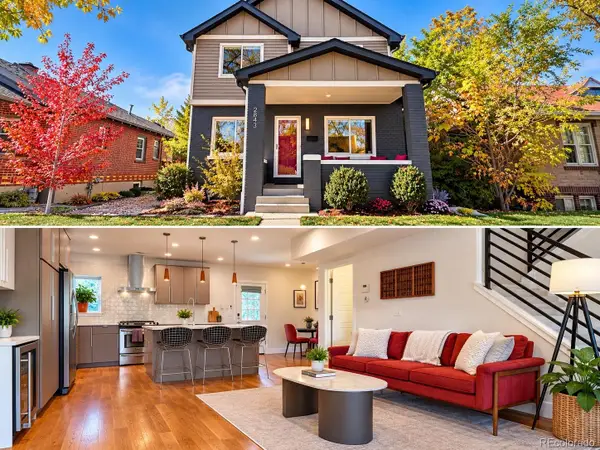 $998,000Coming Soon4 beds 4 baths2,189 sq. ft.
2843 N Milwaukee, Denver, CO 80205
MLS# 8967433Listed by: REDFIN CORPORATION - Coming Soon
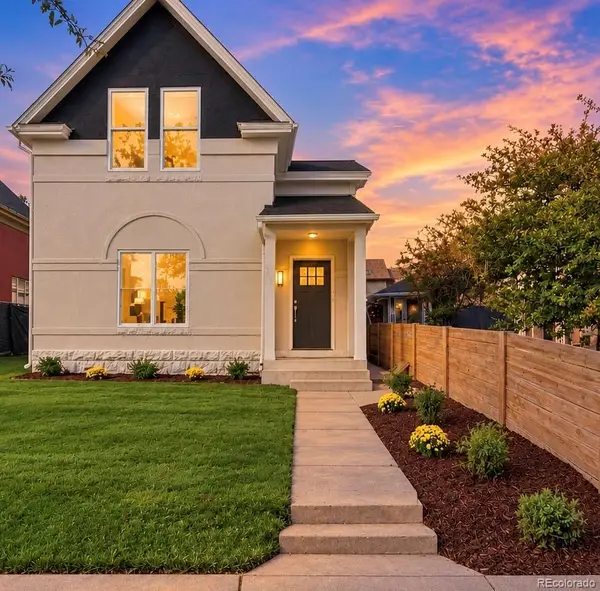 $1,050,000Coming Soon3 beds 2 baths1,834 sq. ft.
3643 Shoshone, Denver, CO 80211
MLS# 1749993Listed by: IRON SPUR REAL ESTATE


Protect your home and budget from life's surprises with an Assurant Home Warranty, backed by a partner that supports you through every step of homeownership. Explore Plans.
© 2023 - 2026 ERA Franchise Systems LLC. All rights reserved. ERA Franchise Systems LLC fully supports the principles of the Fair Housing Act and the Equal Opportunity Act. ERA, ERA Real Estate powered, and their respective logos are registered service marks of ERA Franchise Systems LLC. Each office is independently owned and operated.