
2357 S Bannock Street, Denver, CO 80223
Local realty services provided by:ERA New Age
2357 S Bannock Street,Denver, CO 80223
$1,065,000
- 4 Beds
- 5 Baths
- 3,240 sq. ft.
- Single family
- Active
Listed by: stuart crowell
Office: liv sotheby's intl realty d
MLS#:IR1064694
Source:ML
Price summary
- Price:$1,065,000
- Price per sq. ft.:$328.7
About this home
Seller Offering Permanent Rate Buy-Down Incentive + $5,000 Design Credit! Striking in form and intentional in every detail, this newly constructed residence redefines modern living through clean architecture, layered textures, and highly functional design. Natural light pours through expansive windows, illuminating wide-plank flooring and a thoughtfully curated open layout on the main level. The kitchen serves as the heart of the home, anchored by an oversized island, quartz surfaces, custom cabinetry, roman clay accents, and premium stainless appliances, creating a space as inviting for quiet mornings as it is for vibrant gatherings. A refined powder bath and tailored mudroom introduce both elegance and everyday practicality. Upstairs, three well-appointed bedrooms offer privacy and comfort, including a calming primary retreat, generous walk-in closet, and spa-style five-piece bath designed for daily indulgence. Two additional bedrooms and a conveniently located secondary laundry hookup in the primary closet provide a flexible layout ideal for evolving lifestyles. The top floor is purposefully designed as the home’s social centerpiece, featuring an expansive entertaining lounge with wet bar that opens seamlessly to a sprawling rooftop deck. With sweeping mountain views and dramatic sunset backdrops, this space becomes an extension of your living environment, perfect for hosting, unwinding, and making memories. The finished basement introduces an additional bedroom, full bathroom, and laundry room alongside generous open space, offering versatility for guests, recreation, fitness, or creative use. A two-car garage completes the residence, blending storage, security, and convenience. Situated in Overland Park, just moments from South Broadway’s restaurants, coffee shops, parks, and light rail, this home offers a rare blend of architectural clarity, modern comfort, and easy access to downtown Denver, an exceptional opportunity to experience elevated urban living....
Contact an agent
Home facts
- Year built:2026
- Subdivision & Development:Overland Park
- Listing ID #:IR1064694
Rooms and interior
- Bedrooms:4
- Total bathrooms:5
- Full bathrooms:2
- Half bathrooms:2
- Bathrooms Description:Five Piece Bath
- Kitchen Description:Bar Fridge, Dishwasher, Disposal, Eat-in Kitchen, Kitchen Island, Microwave, Oven, Pantry, Refrigerator
- Basement:Yes
- Basement Description:Full
- Living area:3,240 sq. ft.
Heating and cooling
- Cooling:Central Air
- Heating:Forced Air
- Central air:Yes
Structure and exterior
- Roof:Composition, Metal
- Year built:2026
- Building area:3,240 sq. ft.
- Lot area:0.07 Acres
- Construction Materials:Wood Siding
- Exterior Features:Patio
- Levels:Tri-Level
Schools
- High school:South
- Middle school:Grant
- Elementary school:Asbury
Utilities
- Water:Public
Finances and disclosures
- Price:$1,065,000
- Price per sq. ft.:$328.7
- Tax amount:$2,652 (2024)
Features and amenities
- Laundry features:In Unit
- Amenities:Bar Fridge, Double Pane Windows, Smoke Detector(s)
Parking
- Total parking spaces:2
- Garage:Yes
- Garage spaces:2
 Based on information submitted to the MLS GRID as of August 20, 2026 09:45 PM. All data is obtained from various sources and may not have been verified by broker or MLS GRID. Supplied Open House information is subject to change without notice. All information should be independently reviewed and verified for accuracy. Properties may or may not be listed by the office/agent presenting the information.
New listings near 2357 S Bannock Street
- Coming Soon
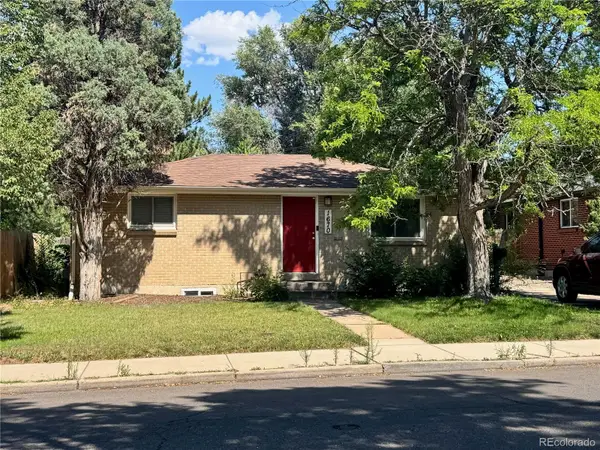 $599,900Coming Soon4 beds 2 baths1,624 sq. ft.
1670 S Franklin Street, Denver, CO 80210
MLS# 2442357Listed by: LIV SOTHEBY'S INTERNATIONAL REALTY - Coming SoonOpen Wed, 11am to 2pm
 $4,495,000Coming Soon6 beds 6 baths8,937 sq. ft.
211 S Cherry Street, Denver, CO 80246
MLS# 3726399Listed by: COMPASS - DENVER - Coming Soon
 $534,900Coming Soon2 beds 2 baths1,044 sq. ft.
Address Withheld By Seller, ,
MLS# 3842931Listed by: COMPASS - DENVER - Coming Soon
 $1,495,000Coming Soon5 beds 5 baths3,855 sq. ft.
2225 S Dexter Street, Denver, CO 80222
MLS# 4341538Listed by: BROKERS GUILD HOMES - Coming Soon
 $399,900Coming Soon2 beds 2 baths1,575 sq. ft.
906 S Yukon Street, Denver, CO 80226
MLS# 4867113Listed by: LISTINGS.COM - Coming Soon
 $460,000Coming Soon4 beds 2 baths1,808 sq. ft.
4480 N Jebel Street, Denver, CO 80249
MLS# 5618402Listed by: YOUR CASTLE REAL ESTATE INC - Coming Soon
 $355,000Coming Soon2 beds 1 baths959 sq. ft.
3850 E 17th Avenue #5, Denver, CO 80206
MLS# 7408300Listed by: THE AGENCY - DENVER - Coming Soon
 $475,000Coming Soon2 beds 2 baths1,476 sq. ft.
7777 E 23rd Avenue #1403, Denver, CO 80238
MLS# 9381337Listed by: FULCRUM REAL ESTATE - Coming Soon
 $1,599,000Coming Soon4 beds 5 baths3,913 sq. ft.
1619 Yates Street, Denver, CO 80204
MLS# 9671339Listed by: MODUS REAL ESTATE - Coming Soon
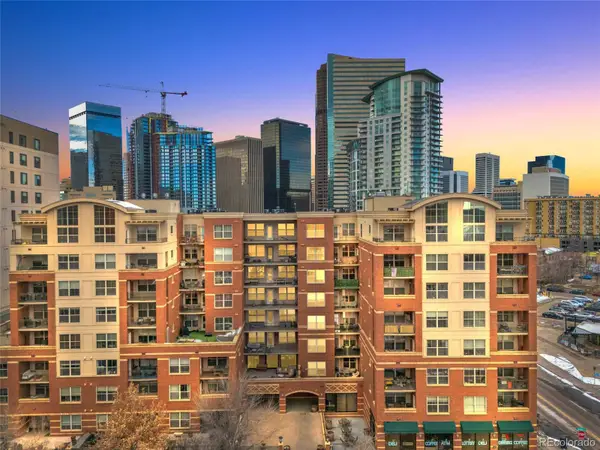 $375,000Coming Soon1 beds 2 baths836 sq. ft.
1975 N Grant Street #325, Denver, CO 80203
MLS# 5540292Listed by: SERHANT COLORADO LLC


Protect your home and budget from life's surprises with an Assurant Home Warranty, backed by a partner that supports you through every step of homeownership. Explore Plans.
© 2023 - 2026 ERA Franchise Systems LLC. All rights reserved. ERA Franchise Systems LLC fully supports the principles of the Fair Housing Act and the Equal Opportunity Act. ERA, ERA Real Estate powered, and their respective logos are registered service marks of ERA Franchise Systems LLC. Each office is independently owned and operated.