
2362 S Acoma, Denver, CO 80223
Local realty services provided by:LUX Real Estate Company ERA Powered
2362 S Acoma,Denver, CO 80223
$995,000
- 3 Beds
- 4 Baths
- - sq. ft.
- Single family
- Sold
Listed by: loan hau
Office: homesmart
MLS#:8755329
Source:ML
Sorry, we are unable to map this address
Price summary
- Price:$995,000
About this home
Some homes chase trends. This one was designed to outlast them.
Introducing the final available residence in this newly built SoBo duplex. Inspired by classic East Coast townhomes, this 3-bedroom, 4-bath, 3-story home blends timeless architecture with modern Colorado living.
Positioned on the south side with western exposure, oversized windows fill the home with natural light and frame mountain views and Colorado sunsets. The main level features wide-plank hardwood floors, coffered ceilings, a gas fireplace, and a thoughtfully placed staircase that creates a wider, more functional layout.
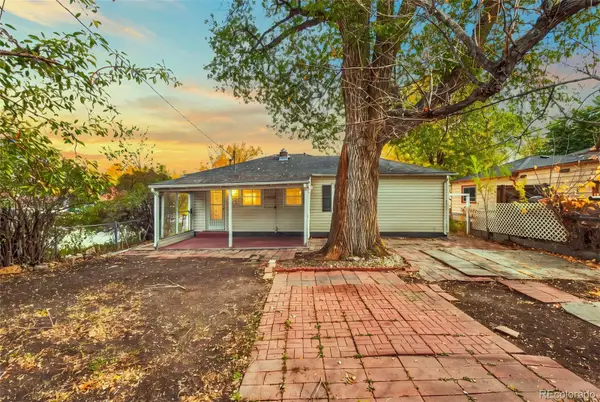
The chef’s kitchen showcases a professional-style 48-inch JennAir range, premium appliance suite, custom white oak cabinetry, oversized quartz island, and floor-to-ceiling storage. Expansive sliding doors open to a landscaped backyard and spacious patio for seamless indoor-outdoor living.
Upstairs, the primary suite offers mountain views, a private balcony, and a walk-in closet.The third floor includes a flexible den, guest bedroom, wet bar, and rooftop deck with sweeping Downtown Denver views.
Additional highlights include a 2-car garage, builder warranty, and no HOA. Just one block from South Broadway with easy access to DU, I-25, Overland Golf Course, parks, dining, shopping, the mountains, and Red Rocks.
Timeless by design and truly one of a kind....
Contact an agent
Home facts
- Year built:2026
- Subdivision & Development:South Broadway/Overland
- Listing ID #:8755329
Rooms and interior
- Bedrooms:3
- Total bathrooms:4
- Full bathrooms:3
- Half bathrooms:1
- Flooring:Tile, Wood
- Bathrooms Description:Five Piece Bath
- Kitchen Description:Bar Fridge, Cooktop, Dishwasher, Disposal, Eat-in Kitchen, Microwave, Oven, Pantry, Range, Range Hood, Refrigerator, Wine Cooler
Heating and cooling
- Cooling:Air Conditioning-Room, Central Air
- Heating:Forced Air
Structure and exterior
- Roof:Shingle
- Year built:2026
- Lot Features:Irrigated, Landscaped, Many Trees, Near Public Transit, Sprinklers In Front, Sprinklers In Rear
- Architectural Style:Contemporary
- Construction Materials:Frame, Wood Siding
- Exterior Features:Balcony, Front Porch, Private Yard, Rooftop
- Foundation Description:Concrete Perimeter, Slab
- Levels:3 or More Stories
Schools
- High school:South
- Middle school:Grant
- Elementary school:Asbury
Utilities
- Sewer:Public Sewer
Finances and disclosures
- Price:$995,000
- Tax amount:$4,043
Features and amenities
- Laundry features:Laundry Closet
- Amenities:Bar Fridge, Double Pane Windows, Tankless Water Heater, Wine Cooler
Parking
- Garage spaces:2
 Based on information submitted to the MLS GRID as of October 28, 2026 04:55 PM. All data is obtained from various sources and may not have been verified by broker or MLS GRID. Supplied Open House information is subject to change without notice. All information should be independently reviewed and verified for accuracy. Properties may or may not be listed by the office/agent presenting the information.
New listings near 2362 S Acoma
- Coming Soon
 $650,000Coming Soon2 beds 2 baths1,452 sq. ft.
1120 Wabash, Denver, CO 80220
MLS# 3968841Listed by: MB BELLISSIMO HOMES - Coming Soon
 $350,000Coming Soon2 beds 1 baths850 sq. ft.
75 Vrain, Denver, CO 80219
MLS# 4831567Listed by: LPT REALTY - Coming Soon
 $475,000Coming Soon2 beds 2 baths1,254 sq. ft.
1735 N Ogden #205, Denver, CO 80218
MLS# 5083772Listed by: KELLER WILLIAMS ADVANTAGE REALTY LLC - Coming Soon
 $367,500Coming Soon4 beds 2 baths1,704 sq. ft.
932 Florence, Aurora, CO 80010
MLS# 7538237Listed by: SLIFER SMITH AND FRAMPTON REAL ESTATE - Coming Soon
 $1,699,000Coming Soon4 beds 4 baths3,526 sq. ft.
201 Cook, Denver, CO 80206
MLS# 4282295Listed by: CAMBER REALTY, LTD - Coming Soon
 $4,250,000Coming Soon7 beds 8 baths6,767 sq. ft.
141 Elm, Denver, CO 80220
MLS# 2790126Listed by: CAMBER REALTY, LTD - Coming Soon
 $775,000Coming Soon3 beds 3 baths1,459 sq. ft.
2451 S Lincoln, Denver, CO 80210
MLS# 4371271Listed by: THE BLOCK INC - Coming Soon
 $350,000Coming Soon5 beds 3 baths2,079 sq. ft.
9090 E Nassau, Denver, CO 80237
MLS# 5763693Listed by: COMPASS - DENVER - Coming Soon
 $469,900Coming Soon3 beds 1 baths1,117 sq. ft.
3256 S Eudora, Denver, CO 80222
MLS# 3724592Listed by: MARKET MASTERS REAL ESTATE - Coming Soon
 $895,000Coming Soon4 beds 2 baths1,918 sq. ft.
2860 Dahlia, Denver, CO 80207
MLS# 5229748Listed by: MAKE REAL ESTATE


Protect your home and budget from life's surprises with an Assurant Home Warranty, backed by a partner that supports you through every step of homeownership. Explore Plans.
© 2023 - 2026 ERA Franchise Systems LLC. All rights reserved. ERA Franchise Systems LLC fully supports the principles of the Fair Housing Act and the Equal Opportunity Act. ERA, ERA Real Estate powered, and their respective logos are registered service marks of ERA Franchise Systems LLC. Each office is independently owned and operated.