
2365 Albion Street, Denver, CO 80207
Local realty services provided by:ERA Teamwork Realty
2365 Albion Street,Denver, CO 80207
$1,695,000
- 4 Beds
- 4 Baths
- 3,556 sq. ft.
- Single family
- Active
Listed by: sabrina zunker
Office: z property
MLS#:4699690
Source:ML
Price summary
- Price:$1,695,000
- Price per sq. ft.:$476.66
About this home
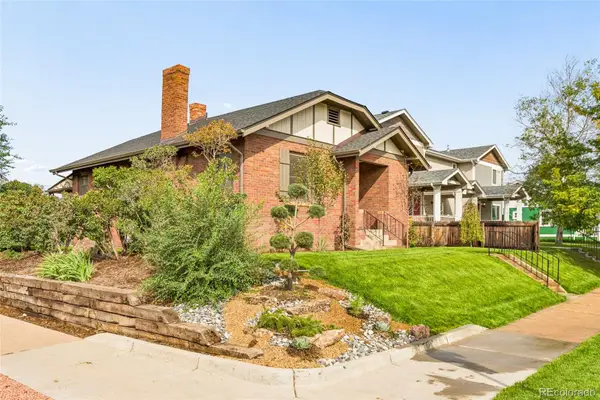
Park Hill elegance meets modern luxury in this beautifully updated 4-bedroom, 4-bath residence. Perfectly positioned on one of Park Hill's most coveted tree-lined streets, this exceptional home blends classic architectural character with thoughtful, high-end updates throughout.
From the moment you step inside, you'll be captivated by the grand foyer, hardwood floors, graceful archways, rich millwork, and abundant natural light. The spacious living and dining rooms offer an ideal sitting for entertaining, while the remodeled chef's kitchen features quartz countertops, premium JennAir appliances, custom cabinetry, open shelving, a large island, and a sunny breakfast area that flows seamlessly to the expansive outdoor deck.
Upstairs, the serene primary suite offers sweeping views toward City Park Golf Course and a luxurious spa-inspired bath complete with dual vanities, a freestanding soaking tub, oversized marble shower, and generous walk-in closet. Additional bedrooms provide ample space for family, guests, or a home office.
The finished lower level adds incredible flexibility with a large recreation room, guest suite, full bath, and dedicated studio or workout space.
Outside, enjoy multiple outdoor living areas, mature landscaping, and a private backyard designed for relaxing and entertaining. Take in beautiful golf course and downtown skyline views from the upper deck while enjoying one of Denver's most desirable neighborhoods.
Additional highlights include:
Paid-off solar system for long-term energy savings
Tankless water heater
Updated mechanical systems
Multiple outdoor entertaining spaces
Detached garage
Minutes from City Park, the Denver Zoo, Museum of Nature & Science, neighborhood restaurants, and downtown Denver
This is a rare opportunity to own a beautifully preserved Park Hill classic with today's most desirable amenities in an unbeatable location....
Contact an agent
Home facts
- Year built:1910
- Subdivision & Development:Park Hill
- Listing ID #:4699690
Rooms and interior
- Bedrooms:4
- Total bathrooms:4
- Full bathrooms:2
- Half bathrooms:1
- Basement:Yes
- Basement Description:Finished, Full
- Living area:3,556 sq. ft.
Heating and cooling
- Cooling:Evaporative Cooling
- Heating:Active Solar, Hot Water
Structure and exterior
- Roof:Composition
- Year built:1910
- Building area:3,556 sq. ft.
- Lot area:0.14 Acres
- Lot Features:Level
- Construction Materials:Brick
- Levels:2 Story
Schools
- High school:East
- Middle school:McAuliffe International
- Elementary school:Stedman
Utilities
- Sewer:Public Sewer
Finances and disclosures
- Price:$1,695,000
- Price per sq. ft.:$476.66
- Tax amount:$9,899 (2025)
Parking
- Total parking spaces:2
- Garage:Yes
- Garage spaces:2
 Based on information submitted to the MLS GRID as of September 16, 2026 02:38 PM. All data is obtained from various sources and may not have been verified by broker or MLS GRID. Supplied Open House information is subject to change without notice. All information should be independently reviewed and verified for accuracy. Properties may or may not be listed by the office/agent presenting the information.
New listings near 2365 Albion Street
- Coming SoonOpen Sat, 11am to 1pm
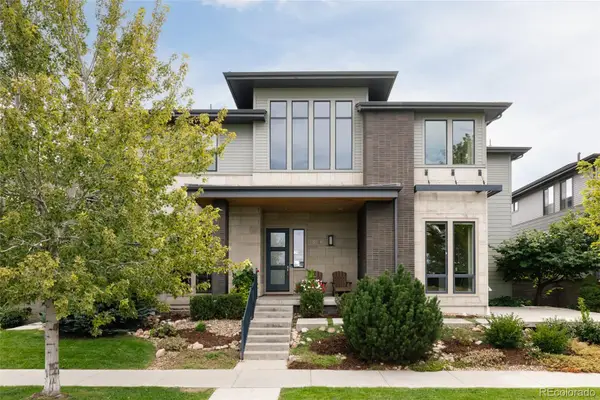 $1,495,000Coming Soon5 beds 5 baths5,880 sq. ft.
8586 E 51st Avenue, Denver, CO 80238
MLS# 2865781Listed by: SERHANT COLORADO LLC - Coming SoonOpen Sat, 12 to 2pm
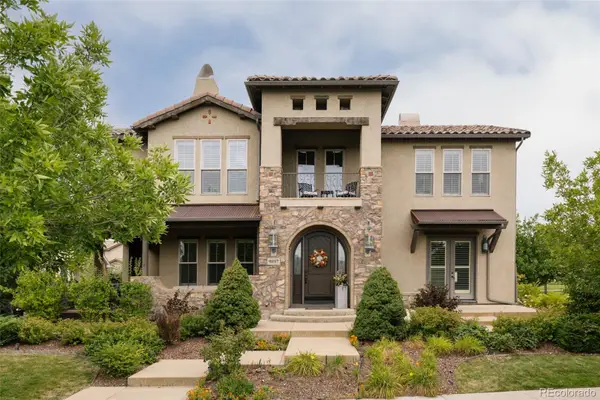 $1,900,000Coming Soon7 beds 7 baths6,018 sq. ft.
9897 E 31st Avenue, Denver, CO 80238
MLS# 2958948Listed by: SERHANT COLORADO LLC - Coming SoonOpen Sun, 2 to 4pm
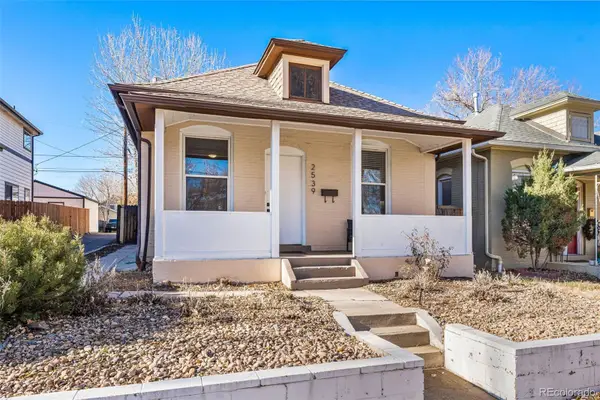 $619,900Coming Soon3 beds 1 baths1,325 sq. ft.
2539 Irving Street, Denver, CO 80211
MLS# 3916558Listed by: COMPASS - DENVER - Coming Soon
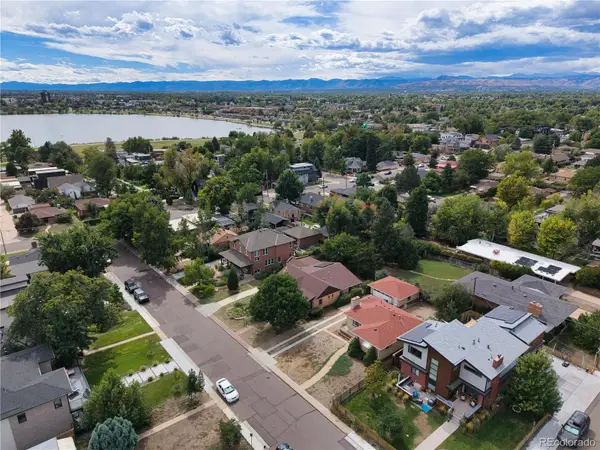 $650,000Coming Soon2 beds 1 baths2,039 sq. ft.
2649 Wolff Street, Denver, CO 80212
MLS# 4218218Listed by: COMPASS - DENVER - Coming SoonOpen Sat, 11am to 1pm
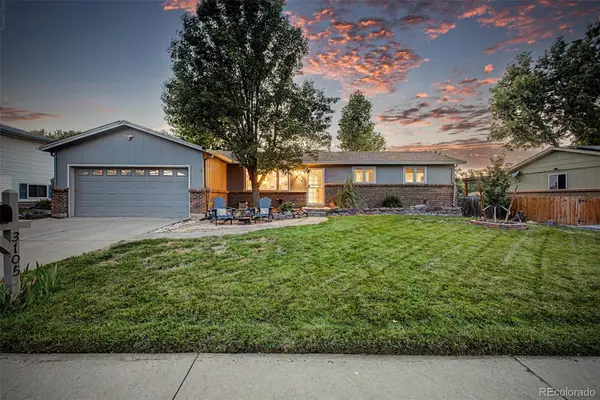 $720,000Coming Soon4 beds 3 baths2,749 sq. ft.
3105 S Beeler Street, Denver, CO 80231
MLS# 5684429Listed by: RE/MAX SYNERGY - Coming Soon
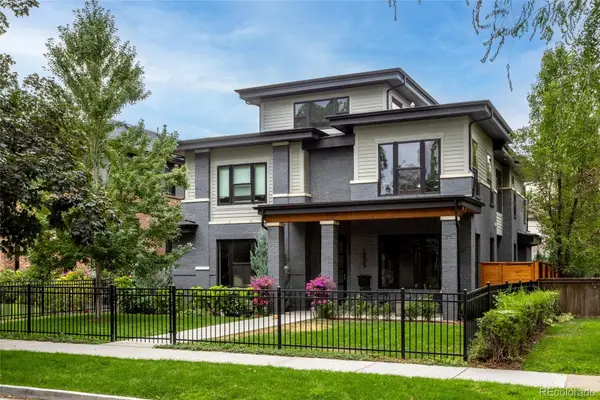 $3,250,000Coming Soon5 beds 4 baths5,528 sq. ft.
1035 S Columbine Street, Denver, CO 80209
MLS# 6229773Listed by: COMPASS - DENVER - Coming SoonOpen Sat, 12 to 2pm
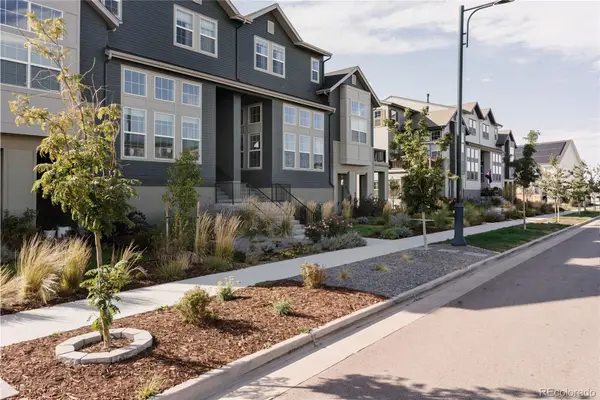 $660,000Coming Soon3 beds 3 baths2,235 sq. ft.
6363 Elmira Street, Denver, CO 80238
MLS# 7050418Listed by: SERHANT COLORADO LLC - Coming Soon
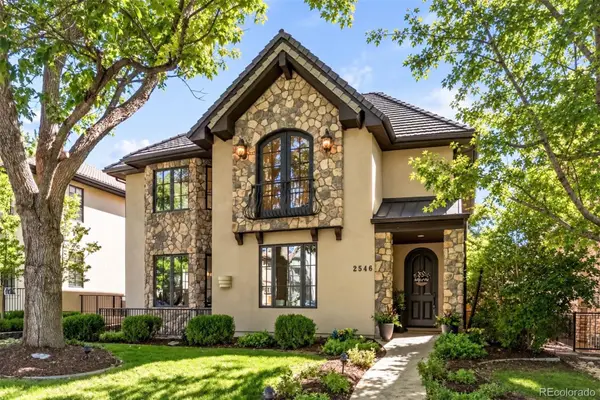 $2,795,000Coming Soon5 beds 6 baths6,058 sq. ft.
2546 S Adams Street, Denver, CO 80210
MLS# 8301108Listed by: LIV SOTHEBY'S INTERNATIONAL REALTY - Coming Soon
 $525,000Coming Soon2 beds 1 baths1,794 sq. ft.
2293 S Bannock Street, Denver, CO 80223
MLS# 9050340Listed by: KENTWOOD REAL ESTATE CHERRY CREEK - Coming Soon
 $775,000Coming Soon4 beds 4 baths2,781 sq. ft.
5961 Boston Street, Denver, CO 80238
MLS# 7130893Listed by: LIV SOTHEBY'S INTERNATIONAL REALTY


Protect your home and budget from life's surprises with an Assurant Home Warranty, backed by a partner that supports you through every step of homeownership. Explore Plans.
© 2023 - 2026 ERA Franchise Systems LLC. All rights reserved. ERA Franchise Systems LLC fully supports the principles of the Fair Housing Act and the Equal Opportunity Act. ERA, ERA Real Estate powered, and their respective logos are registered service marks of ERA Franchise Systems LLC. Each office is independently owned and operated.