
2390 Forest Street, Denver, CO 80207
Local realty services provided by:RONIN Real Estate Professionals ERA Powered
Listed by: randy harrold
Office: re/max professionals
MLS#:9468524
Source:ML
Price summary
- Price:$1,489,000
- Price per sq. ft.:$411.1
About this home
Come experience turn of the century, classic craftsmanship, modern urban living in Park Hill—just a scooter or e-bike ride from downtown Denver. This gem welcomes you with an original beveled-crystal and Oak front door. Inside: a cozy entry bench with backlit onyx, slate tile and oak floors flowing throughout, original never-painted oak trim and wood work including built-ins with original glass, Oak-and-copper radiant register covers. oak-and-glass French doors to an office/third bedroom with Murphy bed and nearby steam-shower bath. Entertain effortlessly: a remodeled chef’s kitchen with Viking gas cooktop/ range oven , Sub-Zero refrigerator, Corian counters and sink, breakfast bar, prep counter, wine storage and garden type bay window. The stairs to the basement features a two-sided oak lit display, a bench with back-lit onyx. The basement has a onyx-lit bar and pendants, multi-level lighting, wine refrigerator (s) and two bonus non-conforming bedrooms, a luxe bath with steam shower, towel warmer, hammered-copper sink, radiant heated floor and built-in makeup counter. Upstairs, a natural wood staircase leads to a primary suite with sitting room, his-and-hers walk-ins, skylit 5-piece bath and architectural oval window. Outdoors: mature landscaping, sprinkler system, covered patio made for summer evenings, a pergola with decking and hot tub, oversized 2-car oversized garage + workshop, new brick retaining walls and sand-flagstone entry with accent lighting. Historic detail, modern systems, prime location—ideal for young urban professionals craving style and a home made for entertaining. This beautiful home is located right in the middle of neighborhood amenities. Just blocks away from restaurants, coffee shops, wine shops, grocery/deli and ice cream just to name a few, A short 1 mile walk to the Museum and Zoo All very walkable. Not many homes left that are as tastefully upgraded while maintaining it's classic charm....
Contact an agent
Home facts
- Year built:1915
- Listing ID #:9468524
Rooms and interior
- Bedrooms:3
- Total bathrooms:3
- Full bathrooms:1
- Flooring:Carpet, Tile, Wood
- Bathrooms Description:Five Piece Bath
- Kitchen Description:Bar Fridge, Dishwasher, Disposal, Eat-in Kitchen, Microwave, Oven, Range, Range Hood, Refrigerator, Self Cleaning Oven, Wine Cooler
- Basement:Yes
- Basement Description:Finished, Full
- Living area:3,622 sq. ft.
Heating and cooling
- Cooling:Attic Fan
- Heating:Hot Water, Natural Gas, Radiant, Radiant Floor
Structure and exterior
- Roof:Composition, Shingle
- Year built:1915
- Building area:3,622 sq. ft.
- Lot area:0.14 Acres
- Lot Features:Corner, Level, Near Public Transit, Sprinklers In Front, Sprinklers In Rear
- Architectural Style:Bungalow, Traditional
- Construction Materials:Brick, Stucco
- Exterior Features:Covered, Deck, Lighting, Patio, Private Yard, Rain Gutters, Smart Irrigation
- Foundation Description:Concrete Perimeter
- Levels:2 Story
Schools
- High school:East
- Middle school:McAuliffe International
- Elementary school:Park Hill
Utilities
- Sewer:Public Sewer
Finances and disclosures
- Price:$1,489,000
- Price per sq. ft.:$411.1
- Tax amount:$6,071 (2025)
Features and amenities
- Laundry features:Dryer, In Unit, Washer
- Amenities:Bar Fridge, Bay Window(s), Carbon Monoxide Detector(s), Double Pane Windows, Gas Water Heater, Smoke Detector(s), Sump Pump, Window Coverings, Wine Cooler
Parking
- Total parking spaces:2
- Garage:Yes
- Garage spaces:2
 Based on information submitted to the MLS GRID as of July 17, 2026 04:44 PM. All data is obtained from various sources and may not have been verified by broker or MLS GRID. Supplied Open House information is subject to change without notice. All information should be independently reviewed and verified for accuracy. Properties may or may not be listed by the office/agent presenting the information.
New listings near 2390 Forest Street
- New
 $450,000Active2 beds 1 baths970 sq. ft.
1378 N Ogden Street #7, Denver, CO 80218
MLS# 2693817Listed by: CROSS STREET COLORADO LLC - New
 $675,000Active4 beds 5 baths4,662 sq. ft.
4681 Iran Street, Denver, CO 80249
MLS# 5999714Listed by: MEGASTAR REALTY - Coming Soon
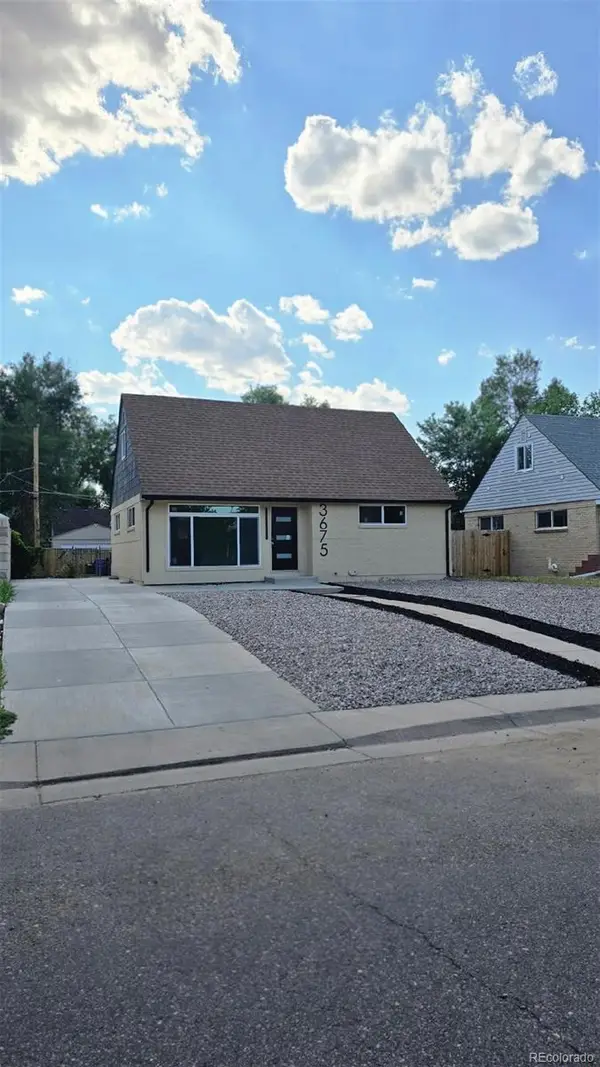 $707,000Coming Soon4 beds 3 baths
3675 Elm Street, Denver, CO 80207
MLS# 3504336Listed by: KELLER WILLIAMS REALTY URBAN ELITE - New
 $479,900Active4 beds 3 baths1,646 sq. ft.
21004 E 41st Place, Denver, CO 80249
MLS# 7795055Listed by: MAVI UNLIMITED INC - New
 $449,900Active3 beds 2 baths1,376 sq. ft.
4500 N Jebel Street, Denver, CO 80249
MLS# 9243431Listed by: HOMESMART - Coming Soon
 $725,000Coming Soon4 beds 2 baths
246 S Grant Street, Denver, CO 80209
MLS# 9610284Listed by: COLDWELL BANKER REALTY 56 - Coming Soon
 $120,000Coming Soon1 beds 1 baths
9700 E Iliff Avenue #110, Denver, CO 80231
MLS# 2462736Listed by: YOUR CASTLE REALTY LLC - Coming Soon
 $649,000Coming Soon2 beds 2 baths
141 N Pennsylvania Street, Denver, CO 80203
MLS# 8585082Listed by: 2415 PROPERTY SOLUTIONS INC - New
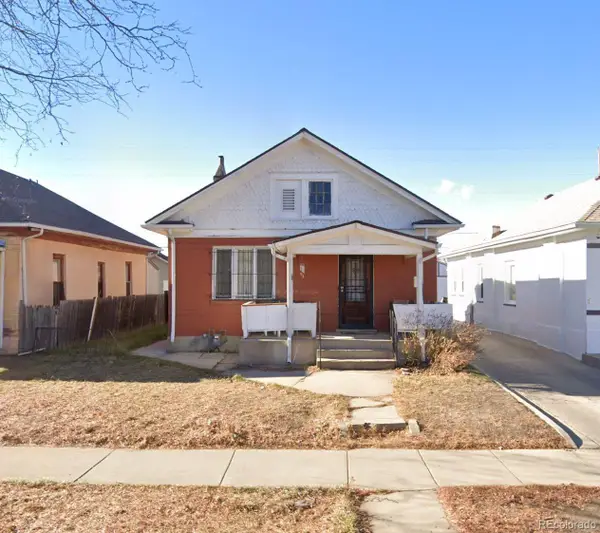 $399,000Active-- beds -- baths864 sq. ft.
1357 Perry Street, Denver, CO 80204
MLS# 9357663Listed by: VISION REAL ESTATE LLC - New
 $1,050,000Active4 beds 3 baths4,171 sq. ft.
2800 S York Street, Denver, CO 80210
MLS# 7440175Listed by: REAL BROKER, LLC DBA REAL


Protect your home and budget from life's surprises with an Assurant Home Warranty, backed by a partner that supports you through every step of homeownership. Explore Plans.
© 2023 - 2026 ERA Franchise Systems LLC. All rights reserved. ERA Franchise Systems LLC fully supports the principles of the Fair Housing Act and the Equal Opportunity Act. ERA, ERA Real Estate powered, and their respective logos are registered service marks of ERA Franchise Systems LLC. Each office is independently owned and operated.