
2400 E Cherry Creek South Drive #701, Denver, CO 80209
Local realty services provided by:ERA New Age
Listed by: john jaster, adam jaster
Office: slifer smith and frampton real estate
MLS#:8564445
Source:ML
Price summary
- Price:$6,950,000
- Monthly HOA dues:$3,798
About this home
Crowning Cherry Creek's most exclusive addresses, this penthouse offers over 5,000+ square feet where the murmur of the creek below and mature trees along its banks lend unexpected serenity to city living — a home of presence, craftsmanship, and privacy paired with views seldom equaled in Denver. Enter a marble-clad foyer, black herringbone underfoot, light dancing from a trio of sculptural chandeliers. A dramatic double-sided fireplace divides the entrance from the grand living room beyond, where walls of glass rising nearly to the ceiling frame sweeping views of the Denver Country Club golf course, the Front Range, and the city skyline. Three private terraces extend the living experience: one off the primary suite, a room unto itself for quiet mornings and starlit evenings; one off the kitchen and dining area, perfect for al fresco entertaining; and one off the guest suite, blurring indoors and out. The kitchen showcases culinary mastery appliances such as La Cornue range, 2 Cove dishwashers, Subzero refrigerator/freezer/wine cooler and ice makers, Wolf microwave, quartzite countertops, a separate wet bar, sunlit breakfast nook, and a modular island seating six. The adjacent dining room, anchored by a crystal chandelier, sets an elegant tone for gatherings large and small. The expansive primary suite offers a sitting area, couture dressing room, and spa-inspired bath with soaking tub, dual vanities, and steam shower, with a personal gym just off the bedroom. A split wing layout boasts an intimate private guest suite with full ensuite bath and walk-in closet. Steps away, a versatile bonus/bedroom with Murphy bed enhance the residence. The architectural threshold guides you to a bespoke library and executive office. Building amenities include true valet service, 24-hour concierge, manicured gardens, secure underground parking, and on-site car wash. With fairway, city and mountain views as its backdrop, this is a rare opportunity in one of Denver's finest addresses....
Contact an agent
Home facts
- Year built:1996
- Subdivision & Development:N Polo Club
- Listing ID #:8564445
Rooms and interior
- Bedrooms:3
- Total bathrooms:3
- Full bathrooms:2
- Half bathrooms:1
- Flooring:Carpet, Stone, Wood
- Bathrooms Description:Five Piece Bath
- Kitchen Description:Bar Fridge, Dishwasher, Disposal, Eat-in Kitchen, Freezer, Kitchen Island, Microwave, Pantry, Range, Refrigerator, Wine Cooler
Heating and cooling
- Cooling:Central Air
- Heating:Forced Air
- Central air:Yes
Structure and exterior
- Year built:1996
- Construction Materials:Brick
- Exterior Features:Balcony, Covered, Gas Valve, Patio
- Levels:1 Story
Schools
- High school:South
- Middle school:Merrill
- Elementary school:Cory
Utilities
- Water:Public
- Sewer:Public Sewer
Finances and disclosures
- Price:$6,950,000
- Tax amount:$30,203 (2025)
Features and amenities
- Laundry features:Dryer, In Unit, Washer
- Amenities:Bar Fridge, Carbon Monoxide Detector(s), Double Pane Windows, Elevator, Secured Garage/Parking, Security Entrance, Skylight(s), Smart Security System, Smoke Detector(s), Window Treatments, Wine Cooler
Parking
- Total parking spaces:4
- Parking description:Concrete Driveway, Heated Garage, Valet Parking
- Garage:Yes
- Garage spaces:4
 Based on information submitted to the MLS GRID as of August 17, 2026 12:42 AM. All data is obtained from various sources and may not have been verified by broker or MLS GRID. Supplied Open House information is subject to change without notice. All information should be independently reviewed and verified for accuracy. Properties may or may not be listed by the office/agent presenting the information.
New listings near 2400 E Cherry Creek South Drive #701
- New
 $600,000Active2 beds 3 baths2,682 sq. ft.
20412 E 52nd Avenue, Denver, CO 80249
MLS# 4502478Listed by: KELLER WILLIAMS DTC - New
 $785,000Active3 beds 1 baths1,470 sq. ft.
6275 W 16th Ave, Denver, CO 80214
MLS# 5217343Listed by: MB BILLY HALAX REAL ESTATE - Coming Soon
 $575,000Coming Soon2 beds 2 baths
3100 E Cherry Creek South Drive #1504, Denver, CO 80209
MLS# 2322749Listed by: NAV REAL ESTATE - Coming Soon
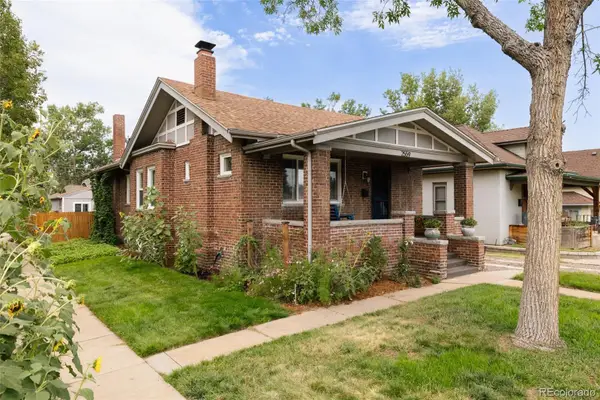 $865,000Coming Soon4 beds 3 baths
2559 38th Avenue, Denver, CO 80211
MLS# 5629986Listed by: GOODHOUSE REAL ESTATE LLC - New
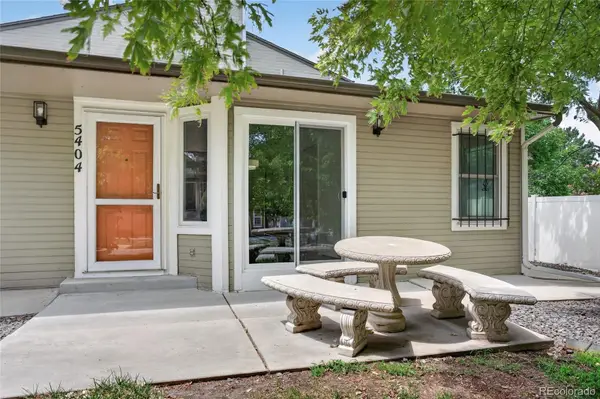 $279,999Active2 beds 1 baths801 sq. ft.
5404 W 17th Avenue, Denver, CO 80214
MLS# 2191284Listed by: BERKSHIRE HATHAWAY HOMESERVICES COLORADO, LLC - HIGHLANDS RANCH REAL ESTATE - New
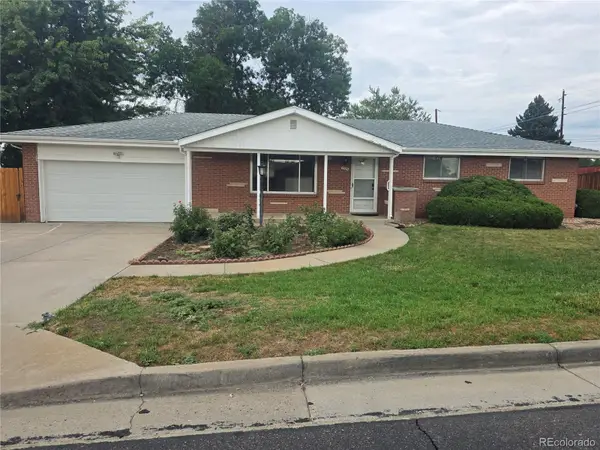 $565,000Active3 beds 3 baths2,536 sq. ft.
1505 S Lamar Street, Denver, CO 80232
MLS# 9030646Listed by: STEVE JACOBSON GROUP - New
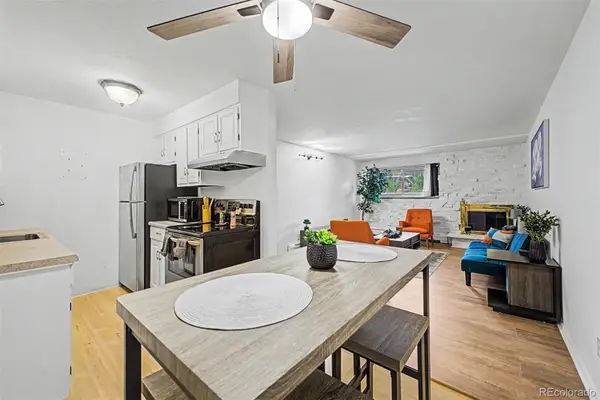 $255,000Active1 beds 1 baths708 sq. ft.
1270 N Marion Street #103, Denver, CO 80218
MLS# 2185628Listed by: KELLER WILLIAMS ADVANTAGE REALTY LLC - Coming SoonOpen Sat, 11am to 1pm
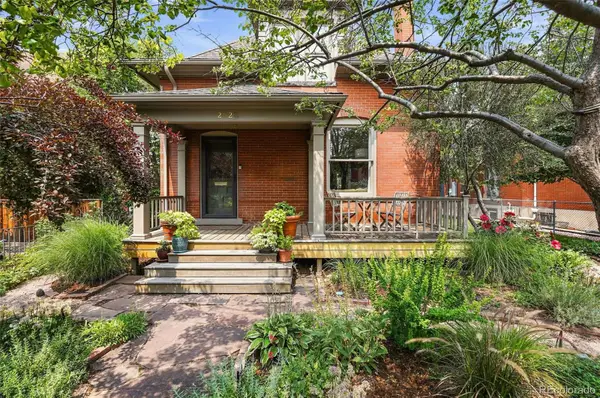 $1,500,000Coming Soon5 beds 3 baths
2623 W 32nd Avenue, Denver, CO 80211
MLS# 3594863Listed by: COMPASS - DENVER - Coming Soon
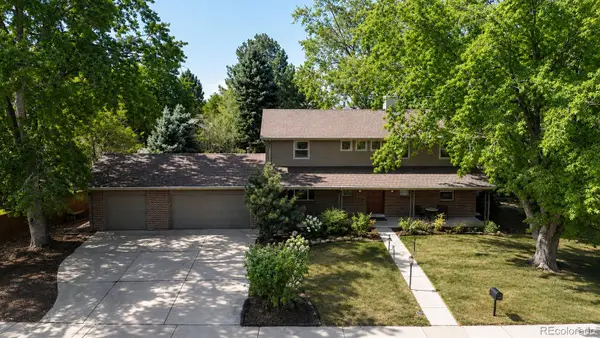 $800,000Coming Soon5 beds 4 baths
9450 E Evans Place, Denver, CO 80231
MLS# 4230811Listed by: KENTWOOD REAL ESTATE CHERRY CREEK - New
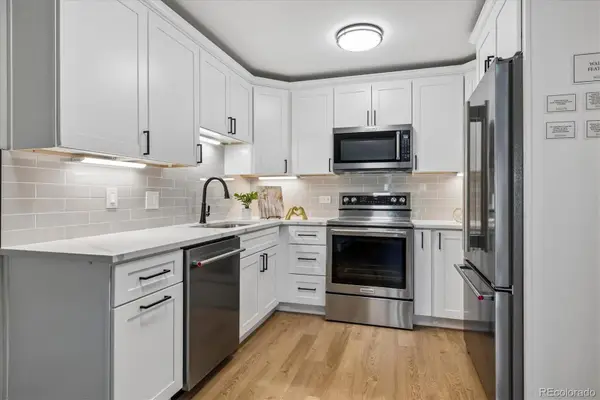 $244,500Active2 beds 1 baths945 sq. ft.
605 S Alton Way #12A, Denver, CO 80247
MLS# 8145959Listed by: MADISON & COMPANY PROPERTIES


Protect your home and budget from life's surprises with an Assurant Home Warranty, backed by a partner that supports you through every step of homeownership. Explore Plans.
© 2023 - 2026 ERA Franchise Systems LLC. All rights reserved. ERA Franchise Systems LLC fully supports the principles of the Fair Housing Act and the Equal Opportunity Act. ERA, ERA Real Estate powered, and their respective logos are registered service marks of ERA Franchise Systems LLC. Each office is independently owned and operated.