
2418 Eliot Street, Denver, CO 80211
Local realty services provided by:ERA Shields Real Estate
Listed by: tyler hoshide abr psa
Office: exp realty llc.
MLS#:9914509
Source:CO_PPAR
Price summary
- Price:$650,000
- Price per sq. ft.:$501.16
About this home
Located in the heart of Denver’s desirable Jefferson Park neighborhood, this stylish, street-facing rowhome seamlessly blends modern design with everyday functionality. Thoughtfully designed with an open-concept layout, the home showcases wide-plank flooring, European-style cabinetry, quartz countertops, designer tile, 8-foot solid-core doors, and a spacious primary suite. The inviting great room flows effortlessly into the kitchen, where a center island creates the perfect gathering space for entertaining. Oversized windows fill the home with natural light, enhancing the open feel and leading to a generous second-floor balcony. Take entertaining to new heights on the rooftop deck, where sweeping city and mountain views create a stunning backdrop. A gas hookup offers the perfect opportunity for an outdoor kitchen or firepit. The attached two-car garage features extra ceiling height, providing valuable additional storage. Meticulously maintained and ideally situated just half a block from dining options and only a few blocks from the park, this sleek, contemporary townhome offers the perfect combination of urban convenience, thoughtful design, and elevated living. A true Jefferson Park gem!...
Contact an agent
Home facts
- Year built:2016
- Listing ID #:9914509
- Added:1 day(s) ago
- Updated:October 23, 2026 at 10:52 AM
Rooms and interior
- Bedrooms:2
- Total bathrooms:4
- Full bathrooms:1
- Half bathrooms:2
- Flooring:Ceramic Tile, Luxury Vinyl
- Kitchen Description:Dishwasher, Gas in Kitchen, Microwave Oven, Oven, Refrigerator
- Living area:1,297 sq. ft.
Heating and cooling
- Cooling:Central Air
- Heating:Forced Air, Natural Gas
- Central air:Yes
Structure and exterior
- Roof:Composite Shingle
- Year built:2016
- Building area:1,297 sq. ft.
- Lot area:0.02 Acres
- Exterior Features:Concrete
Utilities
- Water:Municipal
- Sewer:Sewer
Finances and disclosures
- Price:$650,000
- Price per sq. ft.:$501.16
- Tax amount:$3,974 (2025)
Features and amenities
- Laundry features:Dryer, Main, Washer
- Amenities:9Ft + Ceilings, Great Room
 The information being provided by Pikes Peak REALTOR® Services Corp. is for the consumer's personal, non-commercial use and may not be used for any purpose other than to identify prospective properties consumer may be interested in purchasing. Any information relating to real estate for sale referenced on this web site comes from the Internet Data Exchange (IDX) program of the Pikes Peak REALTOR® Services Corp.. ERA Shields Real Estate is not a Multiple Listing Service (MLS), nor does it offer MLS access. This website is a service of ERA Shields Real Estate, a broker participant of Pikes Peak REALTOR® Services Corp.. This web site may reference real estate listing(s) held by a brokerage firm other than the broker and/or agent who owns this web site.
The accuracy of all information, regardless of source, including but not limited to open house information, square footages and lot sizes, is deemed reliable but not guaranteed and should be personally verified through personal inspection by and/or with the appropriate professionals. The data contained herein is copyrighted by Pikes Peak REALTOR® Services Corp. and is protected by all applicable copyright laws. Any unauthorized dissemination of this information is in violation of copyright laws and is strictly prohibited.
The real estate listing information and related content displayed on this site is provided exclusively for consumers' personal, non-commercial use and may not be used for any purpose other than to identify prospective properties consumers may be interested in purchasing. This information and related content is deemed reliable but is not guaranteed accurate by the Pikes Peak REALTOR® Services Corp.
Copyright 2026 Pikes Peak REALTOR® Services Corp. All rights reserved.
New listings near 2418 Eliot Street
- Open Fri, 5 to 7pmNew
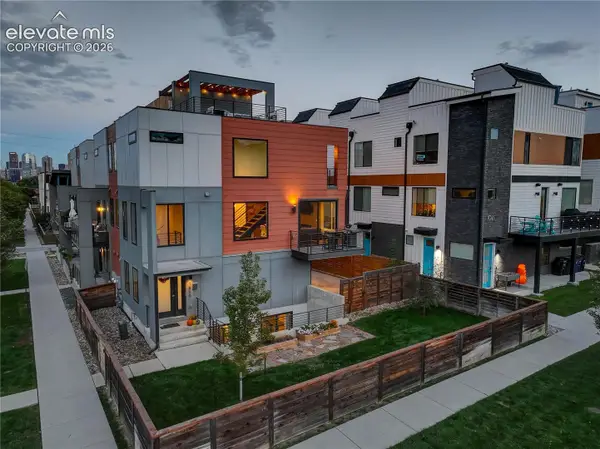 $800,000Active3 beds 3 baths1,873 sq. ft.
1950 Hooker Street, Denver, CO 80204
MLS# 9194778Listed by: COLDWELL BANKER REALTY - New
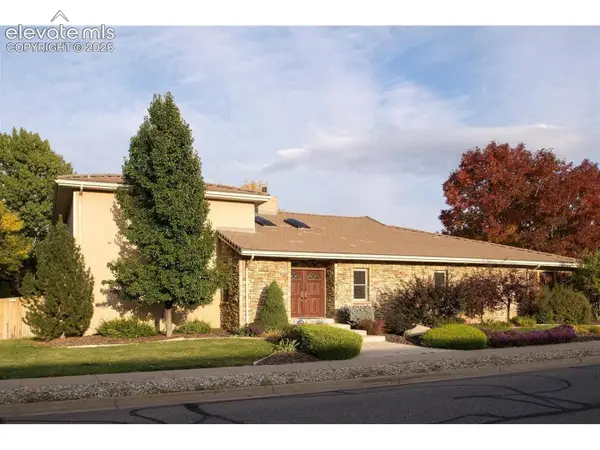 $1,150,000Active6 beds 4 baths6,949 sq. ft.
4180 S Monaco Parkway, Denver, CO 80237
MLS# 8730319Listed by: KEY REAL ESTATE GROUP, LLC 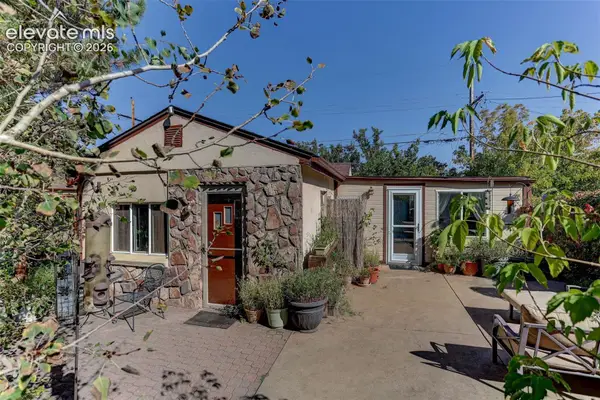 $435,000Active3 beds 1 baths1,491 sq. ft.
450 S Quitman Street, Denver, CO 80219
MLS# 3184630Listed by: COLDWELL BANKER REALTY $1,349,000Active4 beds 4 baths3,607 sq. ft.
3981 S Hillcrest Drive, Denver, CO 80237
MLS# 9719801Listed by: REALTY OASIS $675,000Active3 beds 2 baths1,514 sq. ft.
3328 N Williams Street, Denver, 80205
MLS# 12775649Listed by: COMPASS COLORADO-CHERRY CREEK $569,000Active4 beds 3 baths2,144 sq. ft.
1380 Trenton Street, Denver, CO 80220
MLS# 9723026Listed by: THE CUTTING EDGE- Open Sat, 11am to 2pm
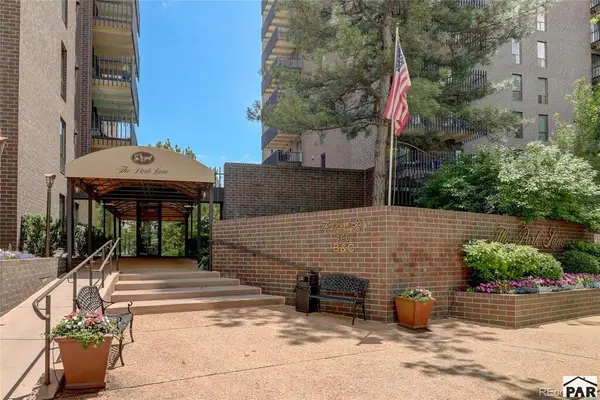 $665,000Active2 beds 2 baths1,272 sq. ft.
460 S Marion Pkwy #254 B, Denver, CO 80209
MLS# 242565Listed by: RE/MAX ASSOCIATES 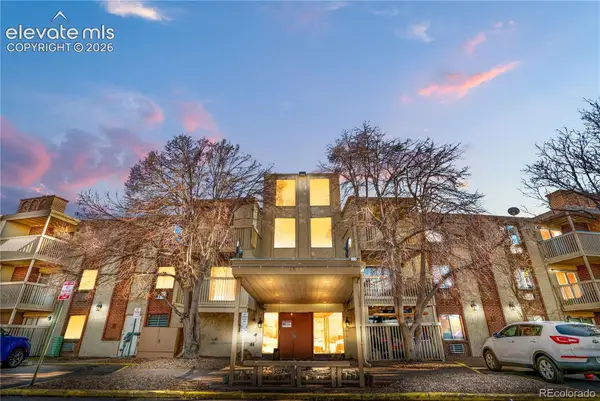 $47,500Active1 beds 1 baths600 sq. ft.
1306 S Parker Road #162, Denver, CO 80231
MLS# 3511423Listed by: KEY REAL ESTATE GROUP, LLC $399,000Active1 beds 1 baths731 sq. ft.
1625 Larimer Street #3202, Denver, CO 80202
MLS# 8857772Listed by: REAL BROKER, LLC DBA REAL


Protect your home and budget from life's surprises with an Assurant Home Warranty, backed by a partner that supports you through every step of homeownership. Explore Plans.
© 2023 - 2026 ERA Franchise Systems LLC. All rights reserved. ERA Franchise Systems LLC fully supports the principles of the Fair Housing Act and the Equal Opportunity Act. ERA, ERA Real Estate powered, and their respective logos are registered service marks of ERA Franchise Systems LLC. Each office is independently owned and operated.