
2465 Stuart, Denver, CO 80212
Local realty services provided by:ERA Teamwork Realty
2465 Stuart,Denver, CO 80212
$1,100,000
- 3 Beds
- 2 Baths
- 2,186 sq. ft.
- Single family
- Active
Listed by: david schlichter
Office: compass - denver
MLS#:6668424
Source:ML
Price summary
- Price:$1,100,000
- Price per sq. ft.:$503.2
About this home
On a corner lot with rare views of Sloan's Lake and the mountains, this iconic Mid-Century Modern Sloan's Lake home was designed by renowned architect Edward Hawkins for its original owner, George Cavender, a Denver City Council President and later U.S. Postmaster. Since then, it has had only three owners, and both owners after the Cavenders had architectural backgrounds, highlighting the home's exceptional design pedigree. The main level features a living room anchored by a gas fireplace in a painted-brick surround, with built-in cabinetry beneath a corner of windows and patio access, and a dining area where floor-to-ceiling corner windows provide light and gorgeous views. The kitchen offers ample prep and storage space, stainless steel appliances, and a peninsula with counter seating open to the dining area. The flex room, great as a sunroom, second dining room, or home office, features a painted-brick wall, built-in shelving beneath clerestory windows, and a glass-paneled door to the patio. Upstairs, the spacious primary bedroom includes a full wall of sliding-door closets with built-in drawers and a high ribbon window. Two additional bedrooms and a hallway bathroom complete the upper level. The finished basement provides a generously sized family room, a utility/laundry room (washer/dryer included), a workshop area, and access to the attached one-car garage. A true testament to the enduring appeal of MCM design, this home has clerestory windows, floor-to-ceiling corner windows that bring in natural light and visually merge the indoors and outdoors, an open-concept main level, a Herman Miller Nelson Saucer Bubble Pendant, and custom built-ins. Outside, where the original landscaping was designed by Saco DeBoer, who designed some of Denver's most iconic outdoor landmarks, a covered flagstone patio sits among English and American lilacs, purple ash, red oak, a Chanticleer pear, and redbuds. Schedule your private showing today! Buyer to verify all information....
Contact an agent
Home facts
- Year built:1946
- Subdivision & Development:Sloan Lake
- Listing ID #:6668424
Rooms and interior
- Bedrooms:3
- Total bathrooms:2
- Flooring:Carpet, Laminate, Tile, Wood
- Kitchen Description:Dishwasher, Eat-in Kitchen, Microwave, Oven, Range, Range Hood, Refrigerator
- Basement Description:Bath/Stubbed, Finished, Interior Entry
- Living area:2,186 sq. ft.
Heating and cooling
- Cooling:Evaporative Cooling
- Heating:Forced Air, Natural Gas
Structure and exterior
- Roof:Composition
- Year built:1946
- Building area:2,186 sq. ft.
- Lot Features:Corner, Level, Near Public Transit, Sprinklers In Front, Sprinklers In Rear
- Architectural Style:Mid-Century Modern
- Construction Materials:Brick
- Exterior Features:Covered, Patio, Private Yard, Rain Gutters
- Levels:2 Story
Schools
- High school:North
- Middle school:Lake
- Elementary school:Brown
Utilities
- Water:Public
- Sewer:Public Sewer
Finances and disclosures
- Price:$1,100,000
- Price per sq. ft.:$503.2
- Tax amount:$6,776
Features and amenities
- Laundry features:Dryer, Washer
- Amenities:Tankless Water Heater
Parking
- Garage spaces:1
 Based on information submitted to the MLS GRID as of October 27, 2026 06:02 PM. All data is obtained from various sources and may not have been verified by broker or MLS GRID. Supplied Open House information is subject to change without notice. All information should be independently reviewed and verified for accuracy. Properties may or may not be listed by the office/agent presenting the information. ML Member Broker: Carson Om
New listings near 2465 Stuart
- Coming Soon
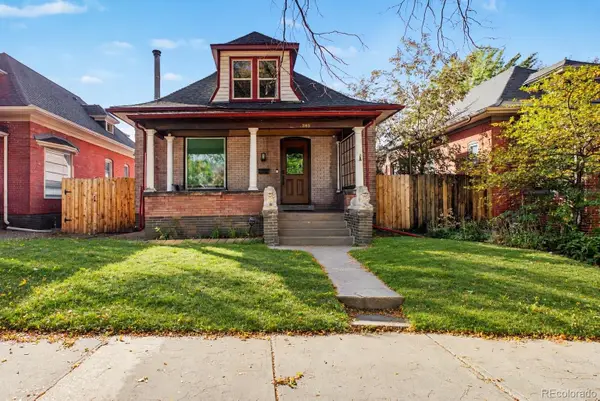 $1,095,000Coming Soon4 beds 3 baths2,418 sq. ft.
285 S Ogden, Denver, CO 80209
MLS# 2472080Listed by: USAJ REALTY - Coming Soon
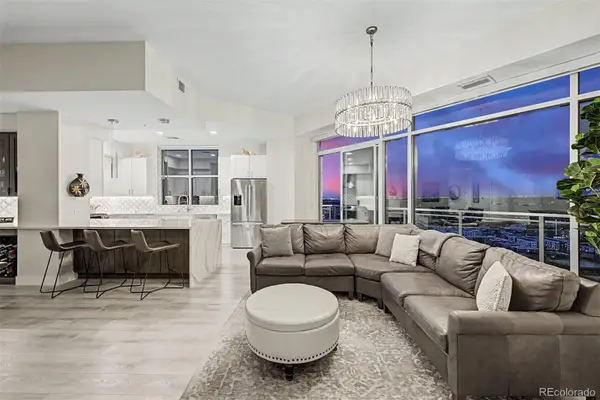 $850,000Coming Soon2 beds 3 baths1,471 sq. ft.
2001 Lincoln #2722, Denver, CO 80202
MLS# 4099957Listed by: USAJ REALTY - Coming Soon
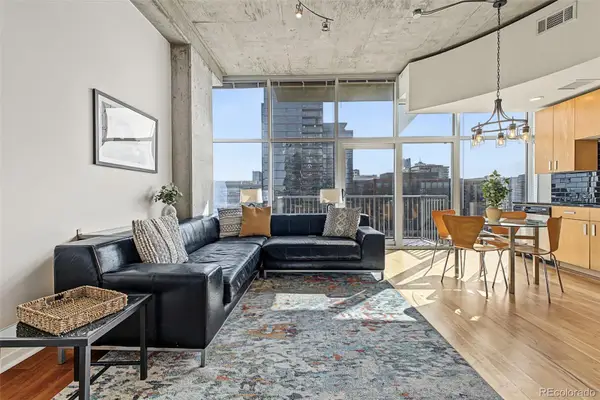 $400,000Coming Soon1 beds 1 baths756 sq. ft.
1700 Bassett #1124, Denver, CO 80202
MLS# 1660131Listed by: USAJ REALTY - Coming Soon
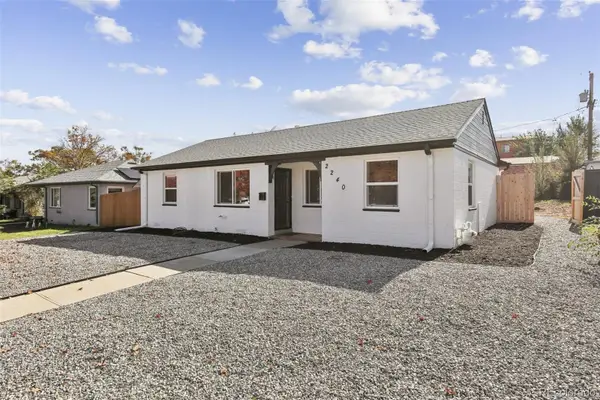 $470,000Coming Soon3 beds 2 baths986 sq. ft.
2240 W Virginia, Denver, CO 80223
MLS# 4906207Listed by: WISDOM REAL ESTATE - Coming Soon
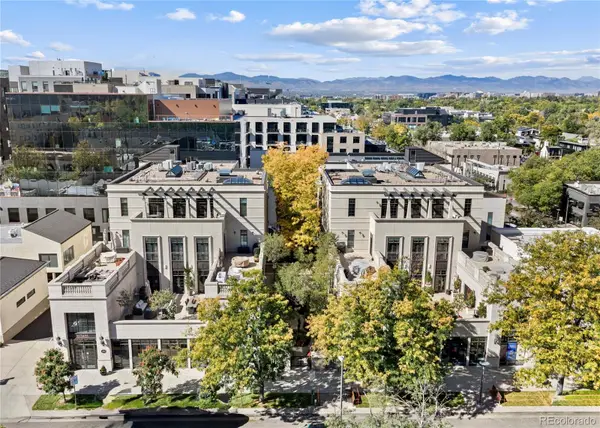 $5,695,000Coming Soon3 beds 3 baths3,080 sq. ft.
251 Steele #4N, Denver, CO 80206
MLS# 4949191Listed by: KENTWOOD REAL ESTATE CHERRY CREEK - Coming Soon
 $979,900Coming Soon5 beds 3 baths3,663 sq. ft.
8775 E 28th, Denver, CO 80238
MLS# 5227047Listed by: EXP REALTY, LLC - Coming Soon
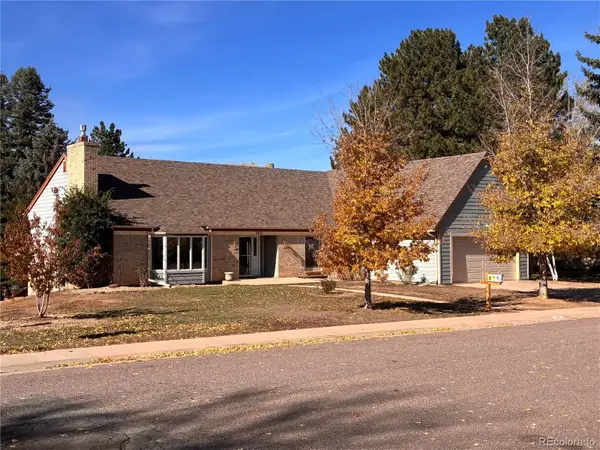 $799,000Coming Soon4 beds 3 baths3,157 sq. ft.
3891 S Xanthia, Denver, CO 80237
MLS# 5822079Listed by: COME ON HOME COLORADO - Coming Soon
 $2,250,000Coming Soon4 beds 6 baths4,833 sq. ft.
2524 Zenobia, Denver, CO 80212
MLS# 7668572Listed by: DOUGLAS ELLIMAN REAL ESTATE - Coming Soon
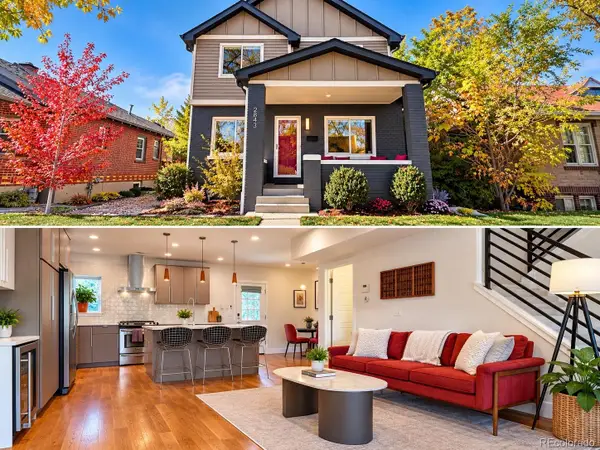 $998,000Coming Soon4 beds 4 baths2,189 sq. ft.
2843 N Milwaukee, Denver, CO 80205
MLS# 8967433Listed by: REDFIN CORPORATION - Coming Soon
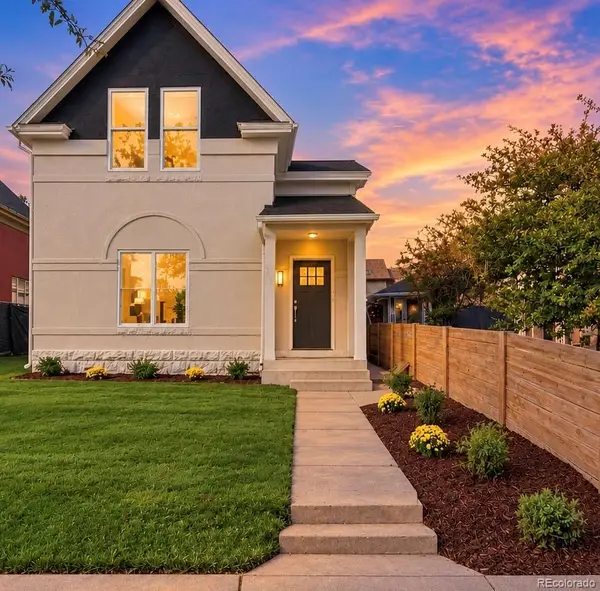 $1,050,000Coming Soon3 beds 2 baths1,834 sq. ft.
3643 Shoshone, Denver, CO 80211
MLS# 1749993Listed by: IRON SPUR REAL ESTATE


Protect your home and budget from life's surprises with an Assurant Home Warranty, backed by a partner that supports you through every step of homeownership. Explore Plans.
© 2023 - 2026 ERA Franchise Systems LLC. All rights reserved. ERA Franchise Systems LLC fully supports the principles of the Fair Housing Act and the Equal Opportunity Act. ERA, ERA Real Estate powered, and their respective logos are registered service marks of ERA Franchise Systems LLC. Each office is independently owned and operated.