
2515 Bryant Street, Denver, CO 80211
Local realty services provided by:RONIN Real Estate Professionals ERA Powered
2515 Bryant Street,Denver, CO 80211
$1,024,900
- 3 Beds
- 5 Baths
- 2,189 sq. ft.
- Townhouse
- Active
Listed by: amie peterson
Office: re/max momentum westminster
MLS#:IR1066928
Source:ML
Price summary
- Price:$1,024,900
- Price per sq. ft.:$468.2
- Monthly HOA dues:$400
About this home
Jefferson Park LoHi Downtown Denver Private Rooftop Deck City & Mountain Views Walkable Urban Living 2-Car Attached Garage Chef's Kitchen Lock-and-Leave Near Empower Field & Ball Arena Luxury Denver Townhome. Live where Denver comes together-just minutes from Downtown, LoHi, Empower Field, Ball Arena, Sloan's Lake, Highlands Square, Union Station, restaurants, breweries, coffee shops, parks, trails and some of the city's best entertainment. This sophisticated 3-bedroom, 5-bath Jefferson Park townhome delivers the urban lifestyle buyers want with four levels of beautifully designed living, a rare attached 2-car garage and an incredible private rooftop retreat. Inside, 10-foot ceilings, walnut hardwood floors, expansive Pella windows, abundant natural light, designer lighting and a gas fireplace create a warm, modern atmosphere. The entertainer's chef's kitchen features quartz countertops, Ultracraft cabinetry, stainless steel appliances, chef's pantry, glass tile backsplash and a custom metallic glass breakfast bar. Wake up to Denver skyline views from the primary suite featuring a spa-inspired 5-piece bath with Jacuzzi soaking tub, walk-in shower, dual vanities and custom walk-in closet. A second ensuite bedroom and laundry complete the third level. Upstairs, the flexible fourth-floor suite with full bath, surround sound and wet-bar rough-in is perfect for guests, a home office, gym, media room or game-day entertaining. The showstopper is the 20' x 10' private rooftop deck with panoramic Downtown Denver and mountain views-an incredible setting for sunset cocktails, dinner with friends, fireworks or relaxing above the city. Newer dual furnaces and A/C units, smart security and climate controls, humidifier, hot-water recirculation, fire sprinklers and abundant storage add comfort and convenience. Skip the suburban commute and embrace a walkable, low-maintenance Denver lifestyle with sports, dining, nightlife, and Downtown just outside your door....
Contact an agent
Home facts
- Year built:2007
- Subdivision & Development:Highland
- Listing ID #:IR1066928
Rooms and interior
- Bedrooms:3
- Total bathrooms:5
- Full bathrooms:3
- Half bathrooms:2
- Kitchen Description:Dishwasher, Microwave, Oven, Refrigerator
- Basement:Yes
- Living area:2,189 sq. ft.
Heating and cooling
- Cooling:Central Air
- Heating:Forced Air
- Central air:Yes
Structure and exterior
- Roof:Membrane
- Year built:2007
- Building area:2,189 sq. ft.
- Lot area:0.02 Acres
- Construction Materials:Block
- Exterior Features:Balcony, Patio
- Levels:3 or More Stories
Schools
- High school:North
- Middle school:Lake
- Elementary school:Brown
Utilities
- Water:Public
Finances and disclosures
- Price:$1,024,900
- Price per sq. ft.:$468.2
- Tax amount:$4,817 (2025)
Features and amenities
- Laundry features:Dryer, Washer
- Amenities:Smoke Detector(s)
Parking
- Total parking spaces:2
- Garage:Yes
- Garage spaces:2
 Based on information submitted to the MLS GRID as of August 25, 2026 02:34 PM. All data is obtained from various sources and may not have been verified by broker or MLS GRID. Supplied Open House information is subject to change without notice. All information should be independently reviewed and verified for accuracy. Properties may or may not be listed by the office/agent presenting the information.
New listings near 2515 Bryant Street
- Coming Soon
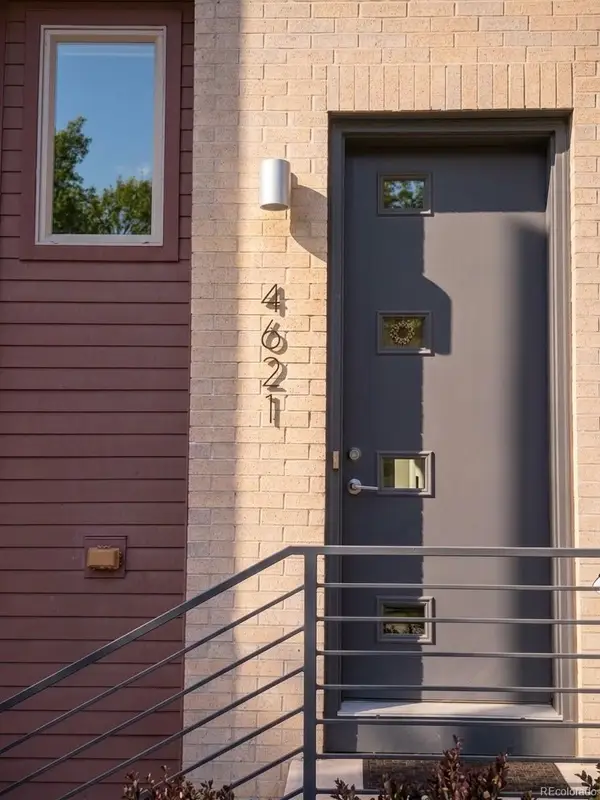 $800,000Coming Soon3 beds 4 baths2,033 sq. ft.
4621 W 50th Avenue, Denver, CO 80212
MLS# 2530068Listed by: WEST AND MAIN HOMES INC - Coming Soon
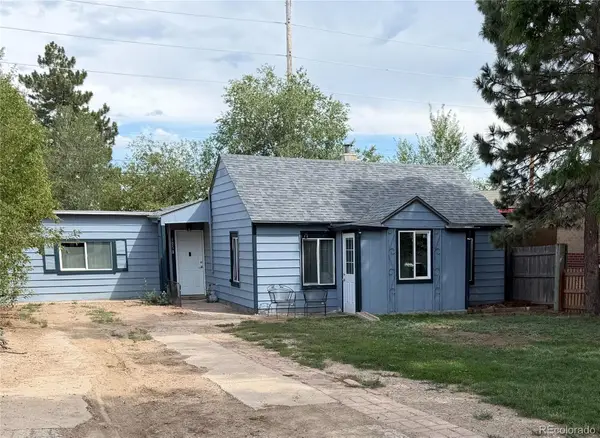 $350,000Coming Soon2 beds 1 baths1,160 sq. ft.
1058 S Raleigh St Street, Denver, CO 80219
MLS# 3354244Listed by: LOKATION - Coming SoonOpen Sat, 10am to 12pm
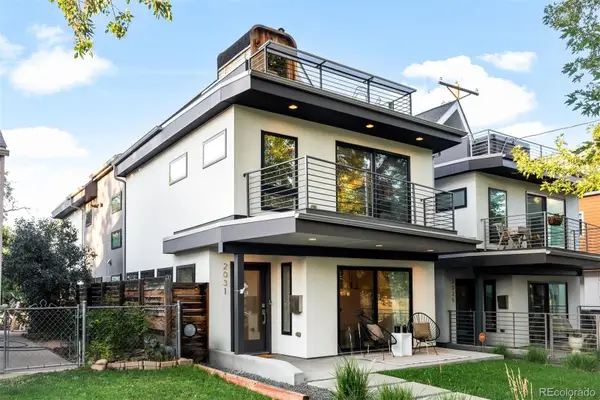 $1,295,000Coming Soon4 beds 4 baths2,800 sq. ft.
2031 W 35th Avenue, Denver, CO 80211
MLS# 5912755Listed by: LIV SOTHEBY'S INTERNATIONAL REALTY - Coming Soon
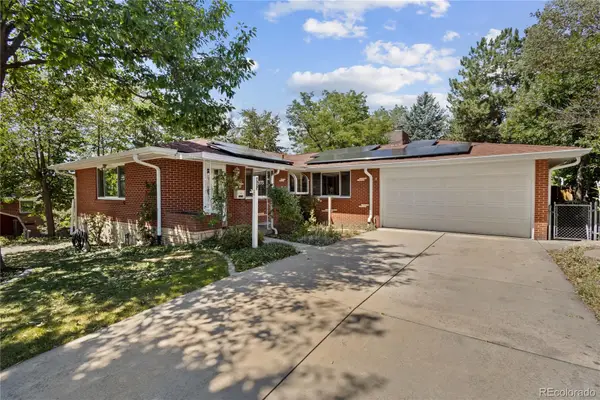 $550,000Coming Soon3 beds 3 baths2,429 sq. ft.
2773 S Mabry Way, Denver, CO 80236
MLS# 4612793Listed by: COMPASS - DENVER - Coming Soon
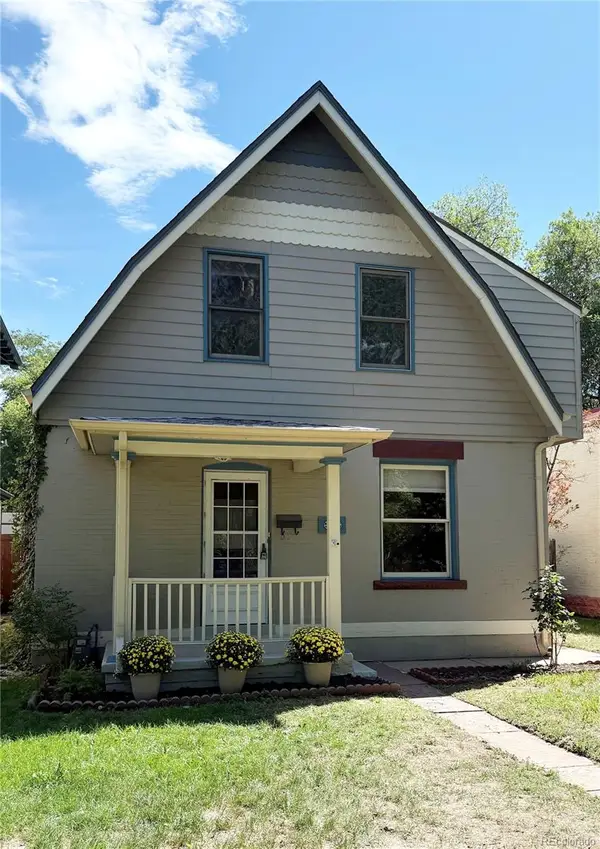 $925,000Coming Soon3 beds 3 baths2,149 sq. ft.
566 S Pennsylvania Street, Denver, CO 80209
MLS# 1944473Listed by: RE/MAX OF CHERRY CREEK - Coming Soon
 $570,000Coming Soon4 beds 3 baths1,440 sq. ft.
521 N Osceola Street, Denver, CO 80204
MLS# 1871919Listed by: REALTY ONE GROUP FIVE STAR - Coming SoonOpen Sun, 12 to 2pm
 $550,000Coming Soon3 beds 2 baths1,037 sq. ft.
3747 N Franklin Street, Denver, CO 80205
MLS# 2060091Listed by: THE AGENCY - DENVER - Coming Soon
 $719,900Coming Soon3 beds 2 baths2,352 sq. ft.
8070 W 25th Place, Denver, CO 80214
MLS# 4001927Listed by: ENCLUSIVE REAL ESTATE LLC - Coming Soon
 $599,000Coming Soon4 beds 3 baths2,402 sq. ft.
5727 W Ohio Avenue, Denver, CO 80226
MLS# 8385028Listed by: MILEHIMODERN - Coming Soon
 $1,025,000Coming Soon3 beds 2 baths1,761 sq. ft.
3245 Quitman Street, Denver, CO 80212
MLS# 9039062Listed by: REALGROUP, LLC


Protect your home and budget from life's surprises with an Assurant Home Warranty, backed by a partner that supports you through every step of homeownership. Explore Plans.
© 2023 - 2026 ERA Franchise Systems LLC. All rights reserved. ERA Franchise Systems LLC fully supports the principles of the Fair Housing Act and the Equal Opportunity Act. ERA, ERA Real Estate powered, and their respective logos are registered service marks of ERA Franchise Systems LLC. Each office is independently owned and operated.