
2715 S Ames Way, Denver, CO 80227
Local realty services provided by:ERA New Age
2715 S Ames Way,Denver, CO 80227
$625,000
- 5 Beds
- 3 Baths
- 3,404 sq. ft.
- Single family
- Coming Soon
Listed by: richard saiz, veronica saiz
Office: brokers guild homes
MLS#:1904297
Source:ML
Price summary
- Price:$625,000
- Price per sq. ft.:$183.61
About this home
This custom, all-brick ranch features three bedrooms, two bathrooms, and a convenient laundry room on the main level. The architect-designed basement flows efficiently without wasted space, offering two additional bedrooms, a third bathroom, a game room with a pool table, and a basement family room with a bar area for entertaining. All of the main level windows are double-pane Anderson windows, as are the basement bedroom windows. Additional features are numerous built-ins, bountiful storage, a new roof that is less than six months old, and custom, red-dyed brick mortar for enhanced curb appeal. The huge yard has been lovingly cared for by this home's original owner.
Located just minutes from the Bear Creek Greenbelt, trails, shopping, dining, golf courses, and Highway 285.
Contact an agent
Home facts
- Year built:1962
- Subdivision & Development:Bear Valley
- Listing ID #:1904297
Rooms and interior
- Bedrooms:5
- Total bathrooms:3
- Full bathrooms:1
- Flooring:Carpet, Concrete, Tile, Vinyl, Wood
- Kitchen Description:Cooktop, Dishwasher, Disposal, Freezer, Microwave, Oven, Refrigerator
- Basement:Yes
- Basement Description:Finished, Full
- Living area:3,404 sq. ft.
Heating and cooling
- Heating:Baseboard, Hot Water, Natural Gas
Structure and exterior
- Roof:Composition
- Year built:1962
- Building area:3,404 sq. ft.
- Lot area:0.24 Acres
- Lot Features:Landscaped, Sloped, Sprinklers In Front, Sprinklers In Rear
- Architectural Style:Traditional
- Construction Materials:Brick
- Exterior Features:Covered, Gas Grill, Patio, Private Yard
- Foundation Description:Concrete Perimeter
- Levels:1 Story
Schools
- High school:John F. Kennedy
- Middle school:Bear Valley International
- Elementary school:Traylor Academy
Utilities
- Water:Public
- Sewer:Public Sewer
Finances and disclosures
- Price:$625,000
- Price per sq. ft.:$183.61
- Tax amount:$2,525 (2024)
Features and amenities
- Laundry features:Dryer, Washer
- Amenities:Carbon Monoxide Detector(s), Double Pane Windows, Gas Water Heater, Security System, Smoke Detector(s), Window Coverings, Window Treatments
Parking
- Total parking spaces:2
- Parking description:Concrete Driveway, Exterior Access Door
- Garage:Yes
- Garage spaces:2
 Based on information submitted to the MLS GRID as of August 20, 2026 03:47 PM. All data is obtained from various sources and may not have been verified by broker or MLS GRID. Supplied Open House information is subject to change without notice. All information should be independently reviewed and verified for accuracy. Properties may or may not be listed by the office/agent presenting the information.
New listings near 2715 S Ames Way
- Coming Soon
 $475,000Coming Soon2 beds 1 baths1,272 sq. ft.
2080 S Emerson Street, Denver, CO 80210
MLS# 2473199Listed by: RE/MAX OF CHERRY CREEK - Coming Soon
 $599,999Coming Soon4 beds 2 baths1,684 sq. ft.
4628 Wyandot Street, Denver, CO 80211
MLS# 2765008Listed by: MODUS REAL ESTATE - Coming Soon
 $600,000Coming Soon5 beds 3 baths2,268 sq. ft.
1967 S Yates Street, Denver, CO 80219
MLS# 4771761Listed by: EXIT REALTY DTC, CHERRY CREEK, PIKES PEAK. - Coming Soon
 $1,150,000Coming Soon3 beds 4 baths3,093 sq. ft.
4555 Osceola Street, Denver, CO 80212
MLS# 7019914Listed by: GUIDE REAL ESTATE - Coming Soon
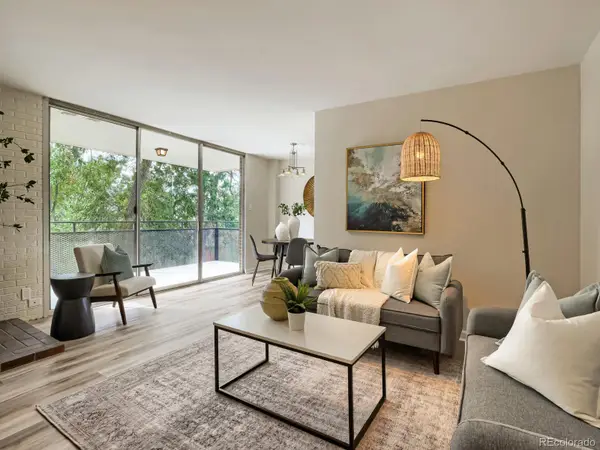 $389,000Coming Soon2 beds 2 baths918 sq. ft.
1200 Vine Street #4C, Denver, CO 80206
MLS# 8815955Listed by: HOMESMART - Coming Soon
 $950,000Coming Soon5 beds 4 baths4,567 sq. ft.
20871 Beekman Place, Denver, CO 80249
MLS# 3272043Listed by: REAL BROKER, LLC DBA REAL - Coming Soon
 $1,375,000Coming Soon4 beds 4 baths3,298 sq. ft.
1250 Saint Paul Street, Denver, CO 80206
MLS# 9337556Listed by: KENTWOOD REAL ESTATE CHERRY CREEK - Coming Soon
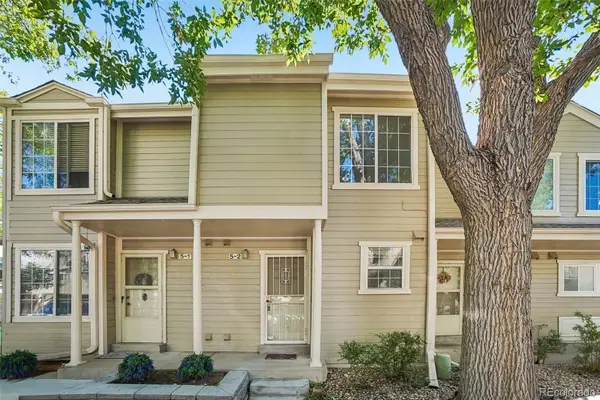 $289,000Coming Soon2 beds 2 baths1,247 sq. ft.
1818 S Quebec Way #5-2, Denver, CO 80231
MLS# 9186546Listed by: THRIVE REAL ESTATE GROUP - Coming SoonOpen Sat, 10 to 11:30am
 $525,000Coming Soon4 beds 2 baths2,384 sq. ft.
4977 S Perry Street, Littleton, CO 80123
MLS# 4039843Listed by: HOMESMART REALTY


Protect your home and budget from life's surprises with an Assurant Home Warranty, backed by a partner that supports you through every step of homeownership. Explore Plans.
© 2023 - 2026 ERA Franchise Systems LLC. All rights reserved. ERA Franchise Systems LLC fully supports the principles of the Fair Housing Act and the Equal Opportunity Act. ERA, ERA Real Estate powered, and their respective logos are registered service marks of ERA Franchise Systems LLC. Each office is independently owned and operated.